Custom Landscapes by Design logo
Terraced block retaining walls with integrated steps, patios, lawn, and planting

Block and Boulder Walls, Drainage, and Terracing

Parker Retaining Wall Contractor

Two things decide a retaining-wall project here: how much grade the wall has to hold, and which jurisdiction writes the rules for your address. We settle both before pricing anything, then build the base, the drainage, and the face as one system.

  • Segmental block and natural boulder wall systems
  • Permit threshold and jurisdiction confirmed before scope is priced
  • Free on-site retaining-wall estimates across the Parker area

Get a Parker Retaining Wall Estimate

Tell us what the slope is doing now and what you want the finished space to do.

Settle the jurisdiction first

The 48-Inch Line Shapes the Whole Project

Inside the Town of Parker, retaining and block walls over 48 inches require a building permit. That single number changes budgets, schedules, and sometimes the design itself, which is why we measure the retained height early instead of discovering it late. A design that lands just over the line and a design that lands just under it are two different projects.

The rule belongs to the town, and a Parker mailing address does not automatically put you inside town limits. Communities such as Stonegate, The Pinery, and Pradera sit in unincorporated Douglas County with their own metro districts and associations, and there the county and those bodies set the requirements. We confirm which jurisdiction governs the property before the scope is priced, so nothing stalls once the excavator is scheduled.

Two things this page will not do: promise an engineering sign-off, or promise how a permit or design review will land. Where a wall's height, loading, or the ground behind it calls for design input beyond a typical landscape wall, that is identified on site and handled properly rather than talked around.

The reason before the material

What a Wall Is Actually Solving on a Parker Lot

A retaining wall is expensive infrastructure, so it should be answering a specific question rather than being added because the yard has a slope in it. In practice the answer is one of three things, and often two at once.

A grade change nobody can use

A slope between the house and the property line is not usable for a table, a play set, or a bed you want to plant. A wall converts that slope into one or two level shelves, and the yard gains area that was always there on paper.
Water arriving where it is not wanted

Grade decides where a storm ends up. Where the ground currently sends surface water toward a low corner or toward the house, a wall paired with a deliberate drainage route changes the destination. That is a site-by-site judgment, never an assumption about a whole neighborhood.

A boundary between finished and unfinished

On plenty of properties the wall is what separates the part of the yard that has been built from the part that is still raw fill. Setting that edge early gives the rest of the landscape a fixed elevation to work from.

Block and Boulder Walls Hold the Same Grade Differently

Both systems do the same structural job. What separates them is how much horizontal room they need, how tight a line they can hold, and what they look like beside everything else already in the yard.

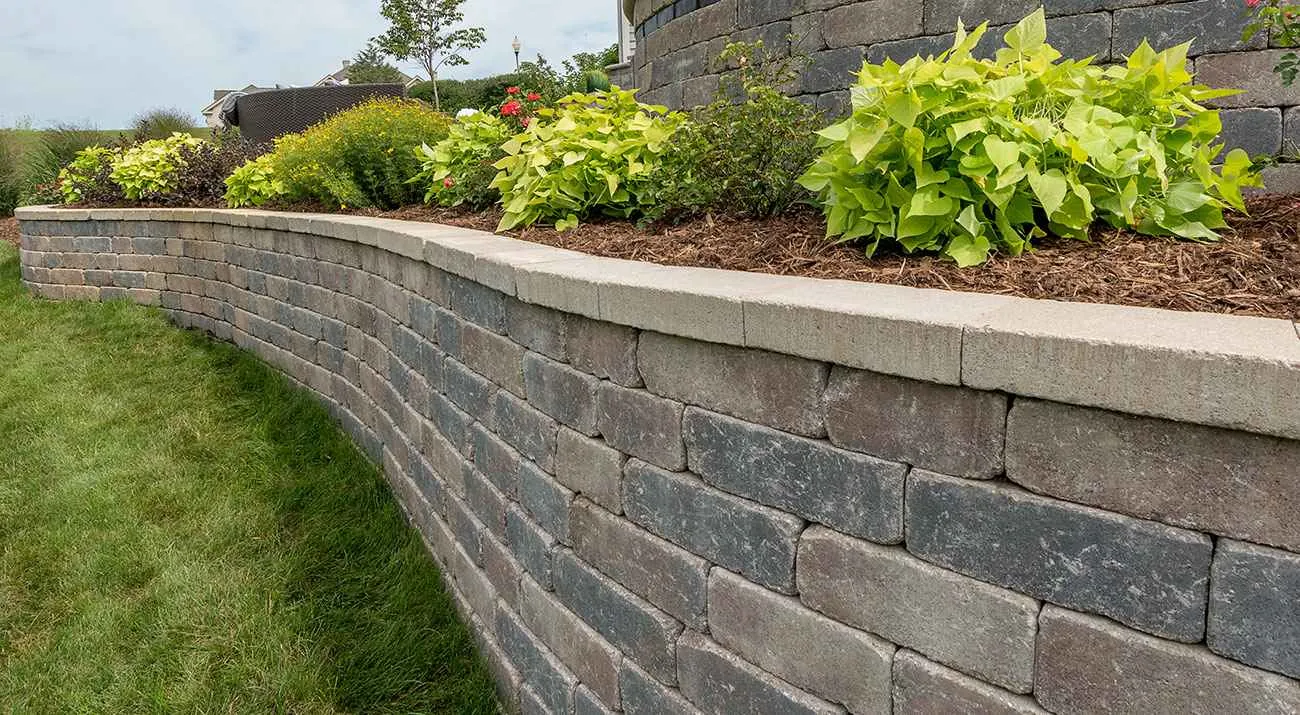
Curved segmental-block retaining wall supporting a planted bed beside a lawn

Segmental Block Systems

Modular units stack into a predictable face that can run dead straight or follow a deliberate curve, and they gain height in less horizontal room than stone does. That makes block the usual answer where a wall has to respect a property line, a patio edge, or a set of steps.

Modular units let a wall follow a curve and finish with a cap course and a planting shelf above it.

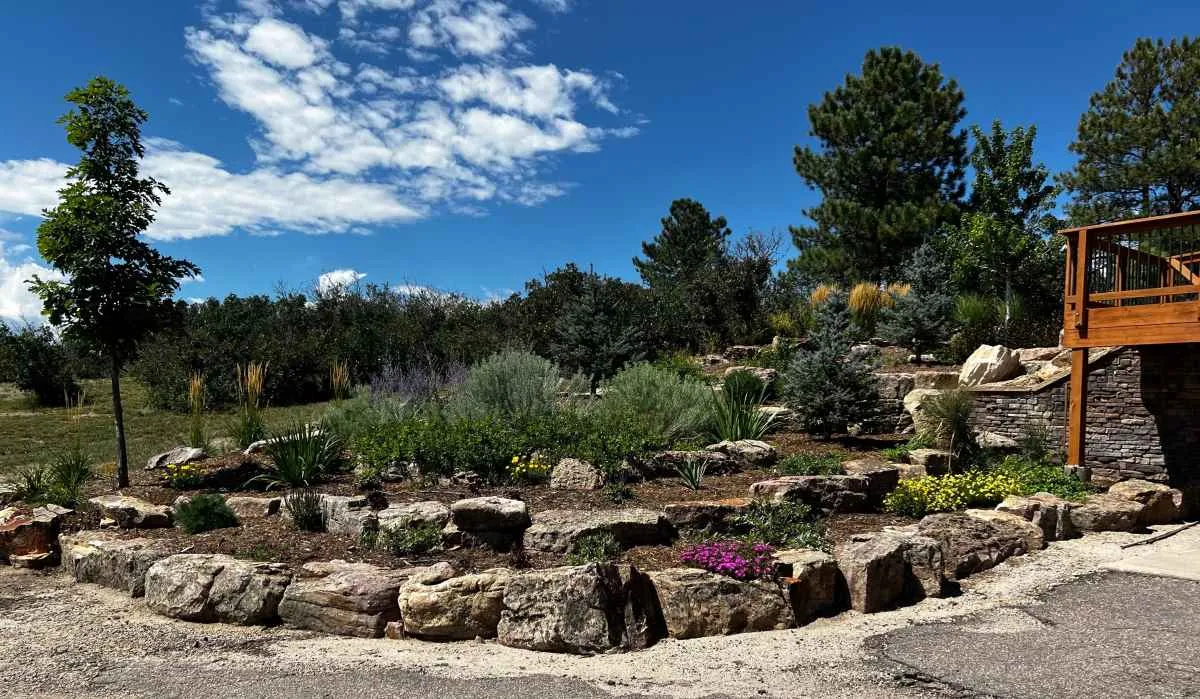
Large natural boulders terracing a planted slope beside a deck

Natural Boulder Walls

Placed stone gives a broader, less engineered-looking transition, and the gaps between boulders become planting pockets that soften the whole thing within a season. Boulders want more depth front to back, so they suit yards with room to spend on the transition itself.

Boulders need more horizontal room than block, and the planting pockets between them are part of the design.

What Goes In Behind the Wall Face

The face is the part you see and the least interesting part of the engineering problem. Walls fail because of what was done to the ground under them and the water behind them, in that order.

  1. 01

    Measure what the wall is actually holding

    We record the retained height, the slope above and below it, where water currently runs, and what sits near the top and bottom of the proposed line. Those numbers decide the scope, and they decide whether the project crosses the permit threshold.

  2. 02

    Excavate and set a compacted base

    The trench is cut below finished grade and a level compacted base is built in it. The first course is the whole wall in miniature: if its line and elevation are right, everything above it follows, and if they are not, nothing above fixes it.

  3. 03

    Give the water a way out

    Free-draining backfill goes in behind the face with a route to a deliberate outlet, so water moves through rather than collecting behind the wall and pushing on it. Where conditions call for reinforcement into the retained soil, that is scoped from the site rather than assumed.

  4. 04

    Close out the transitions

    Caps, corners, step returns, and the finished grade on both sides get completed together. A wall that is right in the middle and awkward where it ends reads as unfinished, and the ends are where water usually finds its way around.

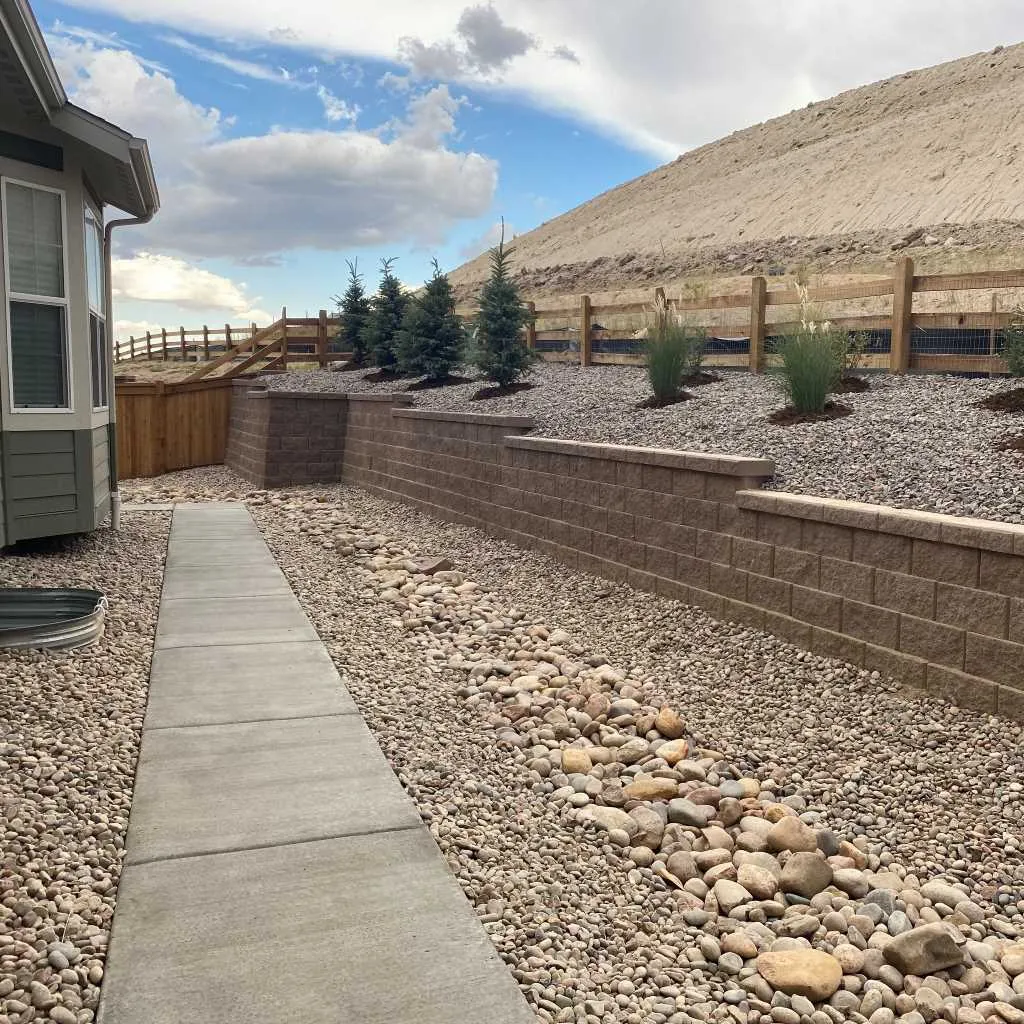
Block retaining wall beside a concrete walk and a rock drainage channel
The rock channel beside this wall is the visible half of a drainage plan that starts behind the face.

Nothing on a wall stops at the wall

Where the Wall Meets Everything Else in the Yard

A wall fixes elevations, and elevations govern everything installed afterward. Patio height, step risers, the lawn grade, and where a walkway can cross all become decisions the wall has already made. Settling those together is the difference between a yard that reads as one project and a yard that reads as three.

The living systems need the same coordination. Planting softens a wall, but root systems, mature size, and irrigation lines all have to respect the drainage route rather than run through it. Sleeves and outlets are cheap to place during construction and expensive to retrofit through finished backfill.

Many Parker-area communities review visible exterior work through an association or design committee, on top of whichever government issues the permit. We prepare the wall layout, height, and material in a form you can submit and confirm what your community asks for. The decision and the timeline belong to the reviewing body, and we build that step into the schedule instead of predicting the outcome.

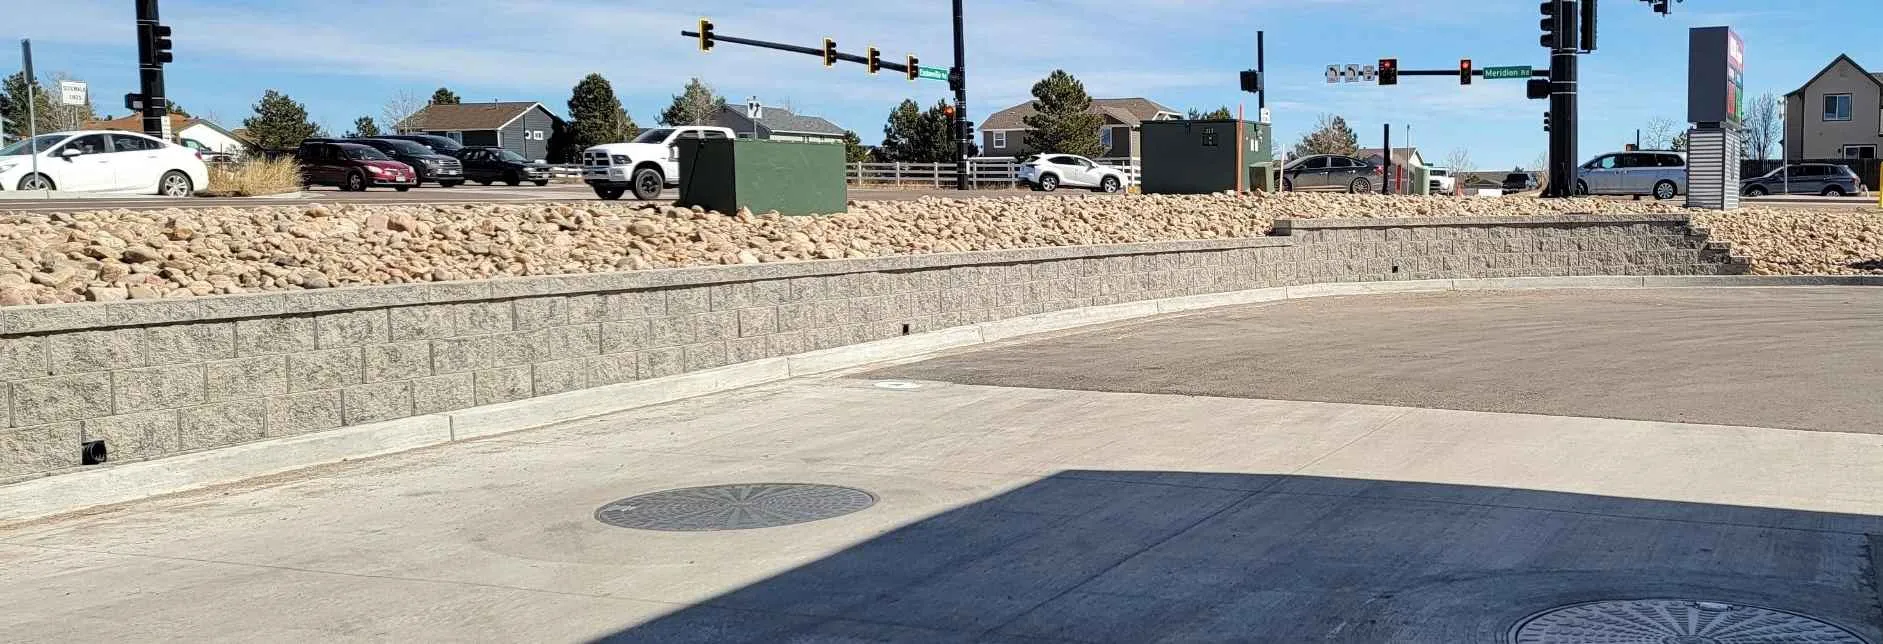
Long concrete-block retaining wall beside a paved access area and rock-covered slope
Length, retained height, and what sits above the wall change the project more than the material choice does.

Retaining Wall and Permit Questions for Parker Yards

Do I need a permit for a retaining wall in Parker?

Inside the Town of Parker, retaining and block walls over 48 inches require a building permit. Below that height the town does not list a wall permit requirement, though the town also states that permits are required for almost everything, so we confirm the specific scope with the Parker Building Division rather than assuming. If your address is in unincorporated Douglas County, none of that applies: the county sets the permitting requirements, and your metro district and homeowners association add their own. We pin down which jurisdiction governs the property before the scope is priced.

So a wall under 48 inches has no rules at all?

That is the wrong conclusion to draw. The 48-inch line is one specific Town of Parker building-permit threshold. Your homeowners association or metro district may still review a visible wall regardless of its height, easements and utility locations still govern where it can go, and a short wall built without a proper base and drainage fails in exactly the same way a tall one does. A lower wall is a smaller project, not an unregulated one.

Block or boulder for my yard?

Mostly a question of geometry and taste. Segmental block holds a tighter line, turns a controlled curve, and stacks more height in less horizontal room, so it suits defined patios, steps, and property lines. Boulders need more room front to back and give a broader, less formal transition with planting pockets between the stones. Where the material palette of the rest of the yard already leans one way, that usually settles it.

What actually goes in behind the wall?

A compacted base under the first course, free-draining backfill behind the face, and a planned outlet where that water leaves. Water pressure building up behind a wall is the most common reason walls lean, bulge, or come apart, so the drainage design is not an add-on to the wall, it is part of it. Where reinforcement into the retained soil is warranted, that is determined from the site conditions.

Will the soil on my lot change what the wall needs?

Expansive clay is a documented Front Range hazard, and how a site handles water materially affects the risk. What that means for one property is not something we can tell you from a map, because soil, fill, moisture, and rock vary from lot to lot and even within one yard. We evaluate what the excavation actually exposes and set the base and drainage from that, rather than applying one assumption to every address.

Can steps or seating be built into the wall?

Yes, when the layout supports it, and it is far easier to plan them in than to add them later. Steps make a grade transition usable instead of merely visible, and a lower run of wall can double as a seat edge at the right height. Both change the drainage layout and the base, so they belong in the design before construction rather than after.

Turn a Parker Slope into Yard You Can Use

Show us the grade, the drainage problem, or the space you want back. We will measure what the wall would hold, confirm which jurisdiction applies, and scope the work honestly.