
Custom Landscapes by Design logo
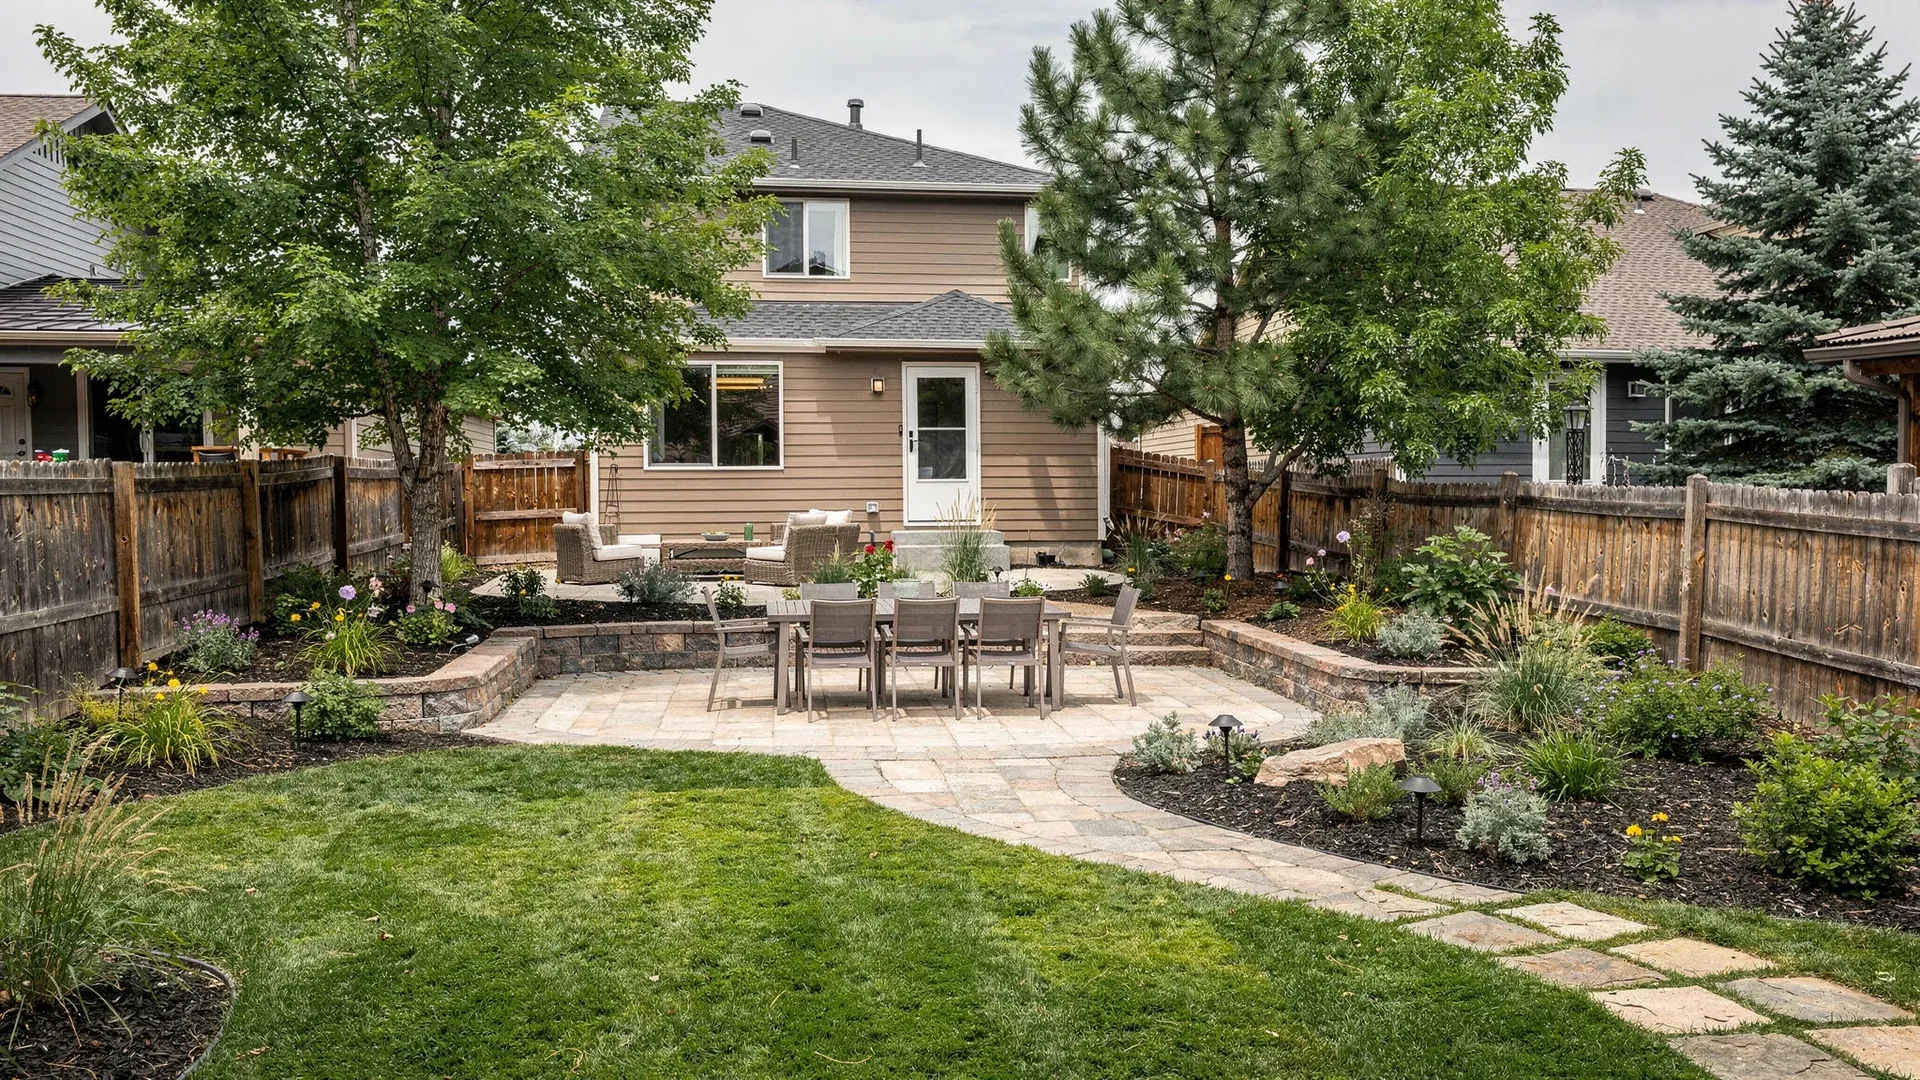
Completed backyard with lawn, rock planting beds, and tiered retaining walls

Landscape Design, Installation & Renovation in Highlands Ranch, CO

Highlands Ranch Landscaping

Coordinated landscaping for established Highlands Ranch yards: keep what still works, correct what does not, and connect hardscape, planting, turf, irrigation, lighting, fire features, and fencing in one practical plan.

  • Established-yard renovations and focused landscape projects
  • Retained and replacement work planned in one construction sequence
  • Free on-site estimate based on the existing property

Request a Highlands Ranch Landscaping Estimate

Tell us what is working, what is not, and how you want to use the yard. We will follow up with next steps.

Custom Landscapes by Design provides residential landscape design, installation, and renovation for Highlands Ranch properties. We help homeowners improve established yards by identifying what should remain, correcting what no longer works, and coordinating new hardscape, planting, turf, irrigation, lighting, fire features, and fencing in one practical plan. Landscaping an established property is different from filling a blank yard because every retained patio edge, mature plant, irrigation zone, wall, and gate becomes a condition the new work must answer. The finished yard should feel intentional rather than patched together.

Design for an established property

Residential Landscape Design and Renovation in Highlands Ranch

Designing Around the Yard, Features, and Mature Landscape You Already Have

Residential landscape design starts with how the homeowner wants to use the yard. Outdoor gathering areas, patios, walkways, and circulation between the home, gates, lawn, and seating areas need comfortable proportions and direct connections. The backyard design also has to respond to existing surfaces and walls instead of treating them as unrelated obstacles.

The landscape designer then studies mature planting, grade transitions, drainage, retaining walls, lawn or artificial turf, new planting, irrigation modernization, landscape lighting, privacy, and fencing as parts of one design. That coordination helps the new work fit the property while addressing water movement, visibility, usable space, and the way the yard should function day and night.

Utility routes and construction access shape what can be built and in what order. A custom landscaping plan can incorporate selective demolition, protect features that still support the design, and organize construction around a complete renovation or practical phases. This gives design and installation one direction even when the work is completed over time.

Residential landscape renovation concept for an established Highlands Ranch-style yard with mature trees, paver patios, connected walkways, lawn, low walls, and layered planting beds
Landscape renovation coordinates mature trees, new hardscape, grade transitions, drainage, planting, irrigation, and outdoor use before construction begins.

Landscaping Services in Highlands Ranch, CO

These nine services cover the current full landscape-design and construction scope. Each can solve a focused problem or become one coordinated part of an established-yard renovation.

Concrete patio and curved walkway in a finished landscape

Concrete

Concrete patios, walks, steps, and driveway sections can be added or replaced without treating every existing surface the same. We check elevations, drainage, access, and the slabs worth keeping before setting the new layout, base, joint pattern, and broom or decorative finish.

Paver patio with a built-in fire pit and curved seating area

Paver Patios

Paver patios and walkways create repairable, patterned surfaces for an outdoor room or a new connection through the yard. We coordinate excavation, compacted base, drainage, edge restraint, and transitions to the home and retained landscape before choosing color and pattern.

Artificial turf lawn with curved edging and planting beds

Artificial Turf

Artificial turf can replace a worn lawn area or create a dog run or putting surface inside a broader renovation. The installation starts below the turf with removal, grading, compacted free-draining base, secure edges, and clean transitions to planting and hardscape.

Tiered block retaining walls with landscaped planting beds

Retaining Walls

Block or boulder retaining walls can replace a failing grade transition, create usable terraces, and give patios or planting beds a stable edge. We evaluate what the existing wall and drainage are doing before specifying footing, backfill, drainage, height, and connections to the rest of the yard.

New sod lawn with trees, shrubs, and finished edging

Sod, Trees & Plants

Renovating an established planting plan means deciding what healthy material can stay, what has outgrown its space, and where new lawn, trees, shrubs, or perennials will add the most value. Soil preparation, mature size, exposure, irrigation, and the first establishment season guide the replacement plan.

Built-in fire pit with a stone seating area

Fire Pits

A built-in natural-gas fire pit works best when patio space, seating, circulation, clearances, utility routing, and drainage are designed together. In a renovation, we also determine whether the feature fits the retained hardscape or belongs in a rebuilt gathering area.

Sprinkler irrigation watering a landscaped lawn

Irrigation

An older irrigation layout may no longer match the lawn and planting it serves. We inventory usable valves and coverage, then plan sprinkler zones for lawn, drip lines for trees and beds, controller updates, and routing that supports the new landscape without watering removed areas.

Landscape lighting illuminating trees and planting beds at night

Landscape Lighting

Low-voltage lighting helps steps, paths, entries, planting, and outdoor rooms remain useful after dark. We identify fixtures and cable worth retaining, then coordinate new routes and sleeves with demolition and hardscape work so the finished system is accessible, aimed carefully, and free of avoidable glare.

Residential fence installation beside a landscaped yard

Fencing

Fence replacement and new residential fencing affect privacy, gates, equipment access, planting edges, and irrigation routing. We coordinate the line and grade transitions with the landscape plan, then confirm property-specific material, height, boundary, and review requirements before installation.

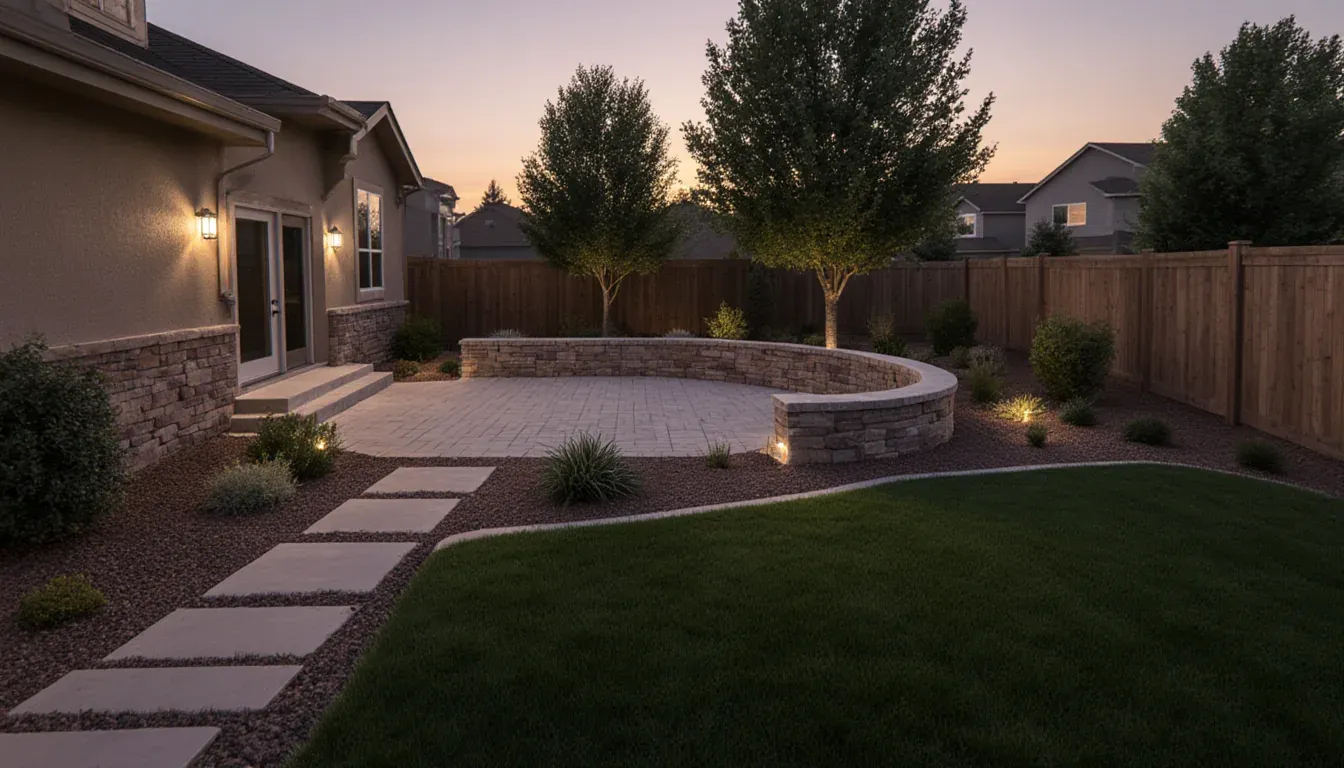
Complete outdoor renovation concept with a paver patio, curved seat wall, mature trees, lawn, wood fencing, and low-voltage landscape lighting
A complete landscape renovation works best when the patio, grade, planting, irrigation, lighting, fencing, and finish elevations are planned as one scope.

One company for the complete renovation

A Highlands Ranch Landscaping Company for Complete Outdoor Renovations

Custom Landscapes by Design serves Highlands Ranch from its Parker base and provides residential landscape design and installation for established-yard renovations and focused standalone projects. Owner Aaron Sandefur brings nine years in landscaping, including substantial residential landscape construction. That background supports practical decisions about layout, materials, access, elevations, and the relationship between design and field construction.

For a complete landscape renovation, one landscape company can coordinate selective removal, grading, drainage, hardscape, planting, irrigation, lighting, and residential fencing. A single landscape contractor overseeing those connected scopes can sequence underground and structural work before finished surfaces, protect useful features, and give the homeowner one cohesive plan for the yard.

Professional qualifications include QWEL certification, Castle Rock landscaper certification, and authorized Techo-Bloc Techo-Pro status.

A free on-site estimate provides a property-specific starting point for a complete landscape renovation, phased installation, or focused improvement.

The renovation inventory

Landscape Renovation for Established Highlands Ranch Yards

A selective renovation protects useful existing value, corrects drainage, grade, base, or irrigation causes, and avoids demolition that does not improve the result. These four decisions help the new work connect with the useful features already on the property so the finished yard reads as one cohesive landscape.

Keep What Still Works

A renovation starts with an inventory, not a demolition order. Healthy plants in the right place, sound surfaces, useful walls, and irrigation components that support the new plan may all be worth preserving. That protects useful value and directs the budget toward changes that improve how the yard functions.

Repair the Underlying Cause

A settled patio, leaning wall, dry planting zone, or washed-out edge is a symptom before it is a material choice. We look at grade, drainage, base, irrigation coverage, and the relationship between adjoining systems so the replacement does not inherit the same failure.

Replace What Limits the New Plan

Some elements have reached the end of their useful life or sit where the new outdoor room needs to work. Removal stays selective, with utility routes, access, drainage, and mature root zones identified before equipment enters the yard.

Add the Missing Layer

A yard may have sound planting but no gathering space, a patio but no shade or evening light, or good hardscape served by aging irrigation. The plan adds the missing layer where it improves use and connects naturally with the rest of the yard.

One yard, connected systems

Coordinated Landscape Design for the Complete Yard

Hardscape, planting, irrigation, lighting, fencing, drainage, utility routes, and future service access must work together as one design. Resolving those relationships before construction helps the visible finishes, underground systems, boundaries, and circulation support the same complete yard.

Outdoor Living and Circulation

Patios, walks, steps, retaining walls, fire features, and fences establish where people gather and how they move. Their elevations and edges are resolved together, including safe routes between the house, gates, lawn, and outdoor rooms.

Planting, Turf, and Water

Sod, trees, shrubs, perennials, artificial turf, and decorative rock are planned as a coverage system rather than isolated materials. Irrigation zones then follow that plan, matching spray to lawn and drip to planting instead of preserving an obsolete layout.

Lighting and Future Access

Landscape lighting is easiest to integrate while hardscape and beds are already open. Sleeves, cable routes, transformer access, fixture placement, and future service paths are coordinated before the final surfaces close.

Local value starts at the property

What We Evaluate During a Highlands Ranch Landscaping Estimate

A property-specific estimate combines the yard's physical conditions, the homeowner's goals, access and construction factors, and any review or permitting requirements relevant to the proposed work. That evaluation turns the initial ideas into a defined scope without assuming that one rule or standard package fits every address.

What the Existing Yard Is Doing

The site visit records grade, drainage paths, exposure, construction access, utilities, plant health, irrigation coverage, and the condition of patios, walks, and walls. Those observations identify constraints and help develop the scope before finishes and quantities are finalized.

What Applies to the Address

Water-provider guidance, property review requirements, utility clearances, and permit questions can depend on the address and the work proposed. We confirm the applicable requirements for the proposed scope, while approval decisions and timelines remain with the reviewing association or governmental authority.

How the Yard Will Be Used

An outdoor room for a table, a clear route for children or pets, a quieter seating area, and lower lawn demand lead to different plans. The estimate connects homeowner goals to the property assessment so the proposed renovation has a clear purpose and a property-specific scope.

Techo-Bloc Certified Contractor

Certification supports informed product selection and installation planning for paver patios, walkways, and connected outdoor living spaces.

View our Techo-Bloc contractor profile

Verified Google Reviews

Hear What Our Customers Have to Say

“The team did an amazing job from start to finish. They were flexible with the design ask as well as shared input and expertise that made the overall design better. They delivered on time with a great quality finish and we couldn’t be happier!”
Cameron McGhee
1 / 7 View reviews on Google

How the work moves

Our Highlands Ranch Landscape Design and Renovation Process

The process carries homeowner goals from the existing-yard inventory into a coordinated design, an installation sequence that protects finished work, and a clear final walkthrough.

  1. 01

    Inventory the existing landscape

    We walk the property with you and document what is sound, what is failing, and what interrupts the way you want to use the yard. Grade, drainage, access, utilities, irrigation, planting, hardscape, and property-specific requirements establish the design constraints.

  2. 02

    Design the retained and replacement work together

    The plan coordinates existing features with proposed hardscape elevations, planting, irrigation, lighting, fencing, and utility routes. Resolving those relationships before pricing gives the homeowner a clearer design and installation scope.

  3. 03

    Build in an order that protects finished work

    Selective removal and access come first, followed by grade, drainage, structural walls, and underground routes. Patios and walks close the ground before turf, planting, lighting fixtures, and final details complete the yard.

  4. 04

    Walk through the completed renovation

    At handoff, we review the finished spaces, irrigation controls, new planting establishment, lighting operation, and the care priorities that are specific to the installed materials.

Highlands Ranch Landscaping Questions

Do you renovate existing landscapes in Highlands Ranch?

Yes. We renovate established Highlands Ranch landscapes by identifying what is worth keeping, correcting the causes behind failed areas, and coordinating new hardscape, planting, turf, irrigation, lighting, fire features, and fencing. An on-site estimate is the first step because the appropriate scope depends on the existing property.

Can part of my existing yard stay?

Often, yes. Sound surfaces, useful walls, healthy planting, and serviceable irrigation components can remain when they support the new plan. We label retained work during design and protect it through the demolition and access sequence rather than making that decision after construction starts.

Can you complete one project instead of rebuilding the whole yard?

Yes. A patio, retaining wall, planting update, artificial-turf area, irrigation replacement, lighting system, fire pit, or fence can be a focused project. We still check how that work connects to drainage, access, utilities, and the rest of the landscape so it does not block a later phase.

How do you price a Highlands Ranch landscape renovation?

Every renovation is priced from the existing conditions and the defined project scope. During the on-site estimate, we evaluate access, demolition, grading, drainage, retained features, material quantities, irrigation, planting, hardscape, lighting, fencing, and construction sequencing. We then provide a property-specific proposal rather than pricing the project from a standard package.

Will you confirm review or permit requirements for my project?

Yes. Review and permit requirements can depend on the property and the work proposed. We confirm the applicable requirements for the scope and prepare the project information needed for the homeowner's submission when community review applies. Approval decisions and timelines remain with the reviewing association or governmental authority.

Start Your Highlands Ranch Landscaping Project

Share what you want to keep, what you want to change, and how you want the yard to work. We will schedule a free on-site estimate.