Manage a grade change
A retaining wall holds soil at a planned elevation so a slope does not dictate every other part of the yard. The wall can create a clean transition between a patio, lawn, planting bed, or lower walk.


Block and Boulder Wall Installation
A retaining wall should do more than hold back soil. We plan wall systems around the grade, drainage, outdoor spaces, and Colorado freeze-thaw conditions so the finished wall makes the whole landscape more useful.
Tell us what the grade is doing now and what you want the finished space to accomplish.
Start with the land
Colorado properties often need a clean answer for elevation changes. A well-planned retaining wall can stabilize a transition, reduce erosion risk, and recover space for a lawn, patio, path, or planting. We treat the wall as part of the landscape plan, because its elevations affect drainage, irrigation, stairs, and every surface that meets it.
A retaining wall holds soil at a planned elevation so a slope does not dictate every other part of the yard. The wall can create a clean transition between a patio, lawn, planting bed, or lower walk.
Holding soil is only part of the job. The surrounding grade and drainage route must move surface water away from vulnerable edges instead of concentrating it behind the wall.
Terracing can turn a steep or awkward section into flatter outdoor rooms, planting zones, steps, or a better connection between the house and the rest of the landscape.
We build two distinct landscape approaches. The right choice depends on the grade, footprint, material palette, and desired finish rather than a one-size-fits-all preference.
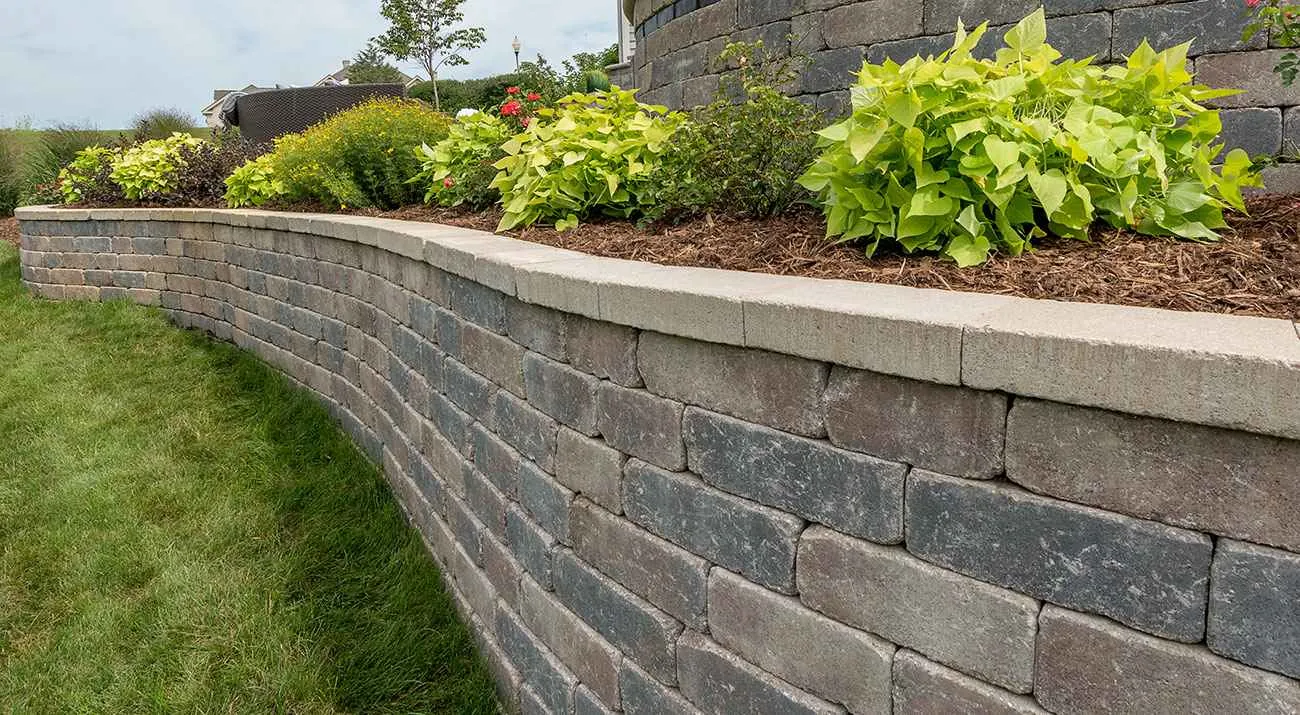
Modular block systems can create straight runs, controlled curves, tiered planters, and finished caps. Because the units repeat predictably, they work well where the design calls for clean geometry or a consistent relationship to patios, walks, and steps.
Segmental block can create clean curves and finished planting edges without assigning the photographed project to a location.
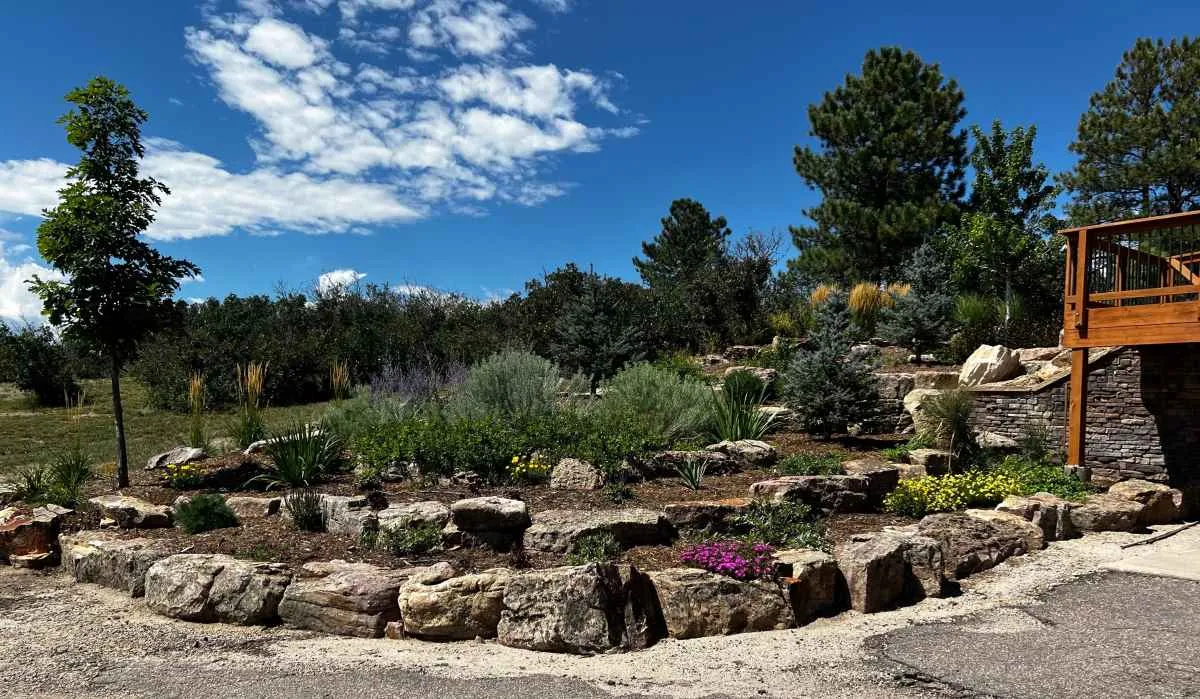
Large natural boulders create a broader, more organic edge. They can terrace a planted slope and visually connect to rock, native-feeling planting, or a rugged site. Their irregular size and shape make access, placement, and the space available for the wall especially important.
Boulder walls create a rugged transition that can be planted into the surrounding grade.
The visible face is only one part of the system. Layout, foundation, retained soil, drainage, reinforcement, and finish grading all contribute to how a wall performs.
We look at the height being retained, the slope above and below, drainage patterns, soil, access, nearby structures, and how people need to move through the finished yard.
Excavation creates room for a level, compacted base. The first course establishes the line and elevation of the entire wall, so careful layout here matters more than cosmetic correction later.
Free-draining material and an intentional outlet path help keep water pressure from collecting behind the face. Reinforcement such as geogrid is incorporated where the selected system and site conditions call for it.
Caps, corners, steps, backfill, planting edges, irrigation, and adjoining hardscape are completed as one layout. The finished grade should make sense from both sides of the wall.
Project-specific decisions
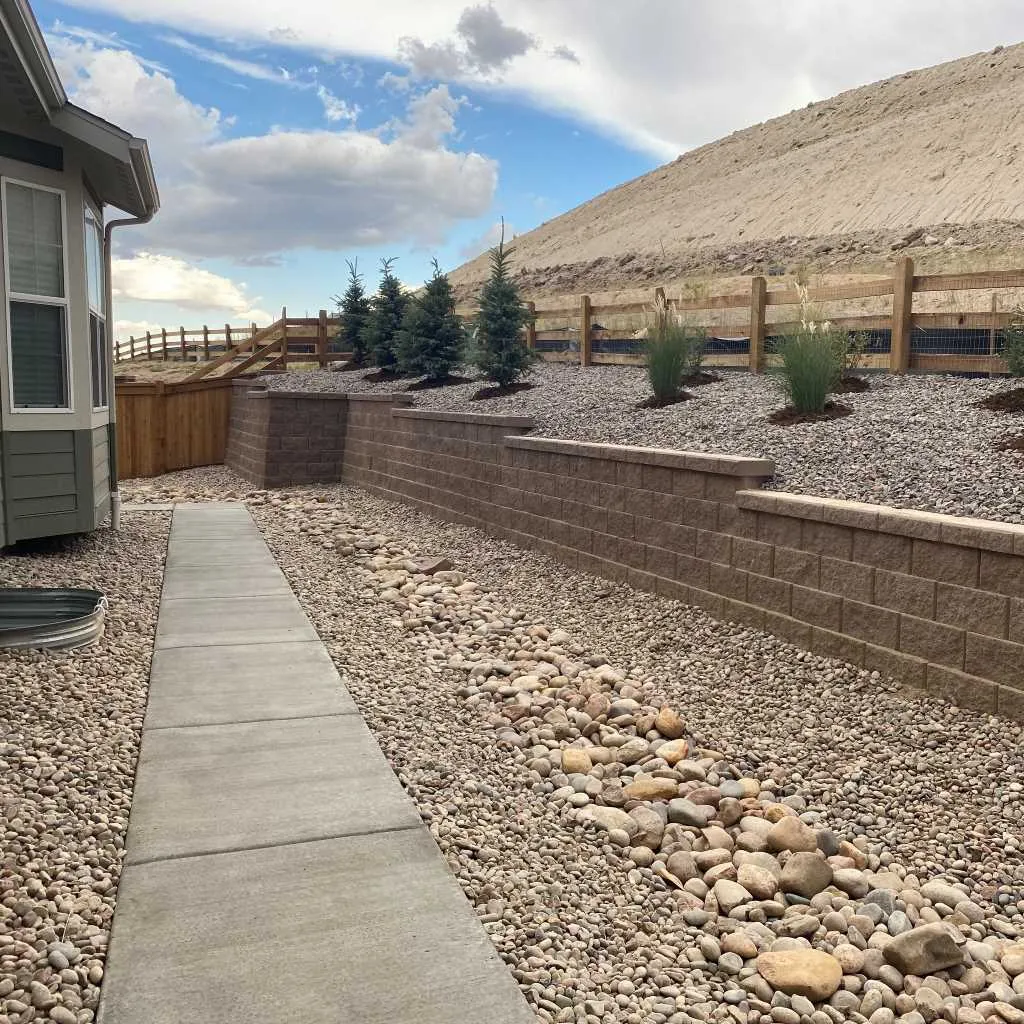
A short garden edge and a wall holding a meaningful grade are not the same construction problem. Wall height, slope above and below, soil, water, nearby structures, access, and loads near the top all affect what the project needs. Some conditions call for reinforcement or design input beyond a typical low landscape wall.
We do not make a blanket engineering or permit promise from a website description. The responsible next step is to examine the property, define what the wall retains, and establish which construction and review requirements apply to that specific scope.
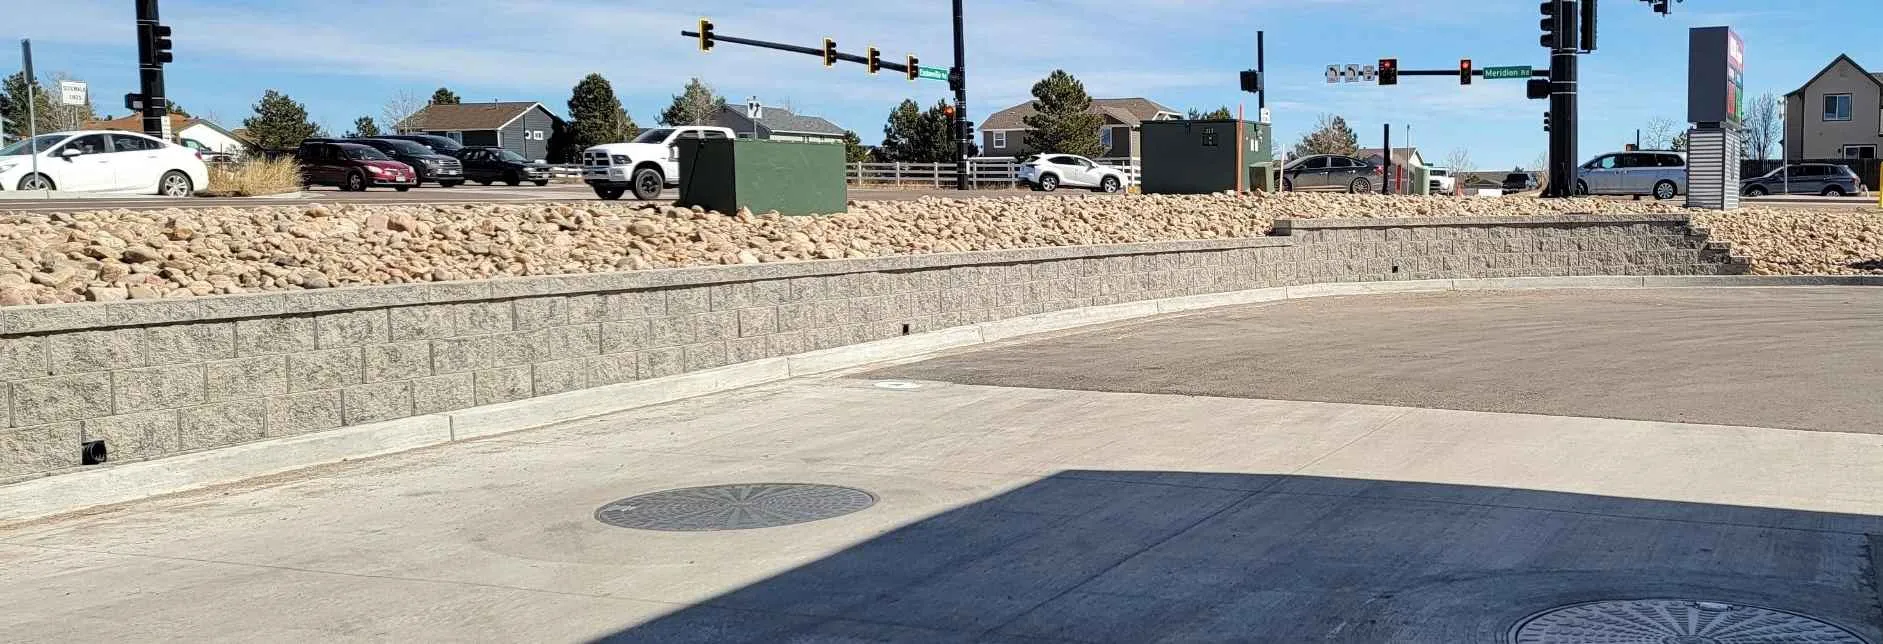
The same principle applies across project sizes. A compact yard wall may coordinate with a planting bed and walk, while a long wall beside a paved access area has a different geometry and loading context.
Patio and walkway heights, step risers, fence lines, lawn grades, and planting-bed depths should be established before construction starts. If you are planning a new outdoor room, compare the wall layout with the paver patio or concrete surfaces around it.
Planting softens the wall, but roots, mature size, irrigation lines, and water delivery must respect the wall and drainage layout. Sod, trees, and planting should be planned together with sprinkler and drip systems.
After construction, keep surface swales and outlets clear and avoid changes that send new runoff toward the wall. If the face begins to lean, bulge, separate, or settle, investigate the water and soil conditions rather than treating the visible symptom alone. Complete landscape planning makes it easier to evaluate those connections together.
A low landscape wall may define a bed or create a modest transition. A retaining wall that holds a meaningful grade, sits near a structure, or has loads above it carries different design demands. Height is only one factor, so the actual site should be evaluated before the wall type and reinforcement approach are chosen.
Drainage is central to wall performance. The details vary by wall system and site, but the goal is consistent: use free-draining material and a planned route so water does not build pressure behind the face or wash soil through the system.
Geogrid is a reinforcement layer used with some segmental systems when wall geometry and site conditions require the retained soil mass to be tied back. It is not a decorative add-on or a universal rule. The wall system, height, slope, loads, and soil conditions determine whether it is applicable.
Yes, when the layout supports it. Steps can make a grade transition usable, and lower wall sections may create seating or planter edges. Those features should be planned with the wall, not attached after drainage and elevations have already been set.
Repeated freezing and thawing can expose weaknesses in base preparation and water management. A stable compacted base, suitable wall material, free-draining backfill, and a clear outlet path help the system move through seasonal temperature changes without avoidable shifting.
Keep drainage outlets and surface swales clear, watch for soil loss or persistent water, and inspect the face for new bulging, leaning, separated units, or settlement. Early investigation is useful because the visible symptom may begin with water or grade conditions behind the wall.
Show us the slope, drainage concern, or space you want to recover. We will evaluate the site and outline a retaining-wall scope that fits the rest of the yard.