Custom Landscapes by Design logo
Finished backyard outdoor living space with lawn, rock planting beds, and a tiered retaining wall detailed as one design

Outdoor Living Design & Construction in Lone Tree, CO

Lone Tree Landscaping

Landscape design and construction for Lone Tree homes: outdoor rooms, patios, fire features, planting, and complete landscapes designed and built by one team, so the finished space reads as one composition that fits the house behind it.

  • Outdoor-living design-build composed as one space, not a set of add-ons
  • Patios, fire features, planting, and lighting planned and built together
  • Free on-site estimates from the team that designs and constructs the work

Request a Lone Tree Landscape Estimate

Tell us about the property and the outdoor space you have in mind, and we will follow up with next steps.

Custom Landscapes by Design builds complete outdoor spaces in Lone Tree - from a full design-build backyard to a single scope like a paver patio or a fire feature. What ties the work together here is cohesion: the patio, the planting, the walls, and the lighting are designed as one outdoor room and built by one team, so the finished yard fits the house instead of reading as a collection of separate projects.

Landscaping Services in Lone Tree

Every service below is available as part of a designed outdoor living space or as a standalone scope, planned to fit the house, the grade, and the rest of the landscape as one composition.

Concrete patio and curved walkway in a finished landscape

Concrete

Concrete on a Lone Tree property is a design surface as much as a structural one, so a patio, walk, or driveway is placed and detailed to sit with the house rather than just meet the grade. We pour broom and stamped flatwork with the base, jointing, and finish chosen to last and to match the level of the rest of the build.

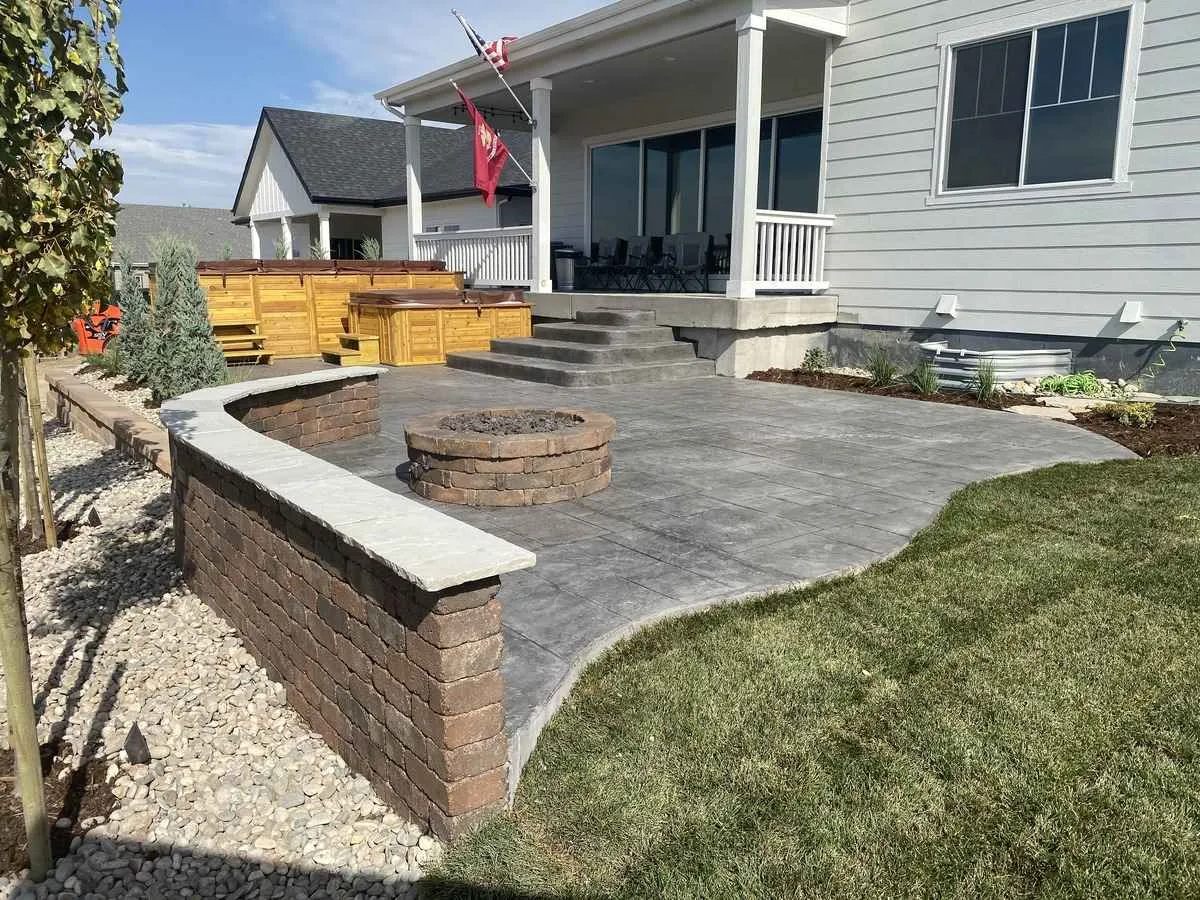
Paver patio with a built-in fire pit and curved seating area

Paver Patios

A paver patio gives a Lone Tree outdoor room a crafted, hand-set surface with the pattern, border, and color coordinated to the home's materials. We build on compacted base and edge restraint so the surface holds its line, then detail the transitions to the house, lawn, and planting so the whole thing reads as one design.

Tiered block retaining walls with landscaped planting beds

Retaining Walls

On a shaped or terraced Lone Tree lot, a retaining wall is both structure and finished feature: it holds grade and it frames the level areas people actually use. We build block and boulder walls with proper footing and drainage, then detail the caps, steps, and seating so the wall belongs to the outdoor room instead of just backing it up.

Artificial turf lawn with curved edging and planting beds

Artificial Turf

Artificial turf keeps a Lone Tree lawn area, putting green, or dog run consistently green and crisp-edged year-round, which matters when the yard is meant to look finished. We install it over a compacted, free-draining base and detail the edges and transitions to hardscape and planting so it reads as a designed surface, not a patch.

New sod lawn with trees, shrubs, and finished edging

Sod, Trees & Plants

Planting is what frames a Lone Tree outdoor living space and softens its hardscape, so it is chosen for structure and mature form rather than fill. We prepare the soil, place trees and shrubs for the lines they will hold in a few years, and set lawn and beds to define the living areas instead of surrounding them at random.

Sprinkler irrigation watering a landscaped lawn

Irrigation

A designed Lone Tree landscape needs irrigation that keeps the whole thing looking intentional - even coverage on the framed lawn, drip on the beds and trees that carry the design. We zone the system to the planting plan and the grade, then program a controller so the finished landscape stays as sharp as the day it went in.

Built-in fire pit with a stone seating area

Fire Pits

A built-in fire feature is often the centerpiece of a Lone Tree outdoor room, so it is designed with the patio, seating, and sightlines rather than added afterward. We build the surround and gas run into the hardscape, match the materials to the rest of the space, and size the seating to how the yard actually gets used.

Landscape lighting illuminating trees and planting beds at night

Landscape Lighting

Lighting is what lets a Lone Tree outdoor living space keep working after dark and read as a finished design from the house and the street. We plan low-voltage path, step, tree, and wall fixtures with the hardscape and planting, then aim and shield them so the effect is layered and clean rather than flat or glaring.

Residential fence installation beside a landscaped yard

Fencing

Fencing on a Lone Tree property is part of the composition, so the line, material, and gates are chosen to fit the house and the landscape instead of only marking a boundary. We install standard residential wood, vinyl, and rail systems set on the located line, plan the grade transitions, and confirm the address-specific height and material requirements first.

Techo-Bloc Certified Contractor

Certification supports informed product selection and installation planning for paver patios, walkways, and connected outdoor living spaces.

View our Techo-Bloc contractor profile

Design that fits the house

Outdoor Rooms That Match the House Behind Them

A backyard reads as finished when it belongs to the house it sits behind. On a Lone Tree property that means the outdoor space is designed with the home's scale, materials, and lines in mind - the paver or stone that echoes the facade, a patio sized to match the rooms it extends, proportions that feel like part of the architecture rather than a yard that happens to be attached to it. We start a design by looking at the house, because that is what the finished landscape has to hold up next to.

Designing to the house is also what keeps a landscape from aging into a patchwork. When every element - surface, wall, planting, light - is chosen against the same reference, the yard stays coherent as it fills in and as pieces get added over time. That coherence is the difference between an outdoor room and a collection of separately purchased features sharing a lawn.

Planned together, built together

Patios, Fire Features, and Lighting Planned as One Space

The parts of an outdoor room only work as a room when they are drawn together. A fire feature placed after the patio is poured, or lighting added once the hardscape is closed, is always a compromise. We design the whole space at once so each element supports the others - and build them in an order that never fights itself.

One Patio Layout

The patio sets the geometry everything else answers to - its shape, its edges, and where it meets the house decide where seating, cooking, and circulation land. We draw it first, at the size the furniture and the gathering actually need, so the room has a floor before it has features.

A Fire Feature on Purpose

A fire pit or fireplace works as a centerpiece only when it is placed for the sightlines and the seating around it, with its gas run built into the hardscape. Designed in from the start, it anchors the room; added afterward, it usually ends up sitting wherever there happened to be space.

Walls and Seating That Belong

Seat walls, steps, and low retaining define the edges of the room and add built-in seating without furniture. Their caps and materials are chosen to match the patio and the house, so they read as part of the architecture rather than a separate hardscape project.

Lighting as the Finish

Low-voltage lighting is what lets the room keep working after dark and reads as designed from inside the house. Sleeved and aimed while the hardscape is open, it layers path, step, and accent light cleanly instead of flattening the space with a single bright fixture.

Softscape with a job

Planting and Turf That Frame the Living Areas

In a designed Lone Tree landscape, planting is not filler around the edges - it is structure. Trees and larger shrubs give the outdoor room its walls and shade, define sightlines, and screen what should be screened; lawn and beds set the floor and the borders of where people gather. We choose material for the form it will hold as it matures and place it to frame the living areas deliberately, rather than ringing the yard with whatever fits.

Turf gets the same treatment. Whether it is a clean stretch of lawn or a synthetic surface that stays crisp year-round, it is shaped and edged to belong to the composition - a defined green area that reads as part of the design, with its transitions to patio, bed, and path detailed rather than left to meet at a ragged line.

Where finish shows

Craft Details That Show on a Premium Lot

On a well-built home the landscape is held to the same standard as everything else, and that standard lives in the details. Tight, consistent joint lines on a paver field; wall caps that meet at clean corners; step risers that stay even; borders and transitions that line up instead of drifting - these are the things the eye reads as quality, even when it cannot name them. We build to those tolerances because on a property like this, loose detailing is exactly what stands out.

Detailing well is also a durability decision, not just an appearance one. A properly restrained paver edge, a wall drained correctly behind the face, a patio pitched to shed water cleanly - the same care that makes the work look finished is what keeps it looking that way through Colorado's freeze-thaw years after it is built.

The on-site visit

What the Estimate Visit Confirms So the Plan Holds Up

A design only holds up if it is drawn against the real property, so the estimate visit is where we confirm the facts the plan depends on. We look at how the grade actually moves across the yard, where water runs in a hard storm, how the house meets the ground at doors and windows the patio has to relate to, and where utilities and access constrain the work. We also confirm what review or permit applies to your specific address, so nothing surprises the schedule later.

Those confirmed facts are what let a cohesive design survive construction. A patio elevation set to an existing threshold, a wall sized to the grade it truly holds, a lighting and irrigation layout sleeved before the hardscape closes - each is a decision made from the property rather than assumed, so the finished outdoor room matches the plan the design promised.

Landscape transformations

Before and After: Designed Outdoor Living Spaces

Compare two complete landscape transformations. Project locations are not named because their city attribution has not been verified.

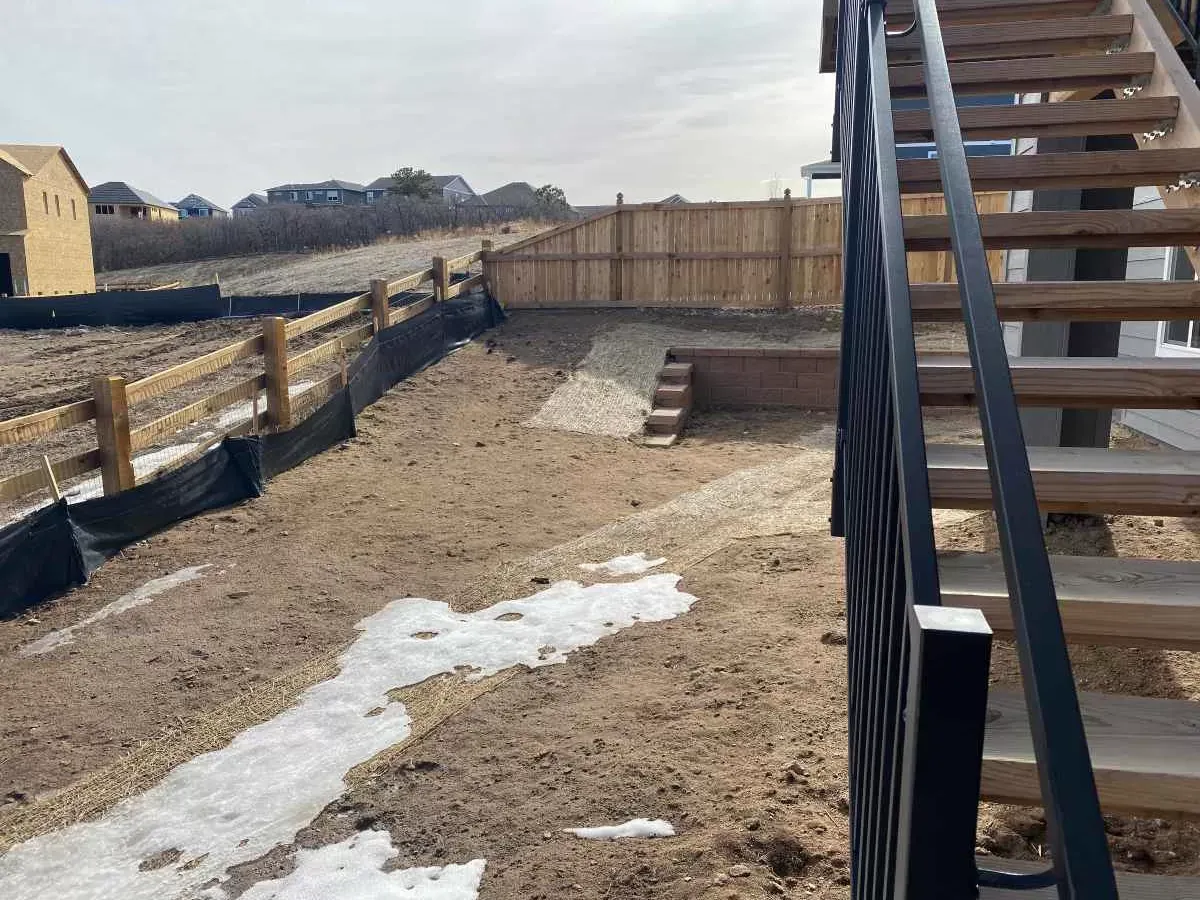
Sloped backyard with raw soil before landscape construction
Before
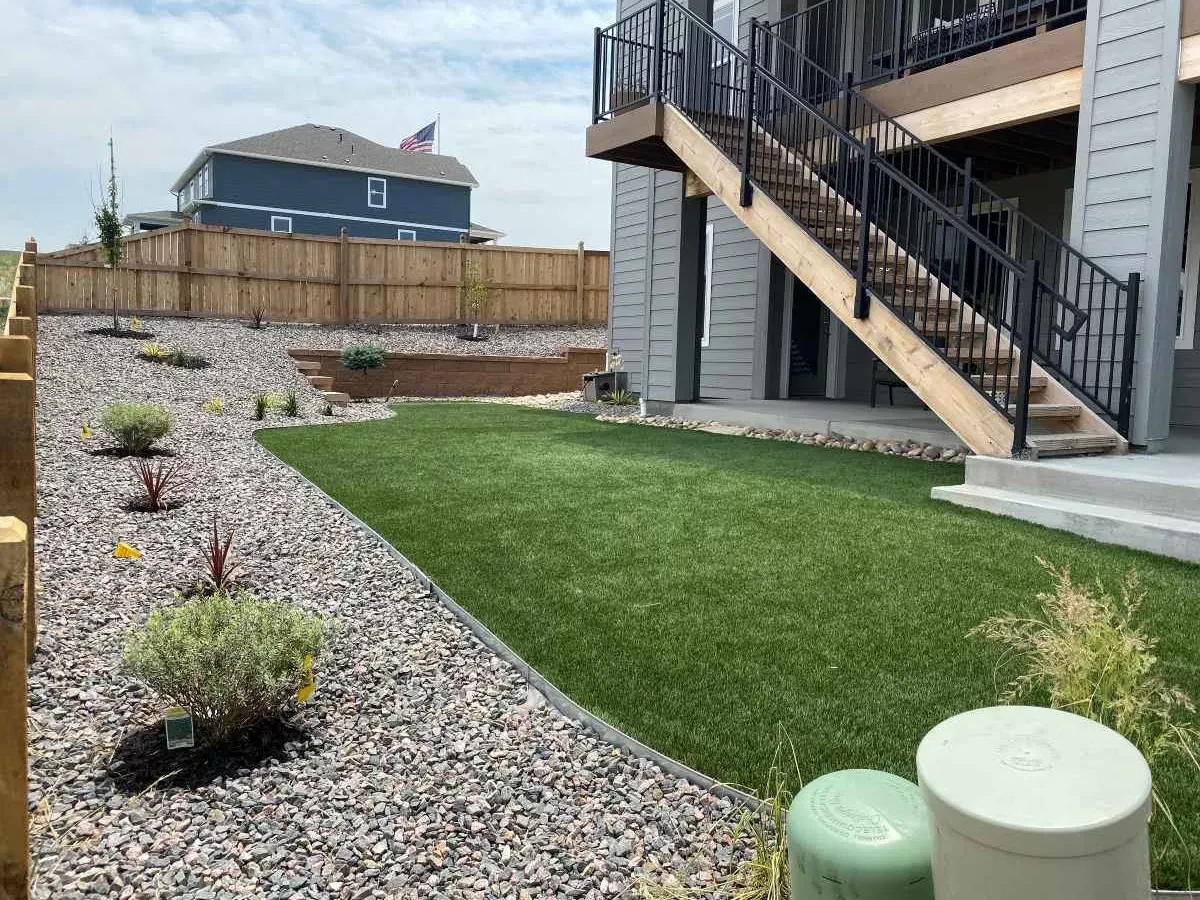
The same sloped backyard after turf, rock, and retaining-wall installation
After

Raw Grade Resolved into a Designed Yard

A raw, sloped backyard graded and retained into a finished landscape of lawn, rock, and planting - the structural groundwork a designed outdoor space is built on before any of it shows.

1 / 2

Verified Google Reviews

Hear What Our Customers Have to Say

“The team did an amazing job from start to finish. They were flexible with the design ask as well as shared input and expertise that made the overall design better. They delivered on time with a great quality finish and we couldn’t be happier!”
Cameron McGhee
1 / 7 View reviews on Google

Lone Tree Landscaping Questions

Can you design our whole Lone Tree outdoor space before we commit to building all of it?

Yes. For a designed landscape it is usually the right way to start. We develop the full plan for the yard - patio, fire feature, planting, lighting, and how they compose together - so you can see the whole outdoor room, weigh materials and priorities, and decide how much to build now versus in a later phase. Because it is designed as one space, a phase built later still lands inside a plan that was drawn for the finished result.

Will a Lone Tree project need any approvals before construction starts?

It depends on the address. Some Lone Tree properties sit under a review process or a permit requirement for certain work - a gas line to a fire feature, a wall over a set height - and some do not. We confirm what actually applies to your specific property before the design locks in, so the plan accounts for any required review or permit up front instead of running into it after materials are ordered.

We have a newer Lone Tree home with a blank backyard - can you design the whole thing from scratch?

Yes, and a blank yard is a good place to design cohesively because nothing has to be worked around. We plan the grade, drainage, and any structural walls first, then compose the patio, planting, and lighting as one outdoor space that fits the house rather than a series of features added one at a time. Sleeving for irrigation and lighting goes in early so nothing has to be reopened later.

Do you actually work in Lone Tree, or only design remotely?

Lone Tree is part of our regular service area, and every project starts with an on-site visit to the property. We design and build with one team - the same company that plans the outdoor space is the one that constructs the hardscape, sets the planting, and installs the lighting - so the finished yard matches the design instead of passing through separate trades who never saw the whole plan.

When is the best time to start a Lone Tree landscape project?

Design can begin any time of year, and getting the plan done over the off-season means construction can start as soon as the ground is workable in spring. Grading, hardscape, and structural phases run through fall, while sod and most planting do best going in during spring or early fall so they establish before summer heat or hard cold. We set the schedule around the scope of your project rather than one fixed date.

Design the Backyard the House Deserves

Share the property and the outdoor space you have in mind, and we will schedule a free on-site estimate.