Custom Landscapes by Design logo
Finished paver patio with tight joints, a defined border course, and smooth transitions

Patios, Walkways, and Outdoor Living Surfaces

Parker Paver Patio Contractor

A paver patio is a structural project wearing a decorative finish. We build the base and the edges first so the surface holds its lines through Front Range winters, then lay out the pattern, borders, and color the house actually calls for.

  • Paver patios, walkways, and outdoor living surfaces
  • Compacted base, locked edges, and joint sand treated as one system
  • Free on-site paver estimates across the Parker area

Price a Parker Paver Patio

Tell us roughly how big the space is and what you want to be able to do out there.

Start with the ground, not the pattern

Why a Jointed Surface Suits Ground That Moves

Expansive clay is a documented hazard along the Front Range, and how a yard sheds water affects how much that matters. None of that is a claim about your specific lot, which we evaluate on site. It does explain why so many homeowners here end up choosing a surface made of many small units over a single continuous one.

A field of units, not one rigid plate

Pavers are thousands of small pieces held together by sand-filled joints and a locked perimeter. When the ground under a Front Range yard swells and shrinks with moisture, that field can absorb a little movement across many joints instead of concentrating it into one crack line.
A repair is a repair, not a replacement

If a section does settle or a unit gets stained by a dropped grill, that area can be lifted, corrected underneath, and reset with the same pavers. There is no patch that never quite matches, and no reason to demolish a whole surface over one bad corner.

Water has somewhere to go

An open-graded base and sand joints let some water pass through the surface rather than sheeting off it. On a lot where you would rather not send more runoff toward a low corner or a foundation, that changes where the water ends up.

Draw the floor before the furniture

The Outdoor Room a Paver Patio Builds

A patio is the floor of a room that happens to have no walls, so the layout question is the same one you would ask indoors. Where do people sit, where do they walk past, and how much open floor does the space need before it stops feeling generous. We size the footprint from that, then decide what goes on top of it.

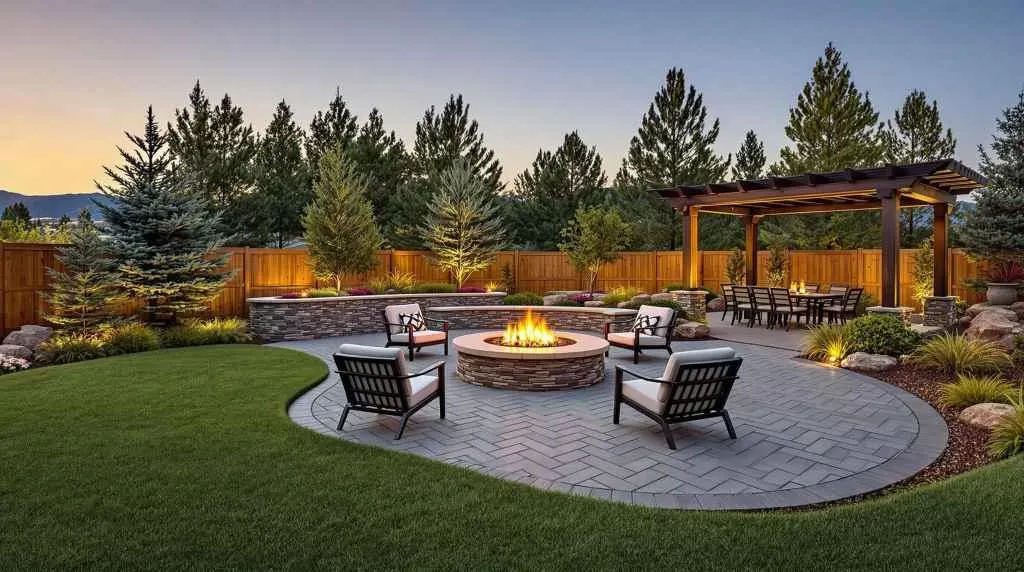
Paver patio laid out for everyday outdoor living beside planting

The surface you use on a Tuesday

Most of a patio's life is ordinary: a table, a couple of chairs, a path to the grill, somewhere to put a drink down. That everyday use sets the minimum dimensions, because a table with chairs pulled out needs more floor than a tape measure suggests, and a walking route past it needs its own clear width.

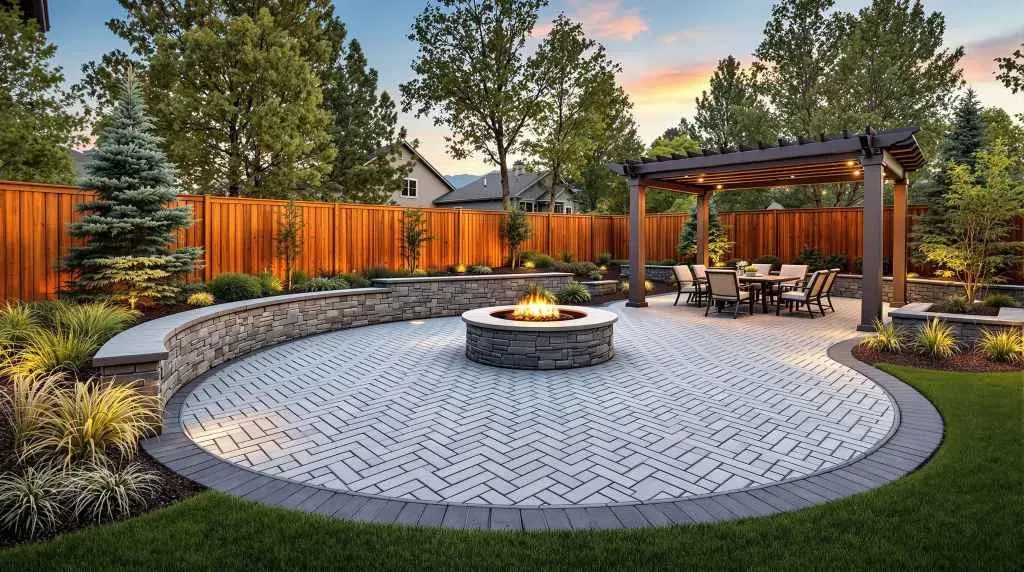
Paver patio arranged with seating and open floor space for gathering

Room for the evening that runs long

The other half of the brief is the night you have people over. Seating that faces inward, a fire feature or a seat wall to anchor one side, and enough space that nobody is standing in the doorway. Those decisions belong in the footprint from the beginning, because a patio is very hard to make bigger after the border course is set.

Which Paver Line Fits the Project

We install three manufacturer lines regularly, and they differ less in whether they work than in finish quality, color stability, and how many design options they open up. Budget and the look you are after decide this far more than the town does. We bring samples so you can see them in your own light.

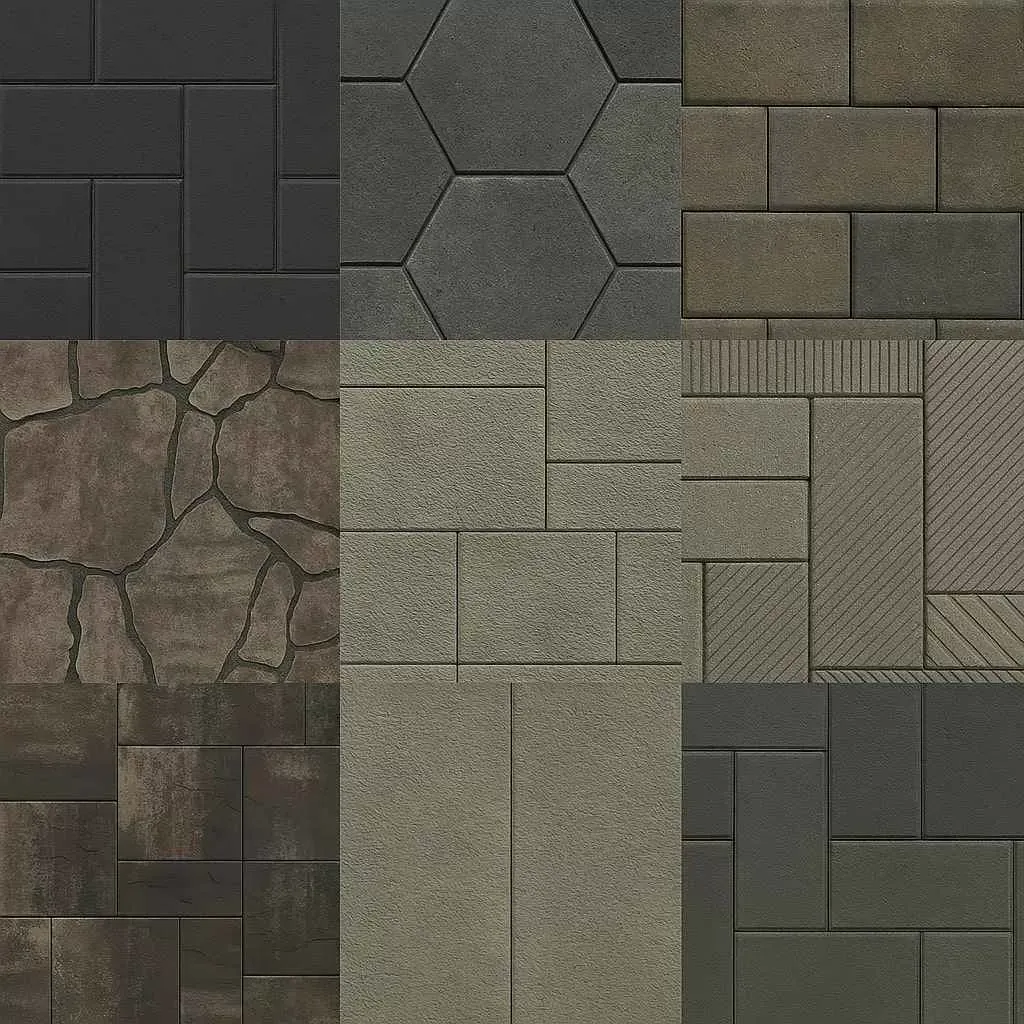
Collage of Belgard paver textures and installations

Good

Belgard

The sensible starting point: widely stocked, a broad range of shapes and blended earth tones, and durability that is not the compromise in the package. Most projects that need to hit a number without giving up the base work land here.

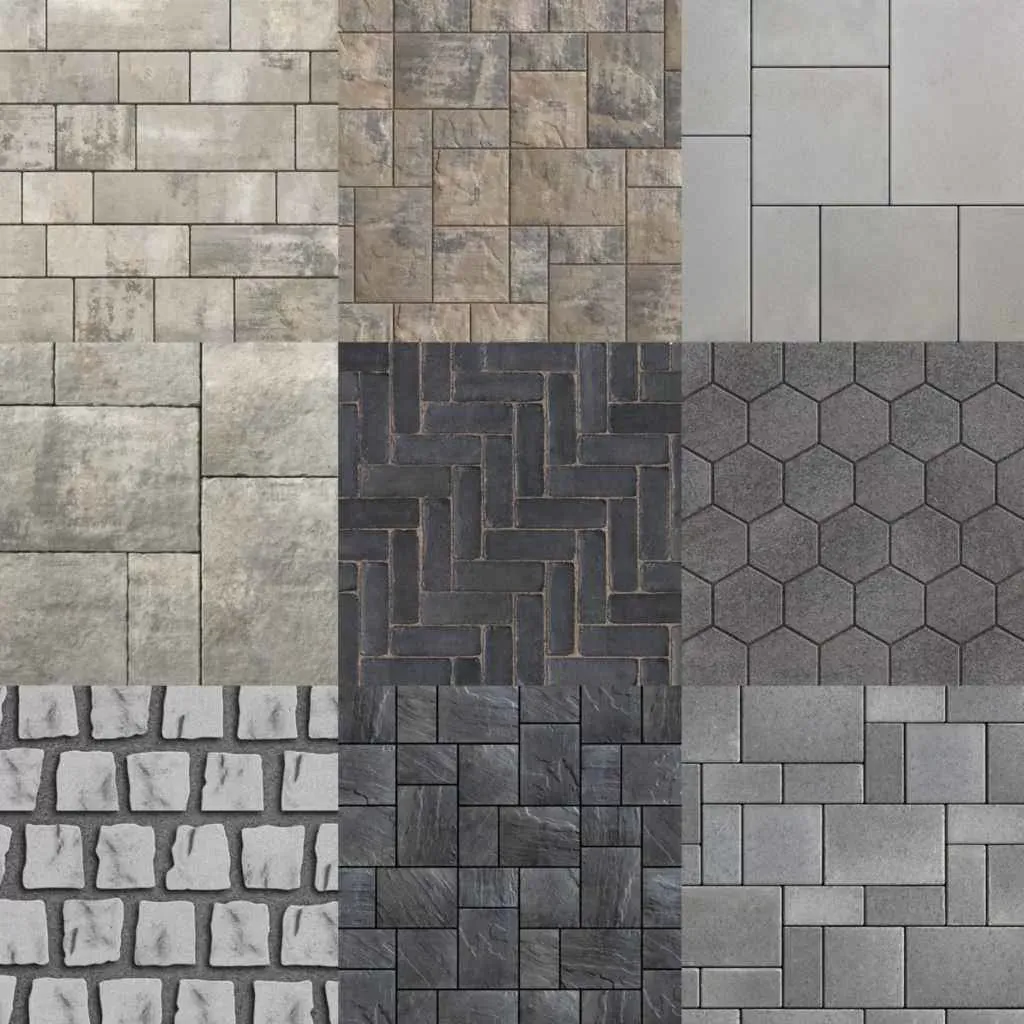
Collage of Unilock paver styles and surfaces

Better

Unilock

Sharper color, engineered stain resistance, and a denser wear surface that holds up better through repeated freezing and thawing. The catalog covers both contemporary and traditional looks, which helps when the patio has to agree with the house.

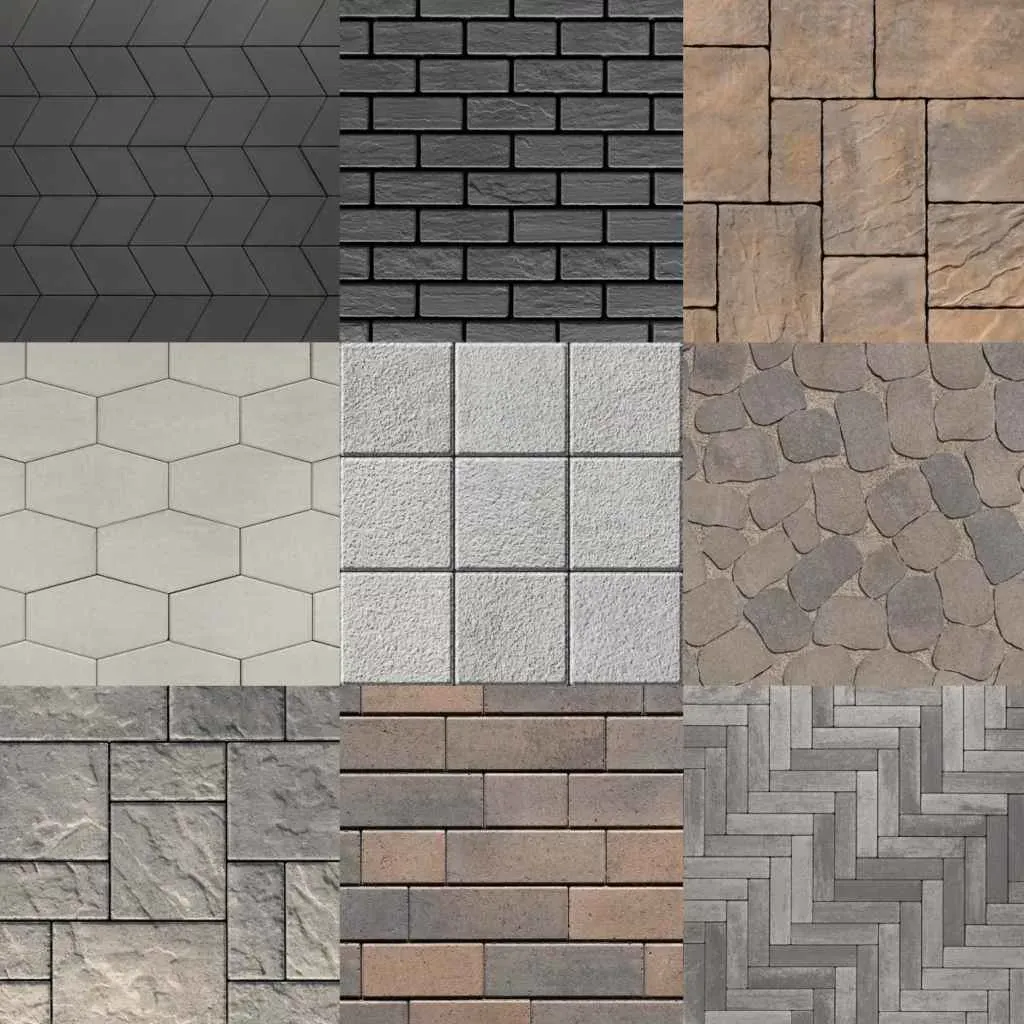
Collage of Techo-Bloc premium paver finishes

Best

Techo-Bloc

The design tier, with HD2 surface technology and crisp modern textures that keep their color over the long run. We are a certified Techo-Bloc contractor and reach for this line when the project is meant to be the best-looking thing on the block.

What Goes In Below the Pavers

Nobody photographs this part, and it is the entire reason a patio either stays flat or does not. Two stages carry almost all of the risk, and skipping depth on either one is the failure we get called out to look at on other people's work.

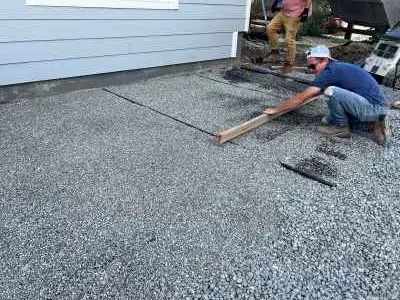
Screeding a compacted angular-gravel base flat against string lines
01

Excavation and a base that will not move

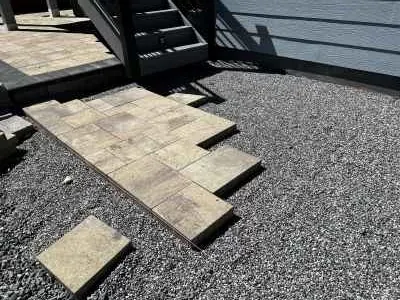
We dig out the soft material, compact what is left, and build back up in lifts of angular gravel, screeding the final surface dead flat against string lines. This is where the money and the time go, and it is the only part of the job that decides whether the patio still looks right in ten winters.

Setting rectangular pavers by hand against string lines on a prepared base
02

Setting the field, the borders, and the joints

Pavers are placed by hand along string lines so courses stay true across the whole surface, then a perimeter restraint locks the outside edge so the field cannot creep. Polymeric joint sand is swept in and compacted last, which is what turns loose units into one interlocked surface.

How deep the base needs to be is not a number we can publish for every address. It follows what the excavation actually finds, what the surface will carry, and how water moves across that part of the yard, so it gets set on site rather than assumed.

Confirm it, do not assume it

Permits, Decks, and Design Review Around a Parker Patio

The first thing worth settling is which government writes the rules for your address. A Parker mailing address can mean the Town of Parker or unincorporated Douglas County, and the two do not share a rulebook. Communities such as Stonegate, The Pinery, and Pradera sit outside town limits with their own metro districts and associations, where the county and those bodies set the requirements.

Inside the Town of Parker, the town's own stance is that permits are required for almost everything, and patio flatwork is not spelled out on its public checklist. We confirm the exact scope with the Parker Building Division instead of calling a patio exempt. One item on that list is unambiguous: all decks require a permit in the Town of Parker regardless of size, so if the plan includes a deck landing beside the patio, that permit is part of the schedule from the start.

On top of whichever government applies, many Parker-area communities review visible exterior work through an association or design committee. We prepare the layout, material, and color in a form you can submit and confirm what your community asks for. The approval and its timing belong to the reviewing body, and we plan around that step rather than promising how it will go.

Techo-Bloc Certified Contractor

Certification supports informed product selection and installation planning for paver patios, walkways, and connected outdoor living spaces.

View our Techo-Bloc contractor profile

Paver Patio Questions Parker Homeowners Ask

Pavers or poured concrete for a Parker patio?

Both are good surfaces and we install both, so the honest answer is that it depends on what you want out of the space. Poured concrete gives you a continuous surface and stamped or broom finishes at a generally lower installed cost. Pavers give you a jointed surface that tolerates a little ground movement, a wider range of colors and shapes, and the ability to lift and reset a section later. If the design leans on curves, borders, or multiple materials meeting cleanly, pavers usually make that easier.

Does a paver patio need a permit in Parker?

It depends on your jurisdiction and on what else is in the project. Inside the Town of Parker, the town takes the position that permits are required for almost everything, and patio flatwork is not itemized on its public checklist, so we confirm the specific scope with the Parker Building Division rather than treating it as exempt. One thing is not ambiguous: in the Town of Parker all decks require a permit regardless of size or height, so if a deck is part of the same project that permit is definitely in play. If your address is in unincorporated Douglas County, the county plus your metro district and homeowners association set the requirements instead.

What happens if one paver cracks or a corner settles?

That is the part of the system most people underrate. A damaged unit can be pulled and swapped, and a settled area can be lifted, have its base corrected, and be relaid with the original pavers. We keep the layout and product details on file so a future repair uses matching material rather than the closest thing still in stock.

Can a paver patio tie into a deck or an existing slab?

Yes, and the transition is worth designing rather than improvising. We set the paver elevation off the fixed thing, whether that is a deck landing, a door threshold, or an existing slab edge, so there is no lip to catch a toe and no place for water to pond at the seam. Where a deck is being built or replaced at the same time, sequencing the two matters, because the deck footings and the patio base occupy the same ground.

How do freeze and thaw cycles affect the joints?

Water that sits in a joint and then freezes is what loosens a surface over time, so the joints and the base are treated as one system. Polymeric sand firms up and sheds water instead of washing out, the open-graded base underneath gives water a route down and away, and the compacted subgrade keeps the whole assembly supported. Joint sand is wearing material, and topping it up after several seasons is normal maintenance rather than a defect.

Will a Parker-area homeowners association review a patio?

Many Parker-area communities do review visible exterior changes through an association or design committee, and the requirements vary from one community to the next. We put the layout, material, and color into a form you can submit. The decision and its timeline belong to the reviewing body, so we build that step into the schedule rather than promising an outcome.

Get Real Numbers for a Parker Paver Project

Send us the space and what you want to do in it. We will walk the site, check the ground and the drainage, and come back with a scope and a price you can actually plan around.