Custom Landscapes by Design logo
Stamped concrete patio with steps, a fire-pit surround, seating walls, lawn, and planting

Patios, Walkways, and Driveways for Parker Properties

Parker Concrete Contractor

Concrete for Parker homes starts under the surface. We plan patios, walkways, steps, and driveways around Front Range freeze-thaw, clay soils, new-build grades, and the jurisdiction and permits that actually govern your address.

  • Stamped and broom-finish patios, walkways, steps, and driveways
  • Base, reinforcement, and drainage planned for freeze-thaw and clay soils
  • We confirm your jurisdiction and permit scope before pricing the work

Get Your Parker Concrete Estimate

Tell us what you want to build or replace and what is happening around that part of the property.

Before the finish, the fundamentals

What a Parker Concrete Project Has to Answer First

A stamped color or a broom texture is the easy part of the conversation. What decides whether concrete lasts in Parker is quieter: how the winter cycles hit the slab, what the clay under it does with water, whether the yard is a finished landscape or a builder's rough grade, and which government actually writes the rules for the address.

Freeze-thaw at about 5,900 feet

Parker sits high enough on the Front Range that a slab crosses above and below freezing many times each winter. Mix, joint spacing, base depth, and curing protection are chosen for that repeated swing rather than for a milder climate.
Clay soils and where the water goes

Expansive clay is a documented Front Range hazard, and how a yard sheds water matters. Where a property calls for it, grade and downspouts move surface water away from the slab - always judged on the actual site, never assumed for every address.

New-build yards still on the punch list

Much of Parker is newer construction, and the back patio or driveway is frequently the last thing a builder leaves undone. Disturbed fill, temporary grades, and landscape work that has not been sequenced yet all shape where concrete belongs.

Which jurisdiction your lot is in

A Parker mailing address can mean the Town of Parker or unincorporated Douglas County, and that decides which building rules and permits apply. We confirm which one governs a property before the scope is priced, so nothing stalls the project later.

Finish follows the footprint

Stamped and Broom-Finish Patios for Parker Backyards

Most Parker patios come down to a choice between a decorative stamped surface and a clean broom texture. Either one works once the footprint, elevations, and drainage are settled, so we resolve the layout the outdoor room needs before picking how the top of the slab looks.

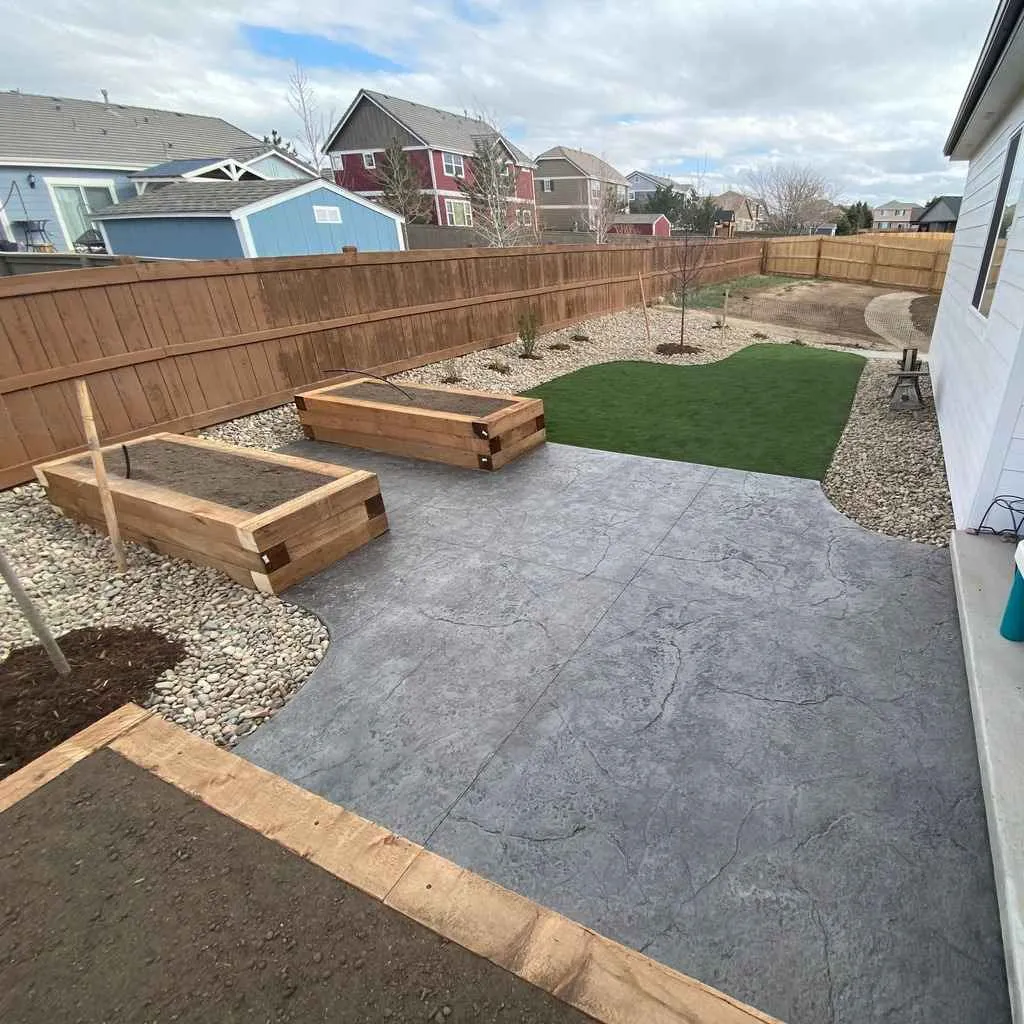
Stamped concrete patio beside raised wood planters, artificial turf, decorative rock, and young trees

A Stamped Patio Ties the Whole Outdoor Room Together

A stamped finish gives a poured patio pattern and depth, but the detail only holds up when the layout underneath is right. The pattern scale is matched to the slab, control joints are placed inside the design rather than fought against it, and the edges are set to meet planting, turf, and rock cleanly so the patio reads as one deliberate room.

  • Pattern scale chosen for the actual patio size
  • Control joints planned inside the stamped layout
  • Edges set to meet turf, rock, and planting without an awkward seam
Pattern scale, joint lines, and clean edges decide whether a stamped patio feels like one room or a leftover slab.

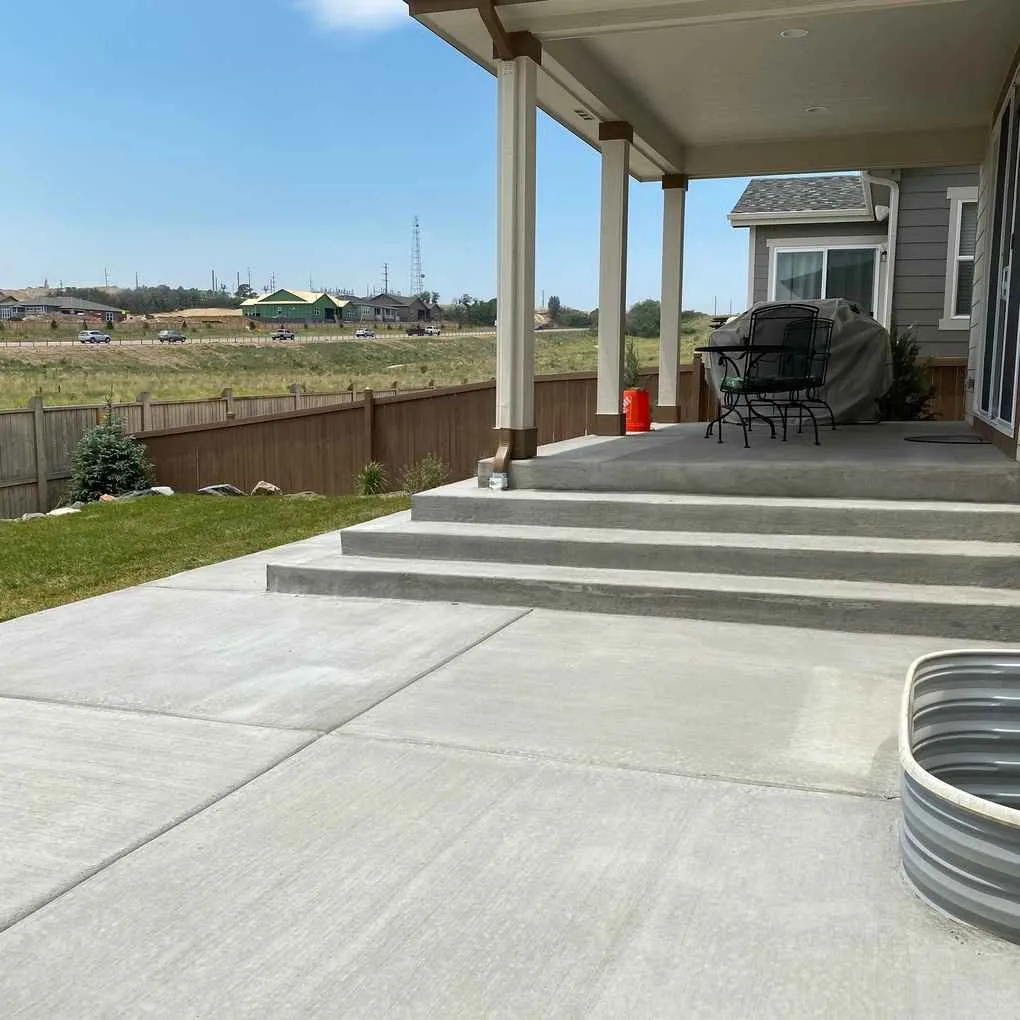
A Broom Finish Keeps Footing Sure on Steps and Walks

A broom finish is the workhorse texture for the surfaces a family actually walks: patios, connecting walks, and the steps between them. Where a Parker lot changes grade, the step risers and landings are sized from the finished elevations first, and the broom texture then gives dependable traction through wet, snowy, and freezing spells.

  • Step risers and landings sized from the finished grade
  • Consistent broom texture for traction in wet and freezing weather
  • Joints and edges aligned with how the space is really used
Steps sized from the real elevations, plus a broom texture, keep a changing-grade patio comfortable in every season.
Broom-finish concrete patio with broad steps leading up to a covered porch

The standard, applied to your site

How We Build Concrete That Holds Up in Parker

Our concrete work uses a documented 4500 PSI mix, fiber reinforcement, supported 3/8-inch fiberglass rebar where the application calls for it, and a compacted subgrade and road base under the slab. On a Parker lot those standards still need a layout and preparation plan built from the real use, soil, grade, access, and weather.

Naming the standard is not the same as guaranteeing a crack-free slab or an engineering sign-off. Every application still gets its own on-site review before the plan is treated as final.

  1. 01

    Read the lot and confirm the rules

    We walk the property for access, grade, drainage, and soil clues, and pin down the jurisdiction and any HOA review that governs the address before a footprint is drawn.

  2. 02

    Set elevations that shed water

    The patio, walk, steps, or driveway layout is fixed to drain cleanly, without creating a new low point beside the house or another outdoor area on clay-prone ground.

  3. 03

    Prepare the ground the site actually has

    We remove unsuitable material where needed, compact the subgrade and road base, form the work, and place fiber and supported 3/8-inch fiberglass rebar sized to the application.

  4. 04

    Pour, finish, and protect the cure

    The pour is scheduled around current Parker weather, the chosen broom or stamped finish is applied, control joints are cut, and the young slab is protected while it cures.

Vehicle surfaces

Driveways Carry the Loads and the Weather Head-On

A driveway takes vehicle weight while a broad surface faces sun, snow, and deicing, and in Parker's newer neighborhoods it is often the last thing left on a builder's punch list. New pours and replacements alike start under the surface: access and demolition where needed, subgrade correction, compacted road base, reinforcement, and a joint and drainage layout across the full approach.

  • Access and existing conditions reviewed before pricing
  • Unsuitable material corrected below the slab
  • Joint layout and drainage carried across the whole approach
A driveway is a load-bearing approach and a drainage surface, so it is planned from the subgrade up.
Residential concrete driveway with broom texture, control joints, and a connected front walkway
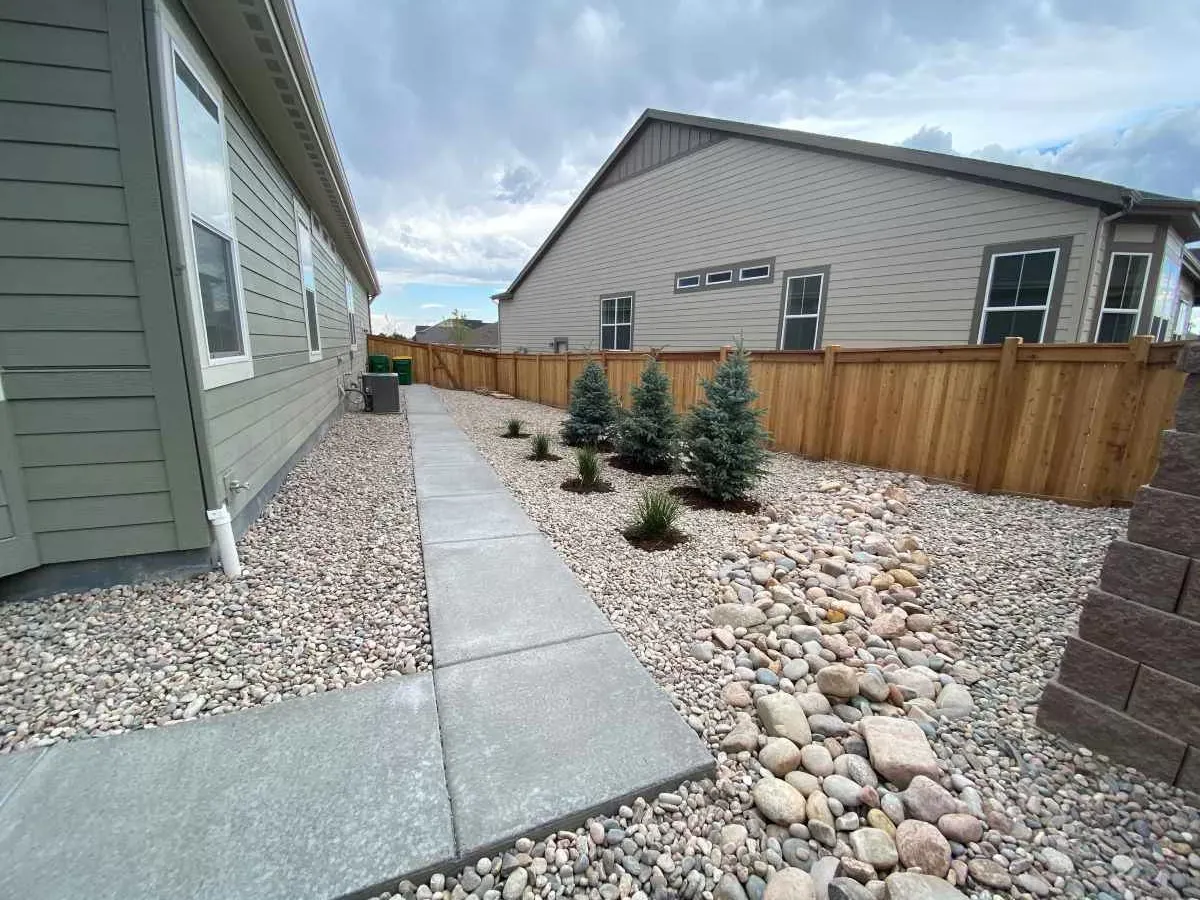
Straight concrete side-yard walkway beside decorative rock, small spruce trees, and a stone drainage channel
Everyday circulation

Walkways Set the Route Through a Parker Yard

A walk should follow the way people actually move between the door, the gate, the patio, and the drive, not wherever a strip of space was left over. Width, slope, and turns are set for comfortable passage, and the surface is graded to send runoff away from the areas nearest the house rather than letting it pool against foundations on clay-prone ground.

  • Route based on how the yard is really used day to day
  • Width and slope set for comfortable, safe passage
  • Runoff graded away from the foundation and walking surface
The route, width, and grade of a walk decide whether it feels planned or simply poured where space remained.

Confirm the rules, not guess them

Permits and Jurisdiction for Parker Concrete Flatwork

The single most useful thing to settle early is who governs the address. Inside the Town of Parker, the town's own stance is that permits are required for almost everything, and concrete flatwork is not itemized on its public checklist. Rather than call a patio or driveway exempt, we confirm the exact scope with the Parker Building Division for the specific project.

Plenty of Parker-address properties are not in the town at all. Communities such as Stonegate, The Pinery, and Pradera sit in unincorporated Douglas County with their own metro districts and homeowners associations, and there the county plus those bodies set the requirements. Town of Parker rules do not carry over to them, so we work from the jurisdiction that genuinely applies.

On top of whichever government is involved, many Parker-area communities review visible exterior changes through an HOA or design committee. We prepare a plan you can submit and confirm what your community asks for; the approval decision and its timeline belong to the reviewing body, and we build that step into the schedule instead of promising an outcome.

Freeze-Thaw Durability Comes Down to Water and Support

A Parker winter does not make one universal concrete detail correct for every lot. It makes a few things matter more: compacted support under the slab, a drainage route that keeps water off the edges, deliberate joints, the right placement weather, and protected curing. Water that pools beside a slab or soaks an unsupported edge is what turns an ordinary freeze into avoidable stress as the temperature crosses zero again and again.

Open, sunny, and windy lots also pull moisture out of fresh concrete faster. The pour and curing plan responds to the conditions on the day rather than leaning on a generic seasonal promise.

Concrete Questions from Parker Homeowners

Do I need a permit for a concrete patio or driveway in Parker?

It depends first on jurisdiction. If your property is inside the Town of Parker, the town takes the position that permits are required for almost everything, and concrete flatwork is not spelled out on its public checklist - so we confirm the exact scope with the Parker Building Division rather than treating it as exempt. If your address is in unincorporated Douglas County, the county plus your metro district and HOA set the requirements instead. We sort out which applies before scheduling.

How does Parker freeze-thaw change how the base is prepared?

Repeated freezing and thawing punishes anything that is poorly supported or holding water. That is why the base work matters more than the finish here: a compacted subgrade and road base, reinforcement, deliberate control joints, and a drainage path that keeps water away from slab edges. These are construction standards for the work described, not a promise that a slab can never crack.

Can you finish a new-build driveway or back patio that the builder left undone?

Yes. Completing flatwork on a newer Parker lot is common work. We evaluate the disturbed fill and temporary grade a build leaves behind, confirm how the finished surface should drain, and coordinate the pour with any remaining landscape work so the concrete is not torn back up later.

Is the soil the same on every Parker property?

No. Clay, fill, moisture, and rock vary from lot to lot and even within one yard, so we do not assume one excavation or base solution for every address. What sits below the slab is evaluated on site, and the preparation follows what the project area actually shows.

Do you handle stamped and broom finishes both?

Yes. Verified residential applications include patios, walkways, steps, and driveways, in broom and stamped finishes. Which finish and layout make sense depends on the application, the architecture, drainage, exposure, and how the surface connects to the rest of the yard.

How should exterior concrete be cared for through a Parker winter?

Keep joints and drainage routes clear, avoid aiming irrigation or downspouts at slab edges, and follow the project-specific guidance for curing, sealing, snow removal, and deicing products. Report persistent ponding, edge washout, scaling, or widening movement so it can be reviewed early.

Plan Concrete That Fits Your Parker Property

Request an on-site estimate for a patio, walkway, steps, or driveway. We will review the use, access, grade, drainage, jurisdiction, preparation, and finish, and how the work connects to the rest of the yard.