Structure and grade
Patios, walkways, driveways, walls, steps, drainage, and elevation changes establish how people and water move through the property.

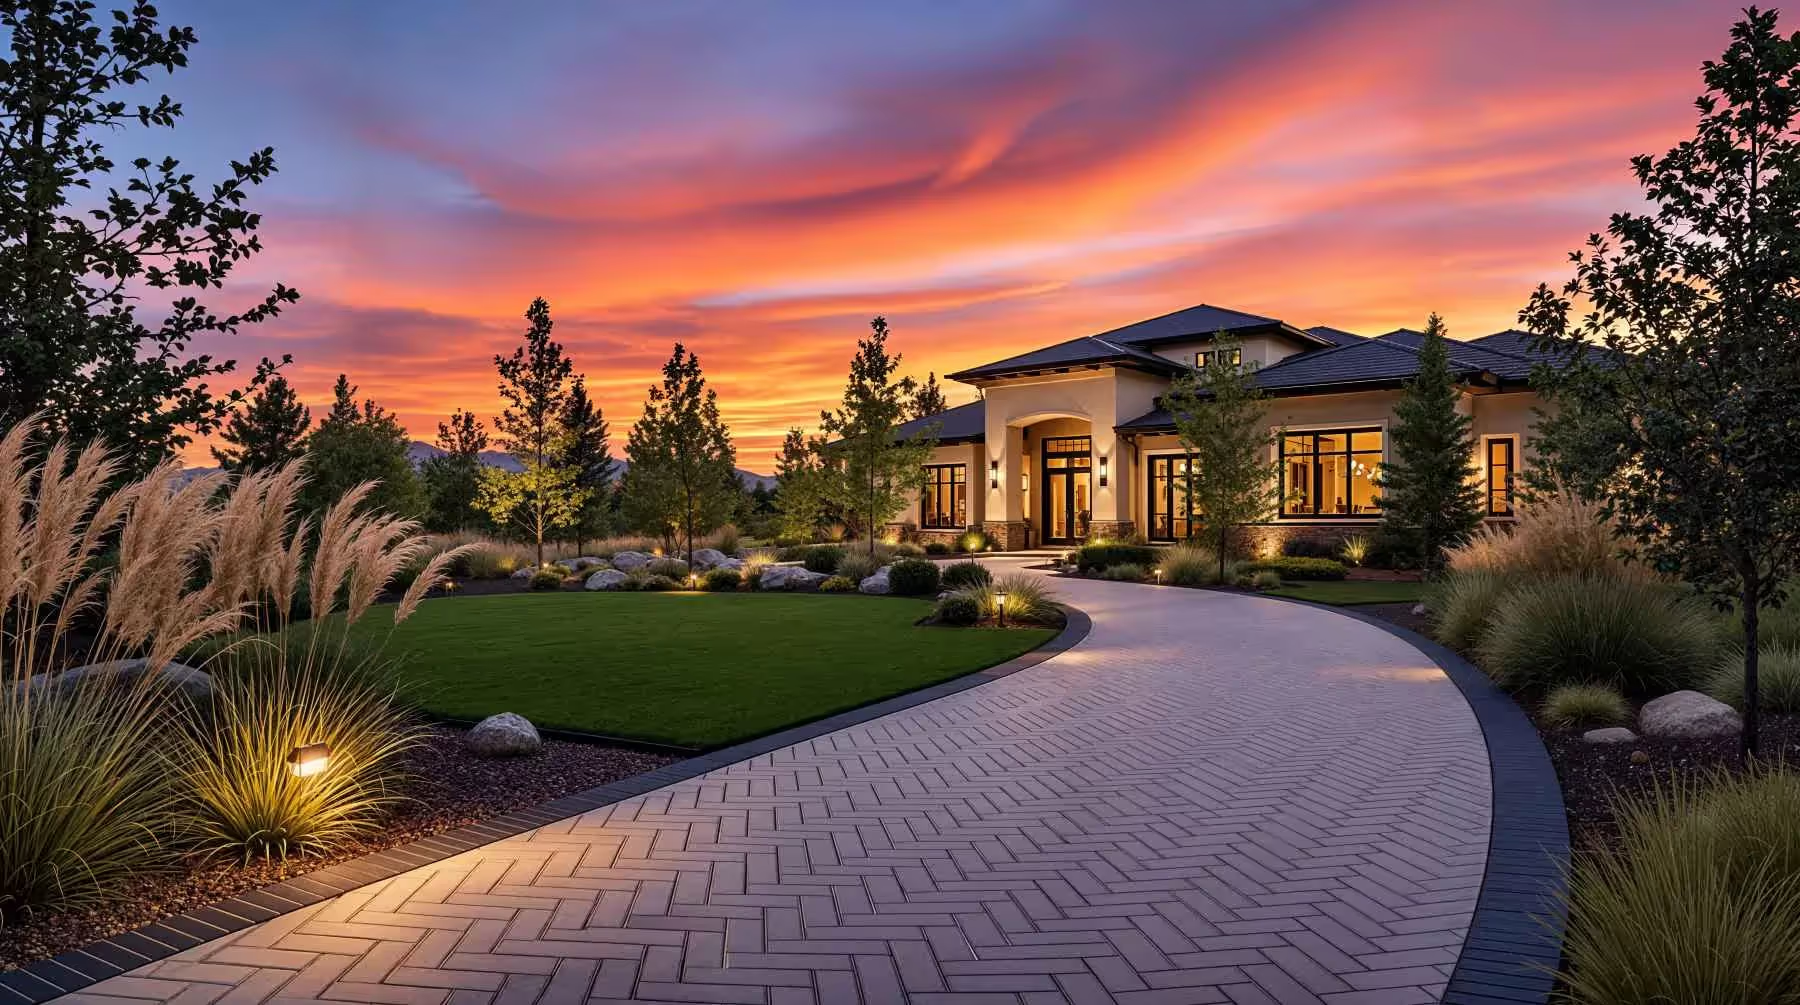
Custom Landscaping in Colorado
Custom landscape design and installation for homeowners across our Colorado service area, coordinating patios, retaining walls, turf, planting, irrigation, lighting, fencing, and outdoor living around one complete plan.
Tell us about the property, the outdoor work you are considering, and where the project is located.
Residential landscaping from a Parker base
Custom Landscapes by Design is based in Parker, Colorado, and serves homeowners in the surrounding Colorado communities listed in our service area. As a residential Colorado landscaper, the company designs and installs focused improvements and complete outdoor projects while coordinating grade, drainage, hardscape, planting, turf, irrigation, lighting, fencing, and outdoor living around the way the property needs to function.
Custom landscaping in Colorado can begin with unfinished ground, an established yard, or one defined area that needs attention. Planning can account for existing features worth retaining and can support new-construction landscapes, established-yard renovations, acreage properties, suburban yards, and focused projects. We connect the selected services through practical access, coordinated elevations, drainage planning, and the correct construction sequence.
Colorado landscape design is property-specific. Soil, exposure, grade, water source, existing conditions, community requirements, and homeowner priorities can vary, so the work is not based on a universal Colorado template. Free on-site estimates provide the starting point for reviewing the property and defining a residential landscape installation that fits the actual scope.
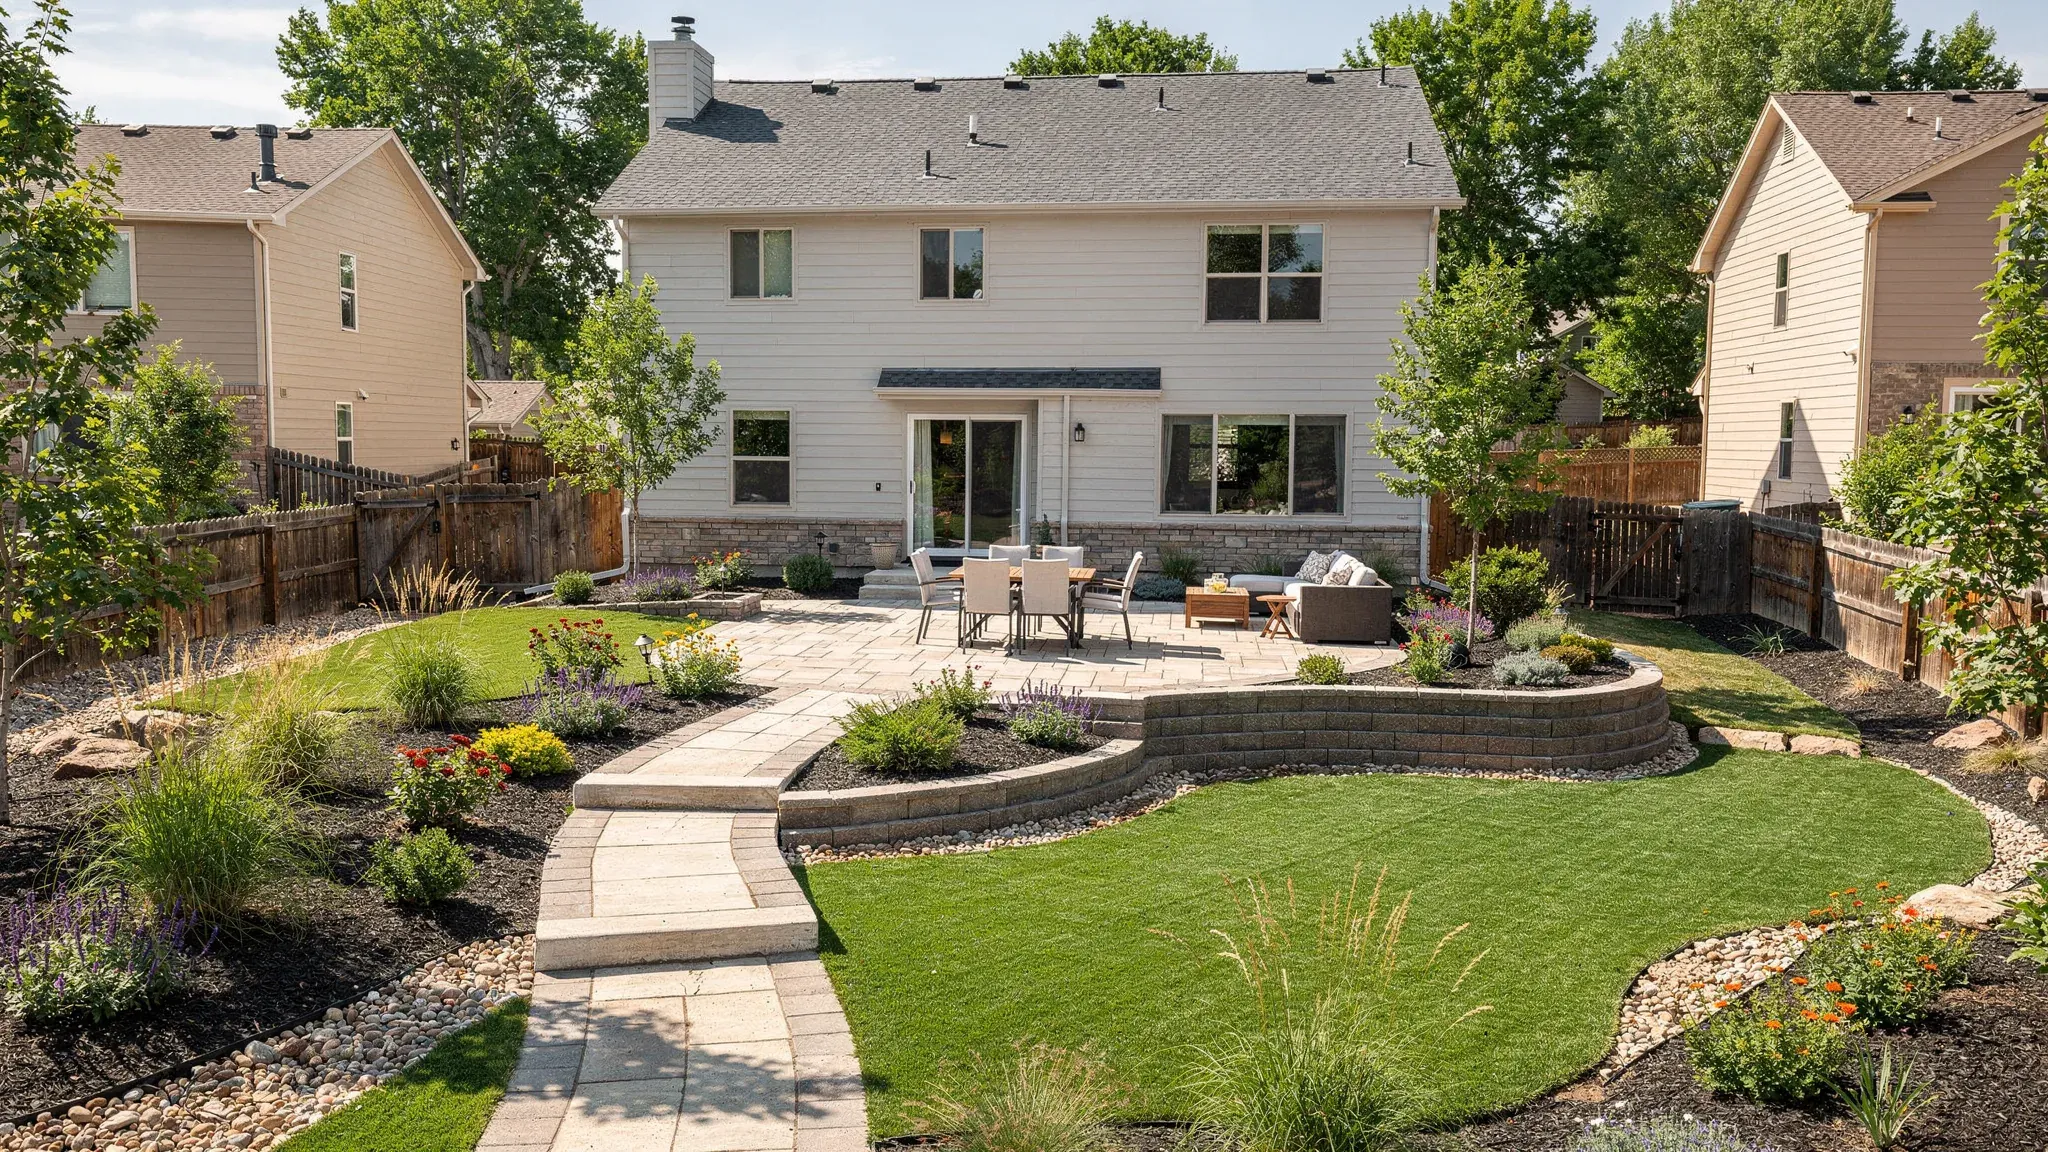
Our residential landscaping services can stand alone or combine into a complete design and installation scope. Each project is planned around the property's grade, drainage, access, existing conditions, water needs, and the way the homeowner wants to use the outdoor space.

Concrete patios, walkways, steps, and driveway areas are planned with the complete landscape. Excavation, subgrade preparation, compacted base, grade, drainage, and joint layout support durable surfaces through Colorado's freeze-thaw conditions and create practical connections to planting, walls, and outdoor living areas.

Artificial turf can define lawn and activity areas, play spaces, dog runs, and putting surfaces while reducing irrigation demand for that portion of the yard. Installation accounts for excavation, a compacted free-draining base, edge conditions, drainage, upkeep, and clean connections to planting and hardscape.

Paver patios and walkways create durable gathering and circulation areas. The installation considers excavation, compacted aggregate base, edge restraint, drainage, patterns, borders, and connections to the surrounding design. Individual sections can be lifted for repair when needed, an advantage in Colorado's freeze-thaw conditions.

Retaining walls can manage grade, help control erosion and drainage, create usable transitions, or provide seating when the design allows. Base or footing, backfill, drainage, wall height, and site conditions determine the construction approach, with engineering included where the project requires it.

Sod, trees, shrubs, and planting beds are selected around the property, not a single Colorado plant palette. Soil preparation, mature plant size, sun and wind exposure, water needs, irrigation, and hardscape connections guide focused planting work and complete residential landscape transformations.

Sprinkler and drip zones are planned for the lawn and planting they serve, with the actual water source or provider, available pressure, coverage, and water efficiency in mind. Sleeves and mains are placed before hardscape closes access, then controller programming is matched to the installed landscape.

A fire pit can anchor an outdoor gathering area when seating, circulation, clearances, and surrounding hardscape are planned together. Fuel routing is coordinated before finished surfaces where applicable, and the scope accounts for property-specific review or permit requirements rather than assuming one rule fits every site.

Landscape lighting supports evening use along paths, steps, entries, and gathering areas while adding controlled light to trees and planting. Fixture aiming, shielding, cable or conduit routing, and controls are coordinated before patios, walls, lawn, and planting close access to underground routes.

Residential fencing can shape privacy, access, and circulation when gates, grade transitions, utilities, planting, and hardscape are coordinated. Layout relies on boundary information supplied or confirmed for the property, while materials and installation respond to property-specific requirements without representing a legal survey.
Certification supports informed product selection and installation planning for paver patios, walkways, and connected outdoor living spaces.
View our Techo-Bloc contractor profileResidential landscape company
Based in Parker, Custom Landscapes by Design serves homeowners across its defined Colorado service area. Owner Aaron Sandefur brings nine years in landscaping, with experience in residential landscape design, project planning, and substantial residential landscape construction. The company designs and builds focused improvements, complete landscape installations, and established-yard renovations for homeowners across its Colorado service area.
Depending on the project, one team can coordinate grading, drainage, concrete or pavers, retaining walls, turf, planting, irrigation, lighting, fire features, and fencing. Keeping landscape design and installation connected helps the selected systems meet at practical elevations and follow a construction order suited to the property, whether the scope is one focused service or a complete outdoor plan.
Professional qualifications include QWEL certification, Castle Rock landscaper certification, and authorized Techo-Bloc Techo-Pro status.
Free on-site estimates are available for residential landscaping projects in the Colorado communities we serve.
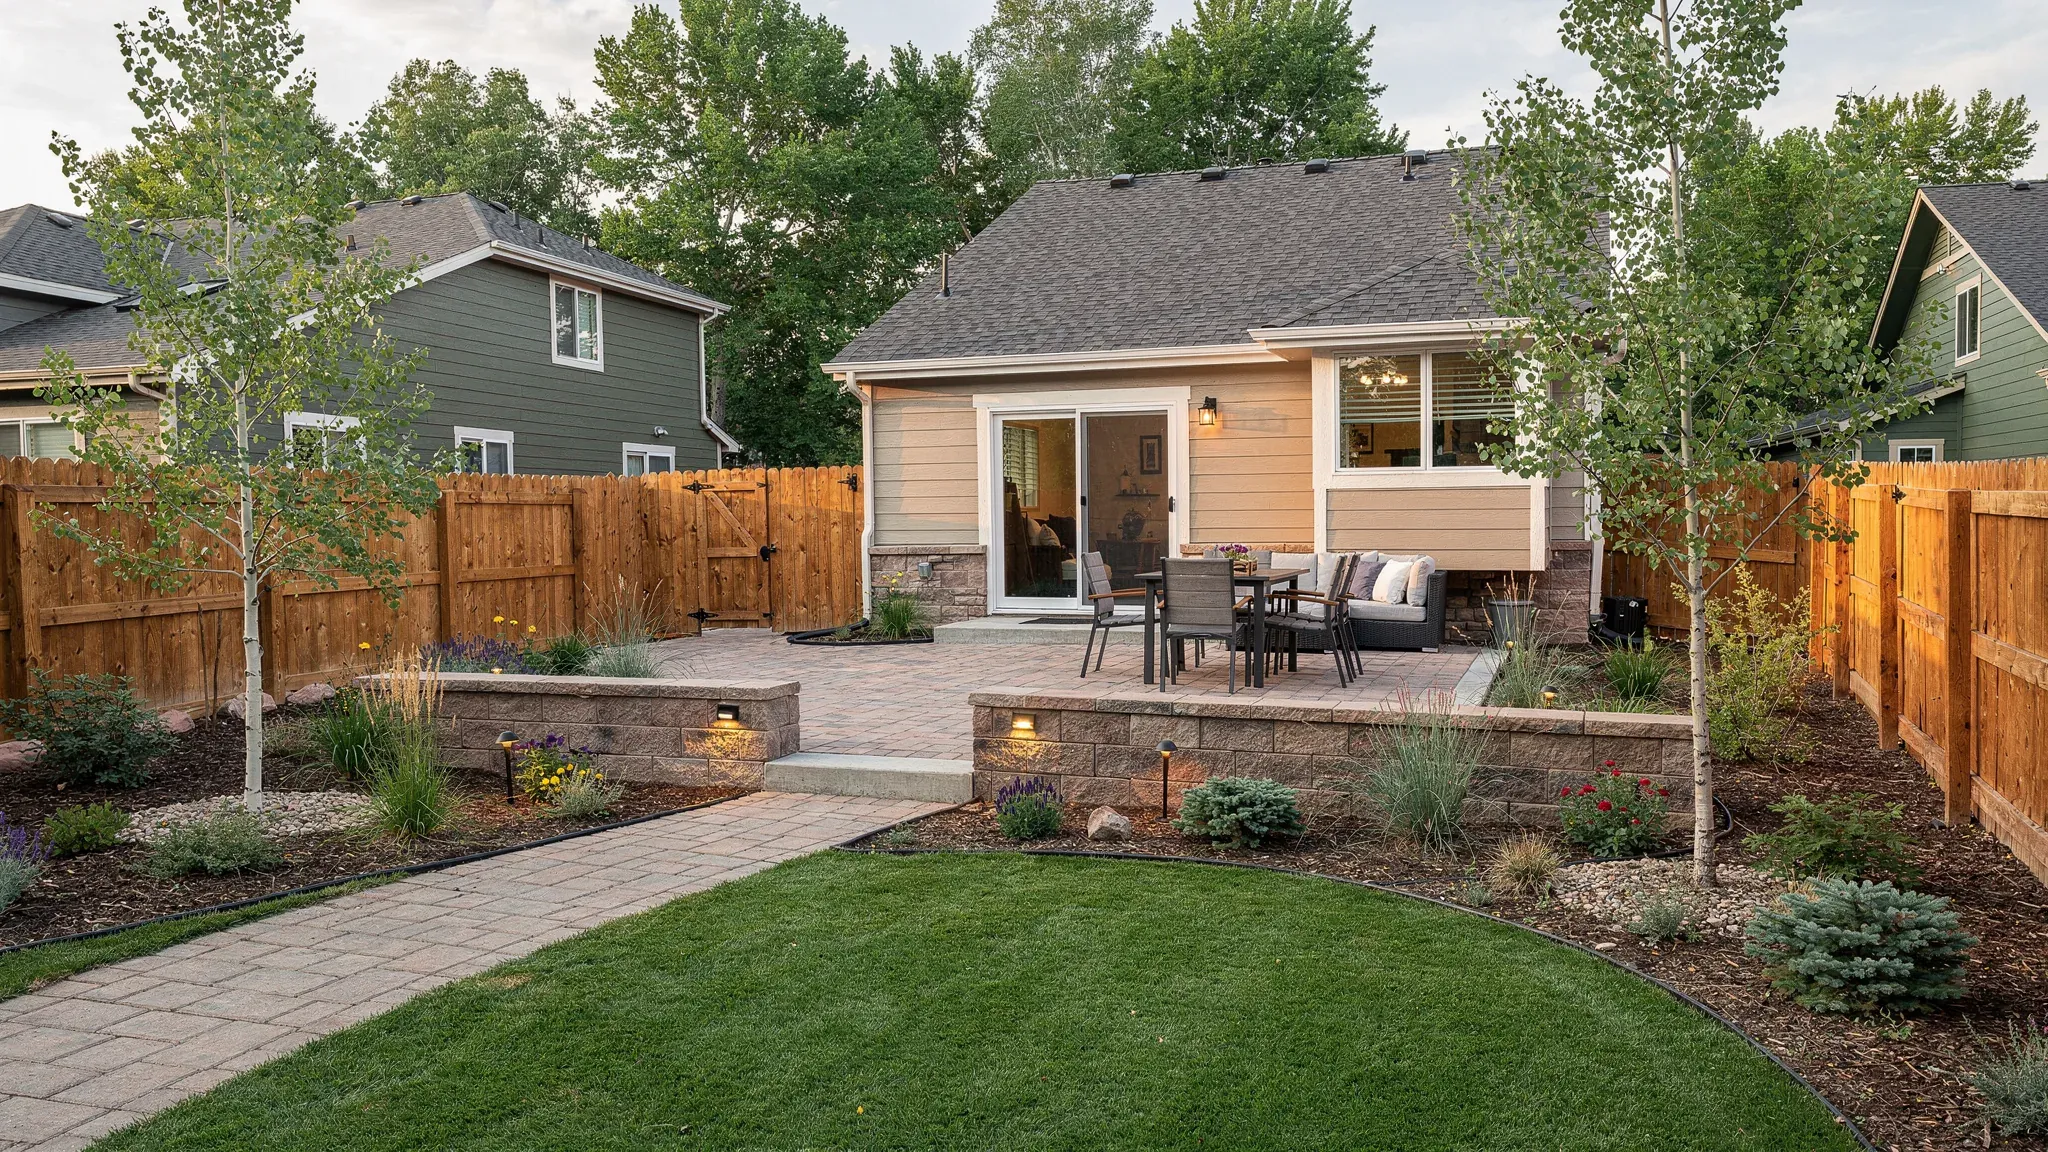
Landscape design and construction
Landscape design and installation are coordinated around layout, access, grade, drainage, patios and walkways, retaining needs, irrigation, planting, lighting, fencing, and the way the homeowner wants to use the property. Construction sequencing connects those decisions so underground and structural work is addressed before finish surfaces close access.
Colorado sun, snow, wind, freeze-thaw cycles, soils, slopes, and water use can affect material, planting, and installation choices, but those conditions vary by property and community. The site visit and design process identify which factors matter for the actual yard instead of treating every Colorado landscape as the same environment.
Explore our landscaping services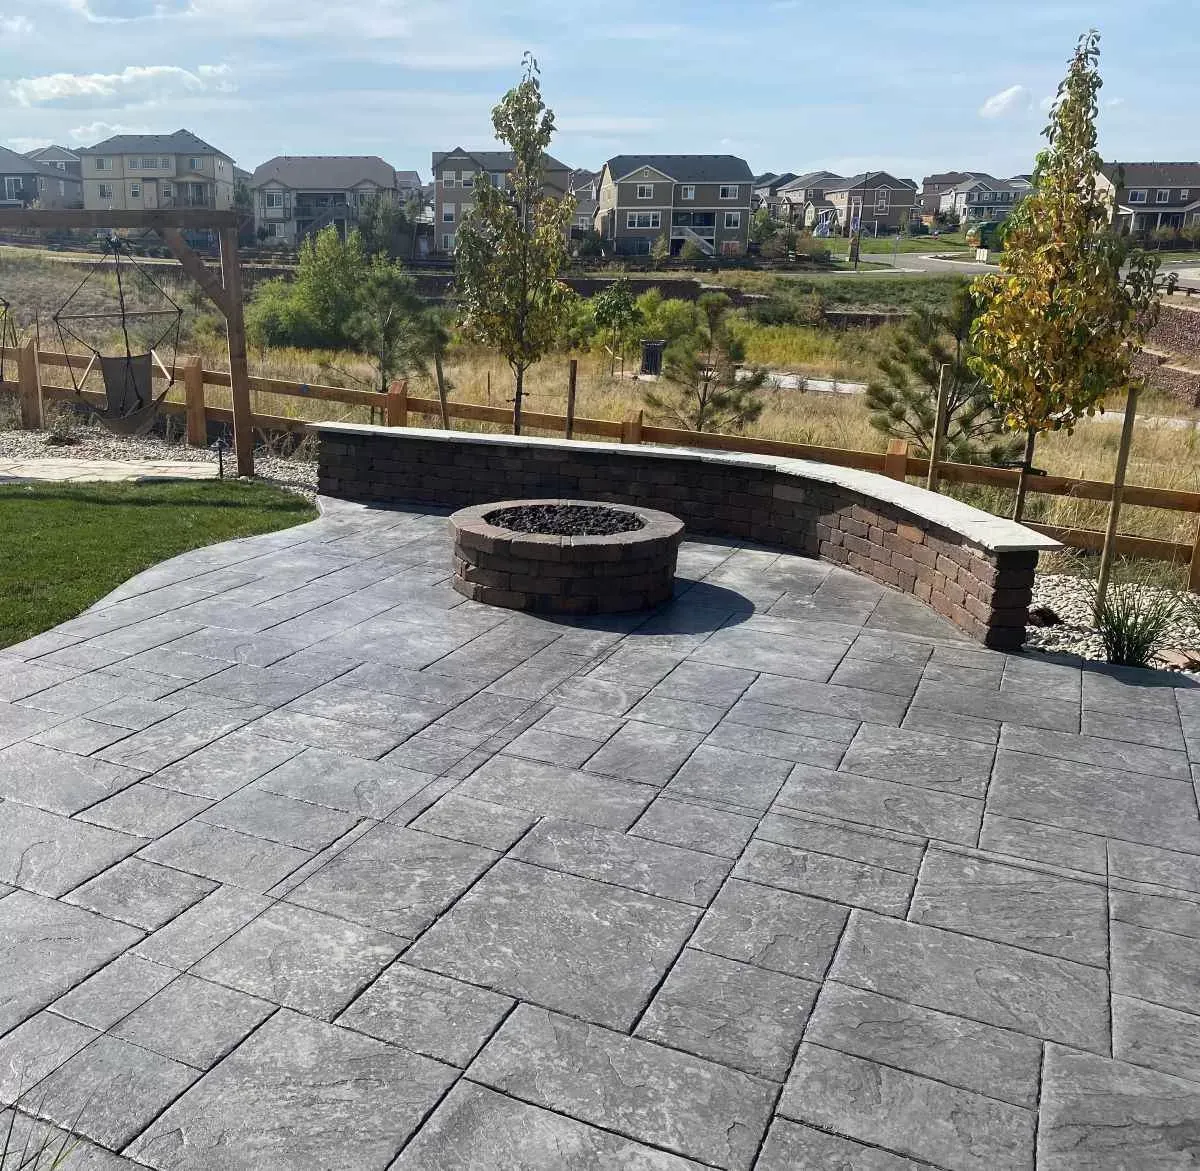
A connected outdoor space
A complete-yard design coordinates structure, living systems, circulation, and finish details before construction begins. A focused project can still be complete on its own, and not every landscape needs every service. Where future phases are practical, the plan can protect construction access and allow for later connections so finished work does not have to be removed unnecessarily.
Patios, walkways, driveways, walls, steps, drainage, and elevation changes establish how people and water move through the property.
Sod, trees, shrubs, turf, soil preparation, and irrigation zones are planned around exposure, water needs, and the hardscape edges beside them.
Seating, fire features, gathering areas, and circulation need comfortable proportions and practical connections to the home.
Lighting, fencing, gates, edges, and material transitions complete the space and affect safety, privacy, and nighttime use.
How the work moves
The exact work varies with the property and selected services, but each project follows a defined path from the site visit and design through construction sequencing and the final walkthrough.
Discuss homeowner goals and outdoor use, then review existing conditions, grade, drainage, access, utilities, and any requirements that apply to the property.
Define the layout, elevations, materials, included services, retained features, construction access, and sequence for a focused project or complete-yard plan.
As the scope requires, protect retained areas and complete selective removal, access, rough grading, drainage, and structural retaining work first. Sleeves, utility routes, irrigation mains, and conduit are coordinated while the ground remains open. Hardscape surfaces then establish the primary elevations before lawn or turf, planting, lighting fixtures, fencing, and finish work complete the landscape.
Review the completed spaces, materials, and care priorities, along with irrigation programming, planting-establishment guidance, lighting controls, gates, and other systems included in the scope.
Landscape transformations
These company-wide examples show how grading, drainage, retaining features, turf, rock, and planting can transform unfinished ground into a complete outdoor space.
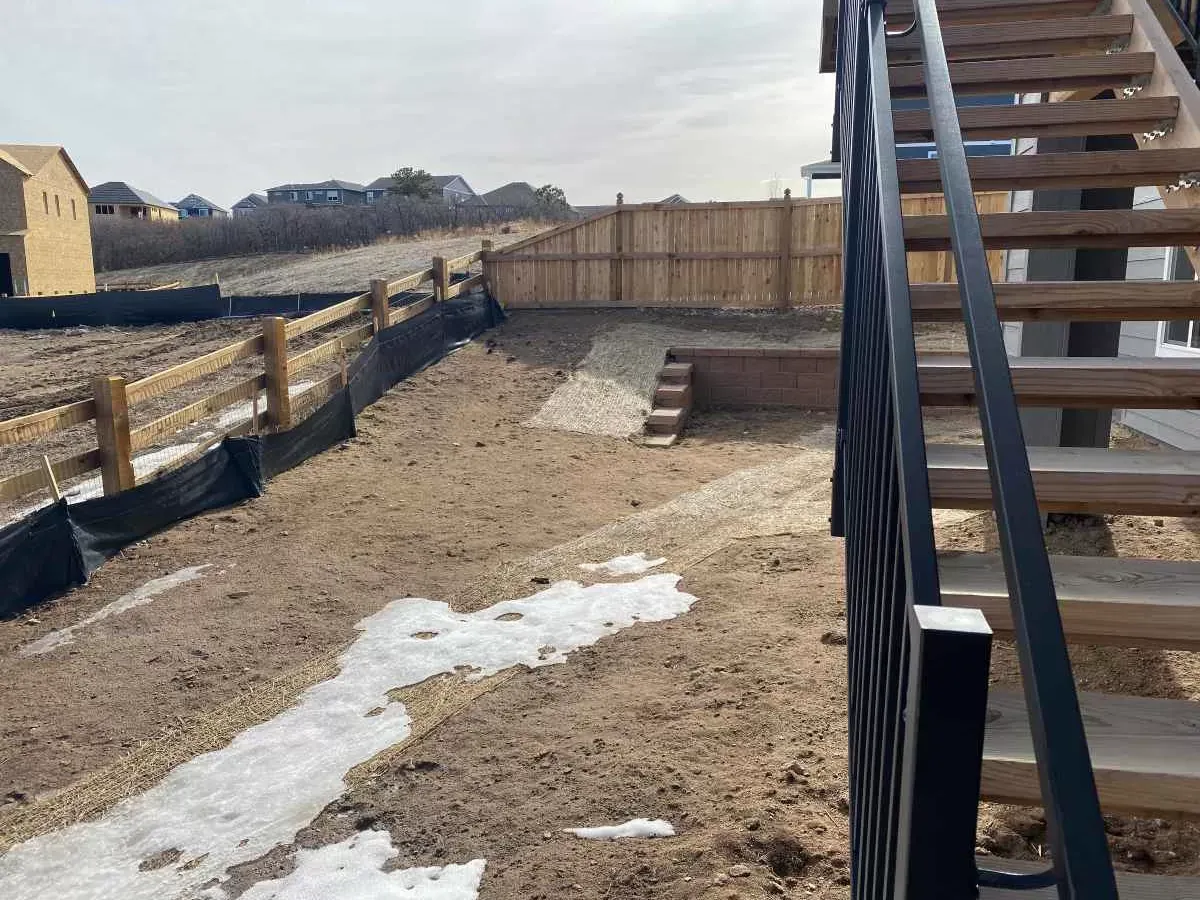
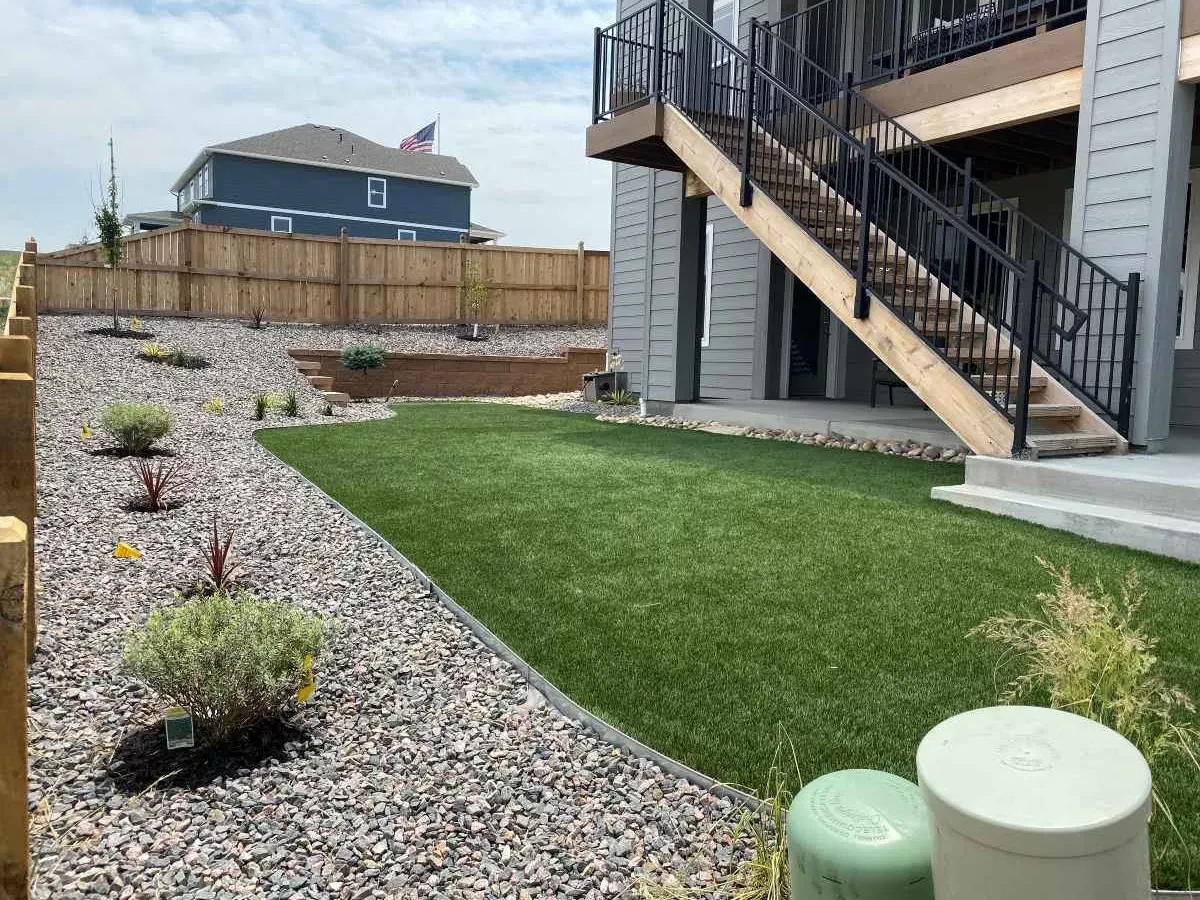
A raw sloped yard becomes a finished landscape with turf, rock, planting, and a retaining-wall transition.
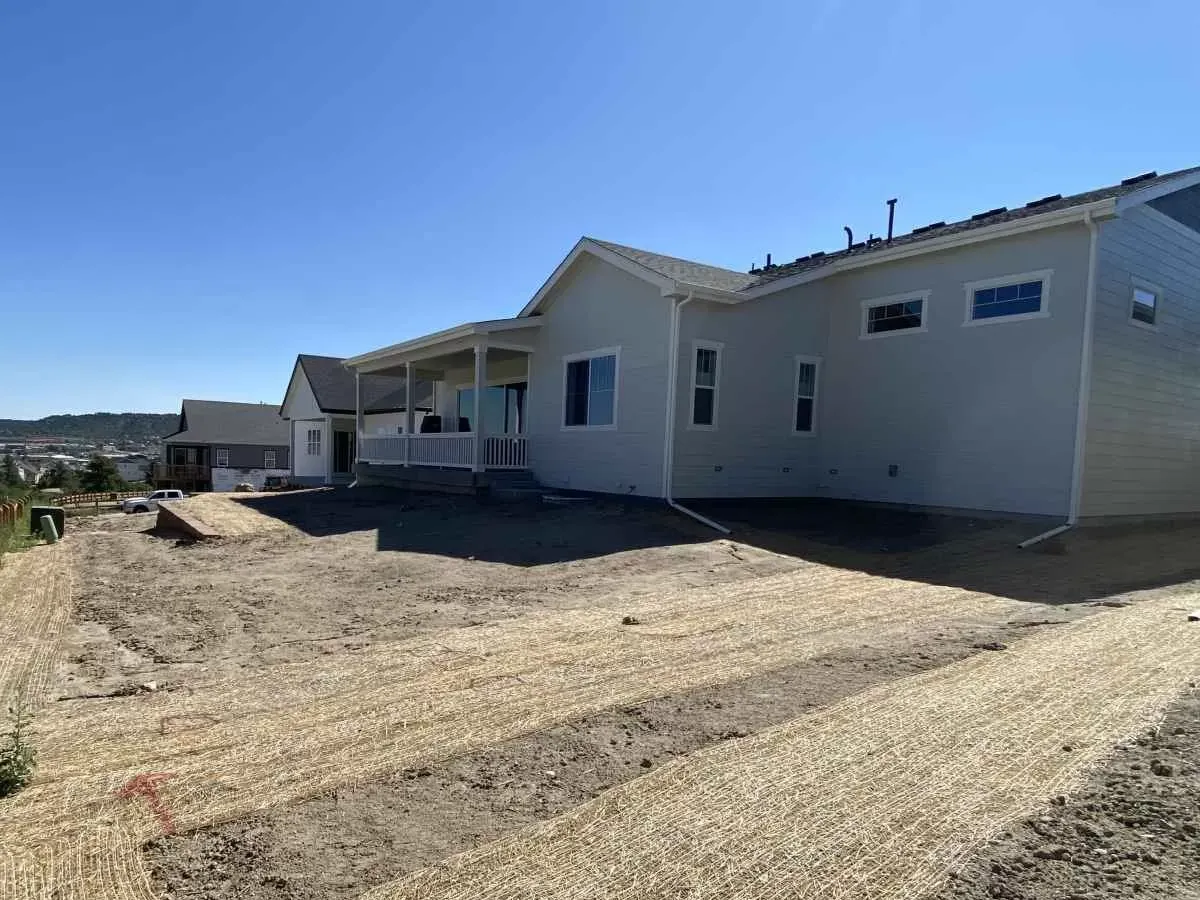
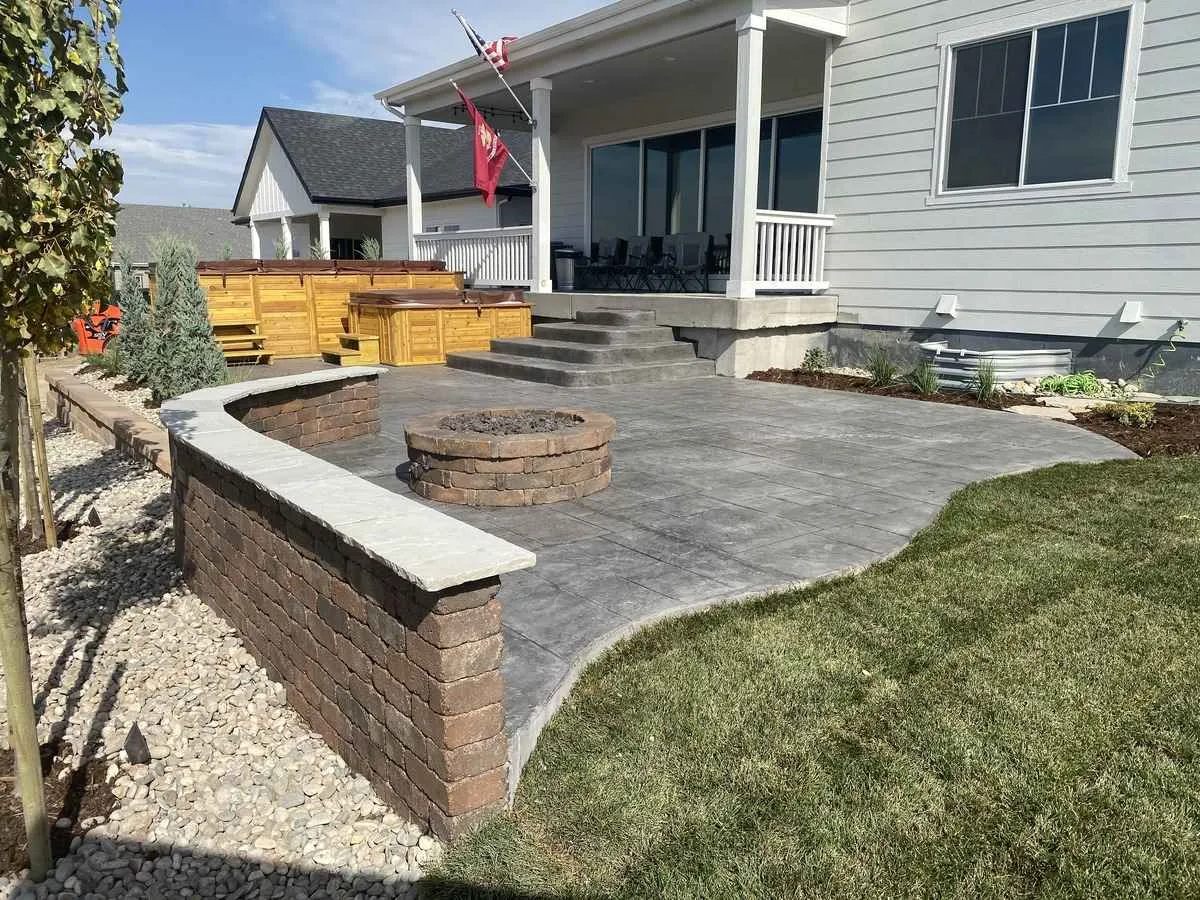
A bare yard becomes a coordinated outdoor living space with stamped concrete, a fire feature, seating wall, and planting.
Verified Google Reviews
“The team did an amazing job from start to finish. They were flexible with the design ask as well as shared input and expertise that made the overall design better. They delivered on time with a great quality finish and we couldn’t be happier!”
“The Custom Landscape team did an amazing job with the new concrete landscaping addition to our patio and backyard. We’ve used them before and there isn’t another company we’d look to for future business!”
“Custom Landscape by Design has a high level of knowledge and skill. I was very pleased with the professionalism and the quality work I received in my yard. Aaron is an excellent landscape designer and very dependable.”
“Custom Landscapes by Design did a phenomenal job fixing our landscaping and a drainage problem caused by another company’s work. Aaron installed French drains, backfilled eroded soil and rock, and restored our existing landscape. I fully recommend his company.”
“Custom Landscapes by Design is a great company and I would recommend it for any landscaping jobs, from irrigation to installation. Aaron in particular is super knowledgeable and friendly.”
“Professional from start to finish with Aaron and his team. Took the time to meet in person and review the plan for our full backyard project. 100% would recommend Aaron to anybody looking to remodel their backyard.”
“I reached out to multiple businesses to get a quote to xeriscape my front yard. I was referred to Custom Landscapes by Design by a neighbor and they were fantastic from the get go. Aaron was very professional, never made me feel like I was being sold something, and was super easy to work with. They just finished the job and it looks amazing. Very happy with my experience!”
Communities we serve
Custom Landscapes by Design is based in Parker and serves homeowners in the Colorado communities listed below. Choose your community to review local landscape design, installation, and property-specific planning information before requesting an estimate.
Landscape design around Castle Rock slopes, soils, drainage, and water requirements.
Residential landscape planning for wooded and higher-elevation Castle Pines properties.
Landscape design and installation from the company's Parker base.
Complete landscape design and installation planned around applicable Sterling Ranch community requirements.
Established-yard landscape renovation in Highlands Ranch.
Acreage and rural-property landscaping in the Elizabeth area.
Established-yard and newer-build landscape installation in Aurora.
Foothills, slopes, tree cover, and larger-property landscape planning in Larkspur.
Established-yard landscape renovation in Littleton.
Outdoor living and landscape planning for Lone Tree residential lots.
Acreage and equestrian-property landscaping in the Franktown area.
A custom landscape project can include design, site preparation, grading and drainage, concrete, pavers, retaining walls, artificial turf, sod and planting, irrigation, fire features, landscape lighting, and residential fencing. The scope depends on the property and homeowner priorities, and one focused service can be a complete project on its own.
Yes. Underground routes, irrigation, drainage, elevations, hardscape, and planting should be coordinated before finished work limits access. That planning helps patios, walkways, walls, lawn or turf, planting beds, and irrigation connect without unnecessary removal of completed surfaces.
Custom Landscapes by Design handles focused improvements, complete installations, established-yard renovations, and phased projects where practical. A focused patio, retaining wall, planting area, irrigation update, lighting plan, turf area, or fence does not need to become a full-yard project.
Conditions vary by property and community. Sun, wind, snow, freeze-thaw cycles, soil, grade, drainage, exposure, the serving water provider or source, plant establishment, and local review requirements where applicable can all influence design, materials, installation, and sequencing.
Complete the estimate form on this page or call 720-597-2786. Share the property location and the work you are considering so we can confirm service coverage and schedule the next step.
Tell us what you want to change, which services you are considering, and where the property is located. We will confirm service coverage and schedule a free on-site estimate.
