
Custom Landscapes by Design logo
Completed rear yard with an open lawn, rock planting beds, and tiered block retaining walls

Landscape Design & Installation for Acreage Properties in Elizabeth, CO

Elizabeth Landscaping

Residential landscape design and installation for Elizabeth-area acreage and larger rural properties, including patios, retaining walls, turf, planting, irrigation, lighting, and fencing planned around the land, access, water source, utilities, and the areas the homeowner actually wants to maintain.

  • Acreage and rural-property landscape design and installation
  • Irrigation and planting sized to the property's actual water source
  • Free on-site estimate based on your grade, access, and utilities

Request an Elizabeth Landscaping Estimate

Tell us about your property, your water source, and how you want to use the yard. We will follow up with next steps.

Custom Landscapes by Design provides residential landscape design and installation for acreage and larger properties in the Elizabeth area. We help homeowners create a finished outdoor space near the house while planning a deliberate transition to lower-maintenance open ground beyond it. The design accounts for grade, drainage, access, exposure, utilities, the property's actual water source, and how much lawn and planting the homeowner wants to maintain. That approach creates a landscape that feels complete without treating every acre as if it needs the same level of irrigation, planting, or finish.

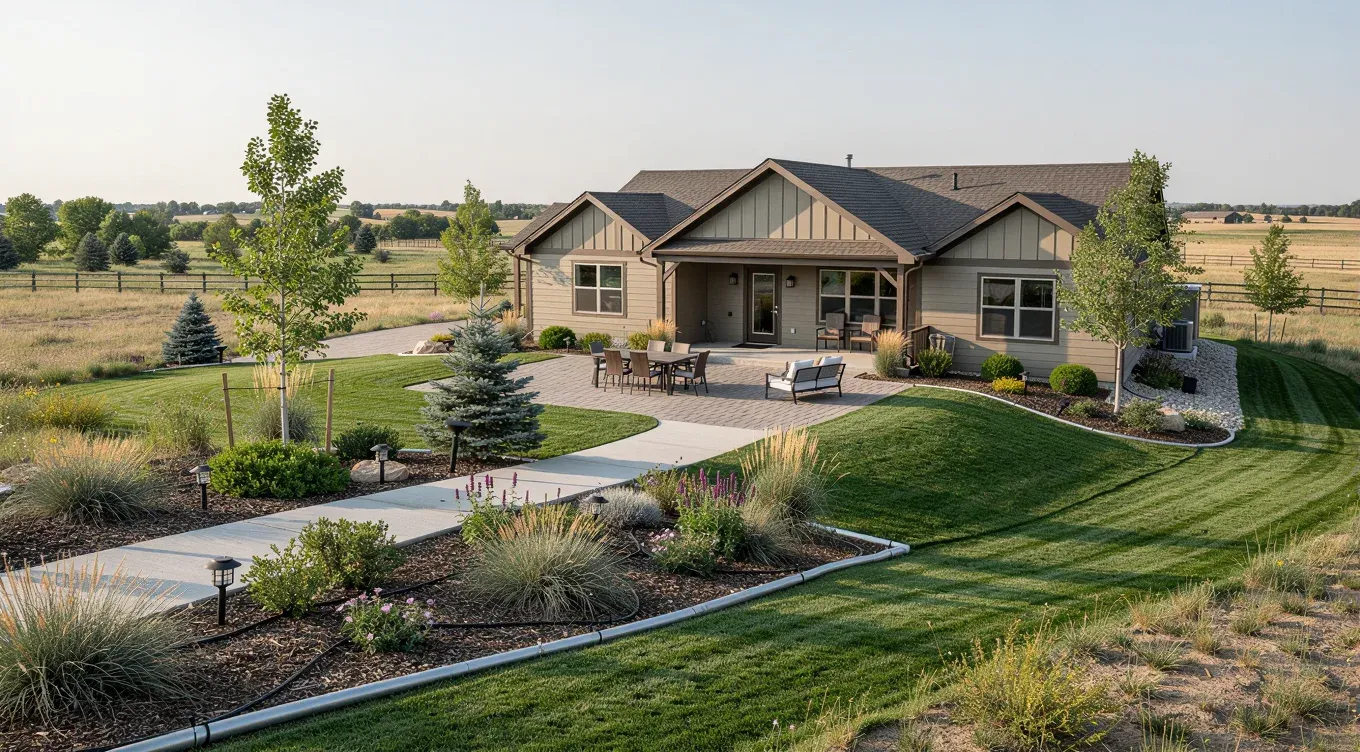
Residential acreage landscape design concept with a paver patio, connected walkway, lawn, water-wise planting, and open ground beyond the maintained yard
Acreage landscape design concentrates the finished outdoor space near the home while coordinating grade, drainage, planting, irrigation, access, and the transition to open ground.

Residential Landscape Design and Installation in Elizabeth

Acreage and Rural Property Design Around the Home

Residential landscape design on a larger property begins by defining the maintained area near the house. We plan outdoor gathering spaces, patios, walkways, backyard activity areas, arrival, and circulation so the spaces homeowners use every day feel connected to the home and to one another.

Longer driveways and equipment access affect where construction can happen and how the finished yard will function. Grade transitions, retaining features, and drainage are coordinated with hardscape elevations before lawn, artificial turf, trees, shrubs, and planting beds establish the finished outdoor area.

Beyond that core, lower-water planting or open ground can create an intentional transition across the property. Irrigation is designed around the actual supply, while landscape lighting, residential fencing, privacy needs, and utility routes are included in the same plan. Septic or well infrastructure is considered where present so the design preserves access and respects the systems serving the property.

For new-construction properties, that coordination helps turn rough ground into a functional landscape in the right sequence. For an existing-yard renovation, it helps retain what works and correct what does not. Whole-yard and phased projects both benefit from a complete design that puts grading, underground work, hardscape, irrigation, planting, lighting, and fencing in a practical construction order.

Landscaping Services in Elizabeth, CO

These nine services cover the full landscape-design and construction scope. On a larger lot each one can solve a focused problem or become one coordinated part of a complete acreage landscape.

Concrete patio and curved walkway in a finished landscape

Concrete

On a larger property, the patio, walks, and driveway approach are often the first permanent surfaces poured, and their placement helps set the rest of the yard. We plan flatwork from the site information, with base preparation, jointing, known and documented utility routes, and runoff direction coordinated so longer approaches and patios drain away from the house.

Paver patio with a built-in fire pit and curved seating area

Paver Patios

A paver surface is jointed rather than one solid slab, so a section can be lifted and reset if a documented underground service or future phase must be reached beneath it. We build acreage patios and walkways on a compacted, free-draining base with edge restraint, then coordinate the pattern, borders, grade, and connections with the home and the wider landscape.

Tiered block retaining walls with landscaped planting beds

Retaining Walls

Where a larger property has rolling or sloped ground, a retaining wall can create level, usable yard near the house while helping manage runoff from a wider catchment. The footing, backfill, reinforcement, and drainage for a block or boulder wall are planned for the grade and height being retained and coordinated with adjacent patios, steps, and planting.

Artificial turf lawn with curved edging and planting beds

Artificial Turf

Artificial turf can create a green play area, dog run, or putting surface without adding irrigation demand to the property's actual water source. We install it over an excavated, compacted, free-draining base so the surface sheds water, holds its shape through freeze-thaw, and gives a larger lot a practical maintained area near the home.

New sod lawn with trees, shrubs, and finished edging

Sod, Trees & Plants

On a large lot the practical decision is where to concentrate maintained lawn and planting and where to let the ground stay in a lower-water, native-leaning transition. We prepare soil properly, place trees and shrubs for their mature size, and set sod where it earns the water the property can actually supply, so the yard reads as intentional rather than half-finished.

Sprinkler irrigation watering a landscaped lawn

Irrigation

An irrigation design has to match the water source it draws from, so we confirm whether the system runs from a well, cistern, metered service, or another approved source before sizing anything. From there we zone sprinkler heads by what they water, use drip for trees and beds, and program the controller around available capacity and the areas the homeowner plans to maintain.

Built-in fire pit with a stone seating area

Fire Pits

On an open rural property, a built-in fire feature can extend how the patio is used during cool evenings. We coordinate the surround, seating, clearances, hardscape, and the fuel source available for the property, with existing utility routes and applicable review or permit requirements addressed before construction.

Landscape lighting illuminating trees and planting beds at night

Landscape Lighting

On properties with long approaches or darker open edges, landscape lighting helps the driveway, steps, entry, and outdoor gathering areas remain usable after dark. We plan low-voltage path, step, and accent fixtures with the hardscape, account for longer cable runs, and aim the light carefully to limit glare.

Residential fence installation beside a landscaped yard

Fencing

On a larger lot, residential fencing can define a maintained yard, garden, dog area, or play space within the wider property. We coordinate fence lines and gates with privacy, equipment access, irrigation, planting, and grade transitions, then confirm the boundary information and requirements that apply to the property before layout.

An Elizabeth-Area Landscaping Company for Acreage and Rural Properties

Custom Landscapes by Design serves Elizabeth-area homeowners from its Parker base. Owner Aaron Sandefur brings nine years in landscaping, including residential landscape design, project planning, and substantial residential landscape construction.

Complete outdoor projects require more than a collection of separate features. One landscape company can coordinate grading, drainage, hardscape, planting, irrigation, lighting, and residential fencing as a single design and installation scope. That coordination also supports phased projects by planning access, elevations, underground routes, and future connections before finished work limits the next stage.

Professional qualifications include QWEL certification, Castle Rock landscaper certification, and authorized Techo-Bloc Techo-Pro status.

A free on-site estimate lets us evaluate the property, understand your priorities, and develop a practical scope for a focused installation or complete acreage landscape.

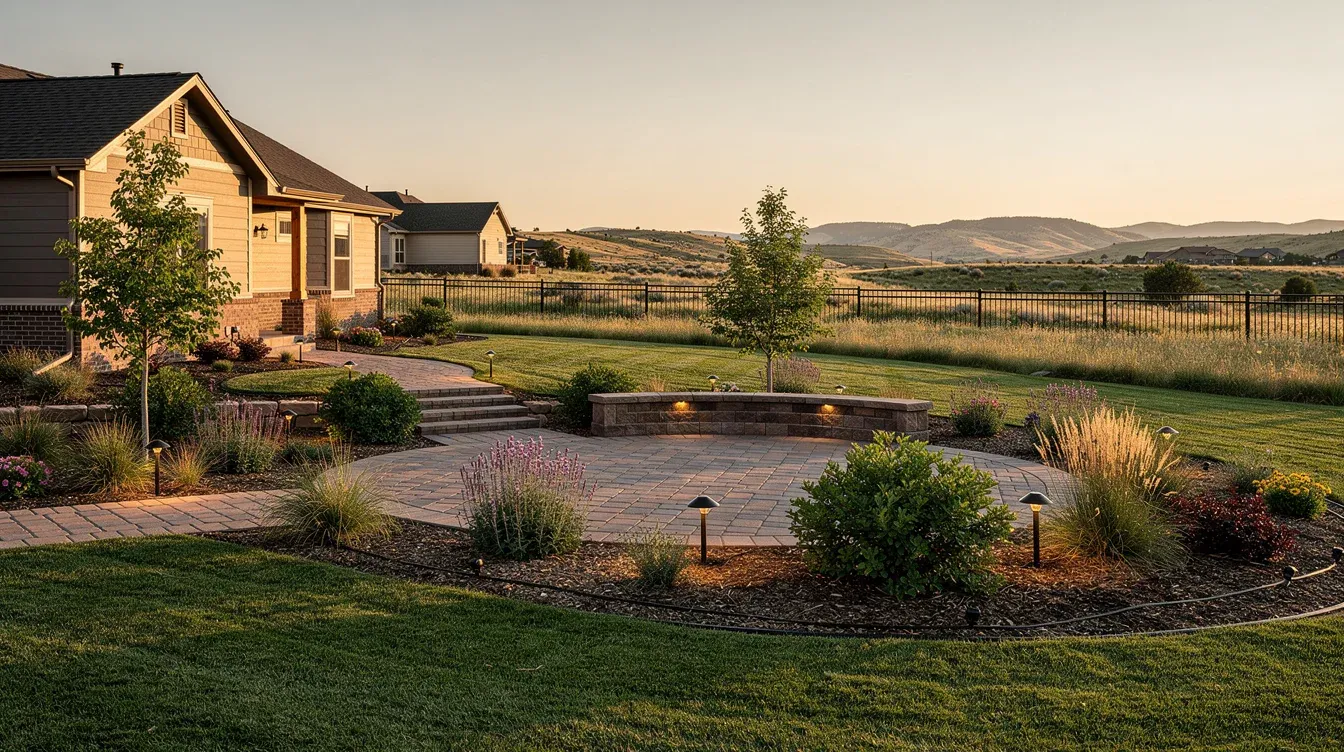
Complete rural residential landscape concept with a paver patio, walkway, low retaining wall, lawn, water-wise planting, landscape lighting, fencing, and open ground beyond
A complete larger-property landscape works best when hardscape, planting, irrigation, lighting, fencing, utilities, and finish elevations are planned as one scope.

Designing for a larger lot

Acreage Landscape Design Around the Home

A larger property works best when the most finished landscape is concentrated around the home and the outdoor areas people use. The plan creates a functional outdoor living area, keeps water use and maintenance realistic, makes the transition to open ground look intentional, and preserves the driveway, equipment access, and everyday circulation the property needs.

The Yard You Use Every Day

Even on a large parcel, the part of the landscape that gets used sits close to the house: the patio, the walk to the door, the play or dog area, and the planting you see from inside. We design this core as a finished, maintained space so the property does not feel unresolved just because the rest of it is open.

The Transition to Open Ground

Beyond the maintained core, the plan can step down to lower-water, native-leaning planting and rock that reads as intentional instead of neglected. Deciding where that edge falls is one of the most useful choices on an acreage lot because it keeps irrigation demand and mowing manageable.

Approach, Access, and Arrival

Many rural and acreage properties have longer driveways, wider turning needs, and an arrival sequence that differs from a smaller suburban yard. Where the drive meets the garage, how a walk reaches the entry, and where equipment can pass all get planned before surfaces are poured or planting goes in.

Wind, Sun, and Wildlife Edges

Open ground means more exposure - stronger wind, full sun, and a working edge where the maintained yard meets pasture, brush, or open space. Plant selection, screening, and hardscape orientation all answer those conditions rather than fighting them.

The rural site, below the surface

Water, Utilities, and Drainage for Elizabeth-Area Properties

Landscape design and installation depend on the systems serving the actual property. We confirm the water source, locate documented utilities, account for rural infrastructure only where it is present, preserve future service access, and plan drainage for the larger contributing area before finish materials close the ground.

Where the Water Comes From

The water source is confirmed for the actual property before irrigation demand is calculated. It may be a well, cistern, metered service, or another approved source. We then design sprinkler zones and drip runs whose pressure, flow, and schedule match what that source can reliably deliver.

Utilities and Underground Routes

We plan around the utilities and underground routes documented for the property. Where septic, propane, well, or other rural systems are present, planting, hardscape, fencing, and equipment routes must leave room for protection and future service access. Sleeves for irrigation and lighting are placed while the ground is open.

Grade, Drainage, and a Wide Catchment

A larger contributing area can send substantial surface water across the maintained yard during a hard storm. Retaining walls, swales, finish elevations, and the pitch of hard surfaces are planned together so runoff moves away from foundations, patios, and driveways instead of collecting where people gather.

Local value starts at the property

What We Evaluate During an Elizabeth Landscaping Estimate

A useful estimate begins with the property rather than assumptions about the area. We evaluate grade and drainage, access, exposure, the actual water source, utilities, existing hardscape and planting, maintenance preferences, and desired outdoor uses. Review or permit requirements are identified when applicable so the proposed work can become a clear, property-specific scope.

What the Property Itself Is Doing

The site visit records grade, drainage paths, exposure, access, the actual water source, existing utilities, hardscape, and planting. Well or septic infrastructure is included where present. Those observations establish the workable layout and the property-specific scope before pricing is finalized.

What Applies to the Address

Review, permit, and utility-clearance requirements depend on the property, jurisdiction, and proposed work. When they apply, we identify what must be reviewed and what project information is needed without promising an approval or timeline.

How Much Yard You Want to Maintain

The estimate connects maintenance preferences and desired outdoor uses to the physical site. We evaluate how much lawn, planting, and irrigation the homeowner wants to care for, where gathering and circulation should happen, and how the wider property can transition to open ground with a deliberate finish.

Techo-Bloc Certified Contractor

Certification supports informed product selection and installation planning for paver patios, walkways, and connected outdoor living spaces.

View our Techo-Bloc contractor profile

Verified Google Reviews

Hear What Our Customers Have to Say

“The team did an amazing job from start to finish. They were flexible with the design ask as well as shared input and expertise that made the overall design better. They delivered on time with a great quality finish and we couldn’t be happier!”
Cameron McGhee
1 / 7 View reviews on Google

How the work moves

Our Elizabeth Landscape Design and Installation Process

The process turns property conditions and homeowner priorities into a coordinated landscape, then builds underground, structural, and finish work in an order that protects completed areas and supports the way the outdoor space will be used.

  1. 01

    Walk the property and define the maintained landscape

    We walk the site with the homeowner to understand outdoor uses, grade, drainage, exposure, access, the actual water source, and existing utilities. On a larger lot, this is where we define the finished landscape near the home, the transition to open ground, and any well or septic infrastructure that is present.

  2. 02

    Design the outdoor space and property systems together

    The design coordinates gathering areas, hardscape elevations, planting, turf, irrigation, lighting, fire features, and fencing with the property's water supply and documented utility routes. The result is a practical layout that supports daily use, preserves required access, and can accommodate future phases.

  3. 03

    Build in an order that protects the finished work

    Access and grade come first, followed by drainage, structural walls, and underground routes. Patios and walks close the ground before turf, planting, lighting fixtures, and final details complete the maintained core of the yard.

  4. 04

    Walk through the completed landscape

    At handoff, we review the finished outdoor spaces, irrigation controls, new planting and establishment needs, lighting operation, and care priorities for the materials installed. The homeowner leaves with a clear understanding of how the completed landscape is intended to function and be maintained.

Elizabeth Landscaping Questions

Do you landscape acreage and larger rural lots near Elizabeth?

Yes. We design and install landscapes for acreage and larger properties throughout the Elizabeth area. The work can include a finished outdoor living area near the house, a deliberate transition to lower-maintenance open ground, and coordinated hardscape, planting, turf, irrigation, lighting, fire features, and fencing. An on-site estimate is the first step because the design depends on the property's grade, access, utilities, water source, and the amount of landscape the homeowner wants to maintain.

Can you design the landscape around a well and septic system?

Yes. When a property uses a well, septic system, cistern, propane service, or other rural utility infrastructure, we account for the known locations, access requirements, and system limitations before the landscape design is finalized. Irrigation is sized around the actual water source, while planting, hardscape, and equipment access are planned to avoid interfering with systems that require future service. The property information and applicable utility markings must be confirmed before construction.

Do I have to landscape the whole property at once?

No. Many larger-property projects begin with the maintained landscape near the house, including patios, walkways, a practical lawn or turf area, planting, irrigation, lighting, and fencing. The wider property can transition to lower-maintenance open ground, and the completed design can be built in phases. We plan drainage, access, underground routes, and future connections early so a later phase does not require unnecessary removal of completed work.

How do you keep water use realistic on a large lot?

We concentrate maintained lawn and planting where the homeowner will use and see it most, then plan lower-water planting or open ground beyond that core. Artificial turf can reduce demand in play or pet areas, drip irrigation can serve trees and planting beds efficiently, and the irrigation system is designed around the property's actual water source and available capacity. The goal is a cohesive landscape without irrigating more of the property than the homeowner wants to maintain.

Will you confirm review or permit requirements for my project?

Yes. Review and permit requirements can depend on the property, jurisdiction, and proposed scope. We confirm the applicable requirements and prepare the project information needed for the homeowner's submission when review applies. Approval decisions and timelines remain with the applicable reviewing body or governmental authority.

Start Your Elizabeth Landscaping Project

Share your property, your water source, and how you want to use the yard. We will schedule a free on-site estimate.