Backyard Design for New Homes, Slopes, and Established Properties
A useful residential landscape design starts with the actual property and the way the household wants to use it. We study door and patio elevations, natural grade, drainage routes, construction access, sun and wind exposure, and neighborhood requirements before deciding where the outdoor living space, lawn, planting, and circulation should go. That property-first approach keeps custom landscape design connected to how the finished yard will function.
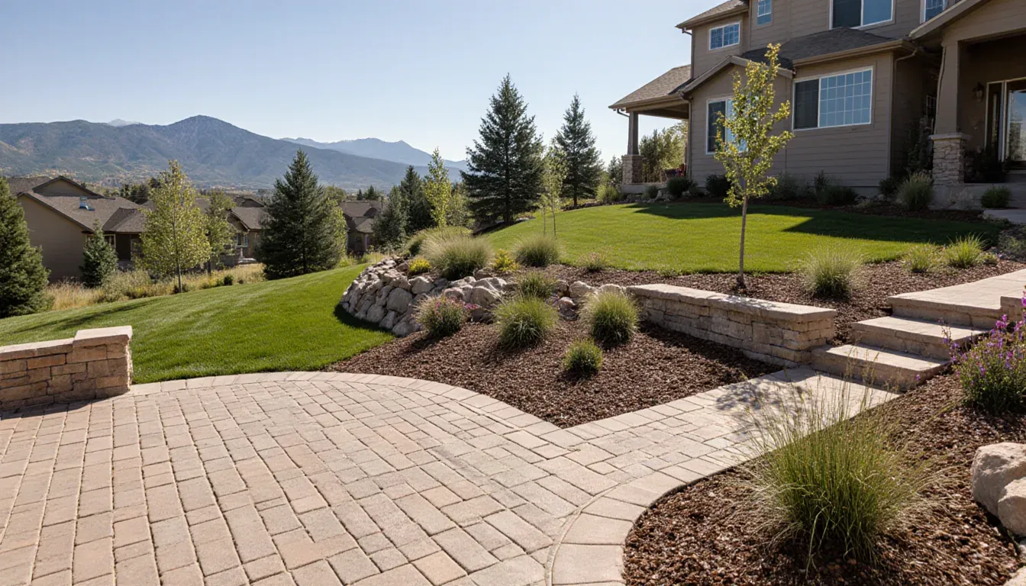
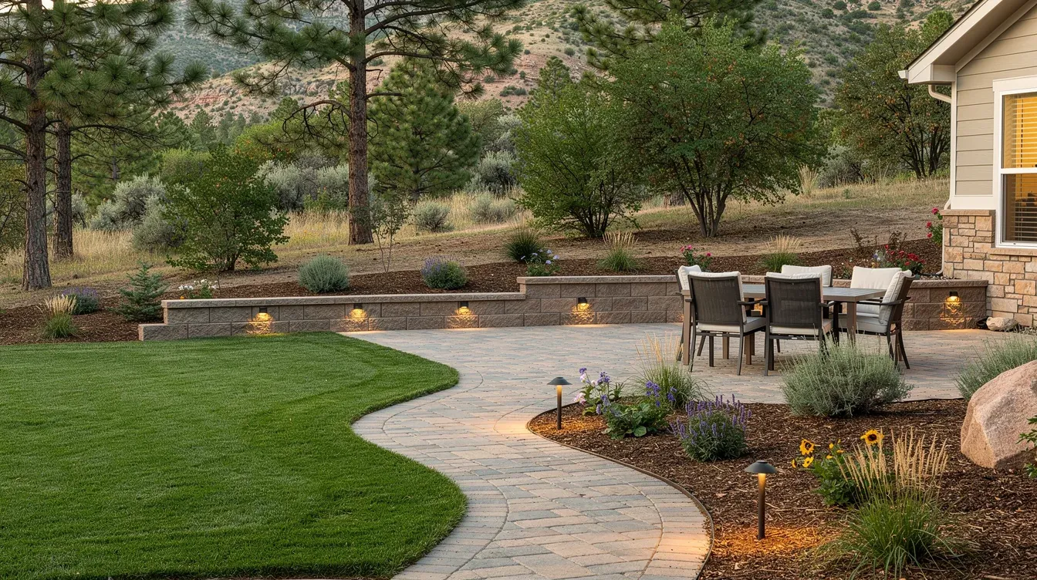
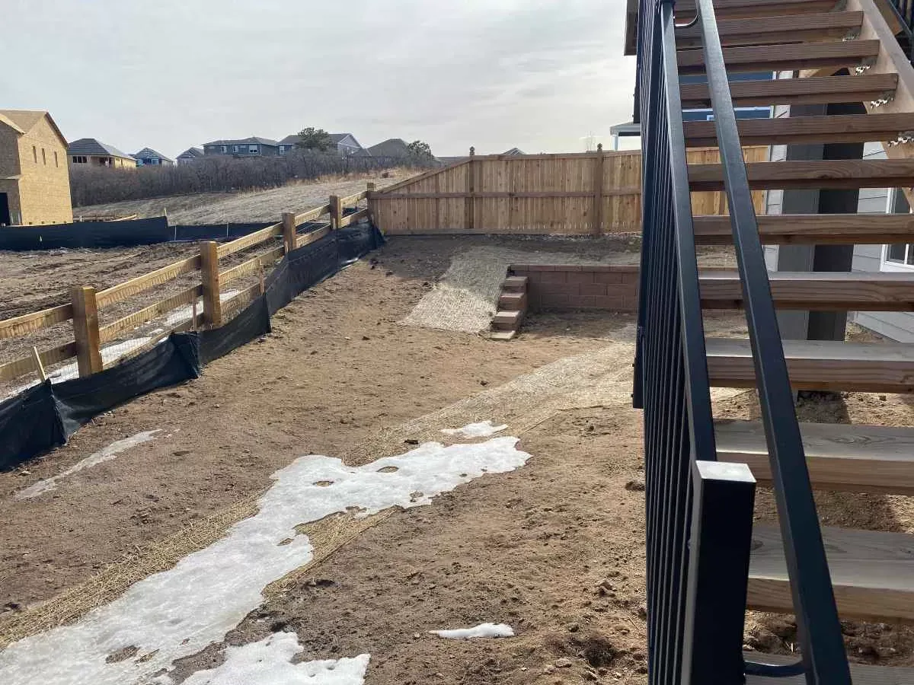
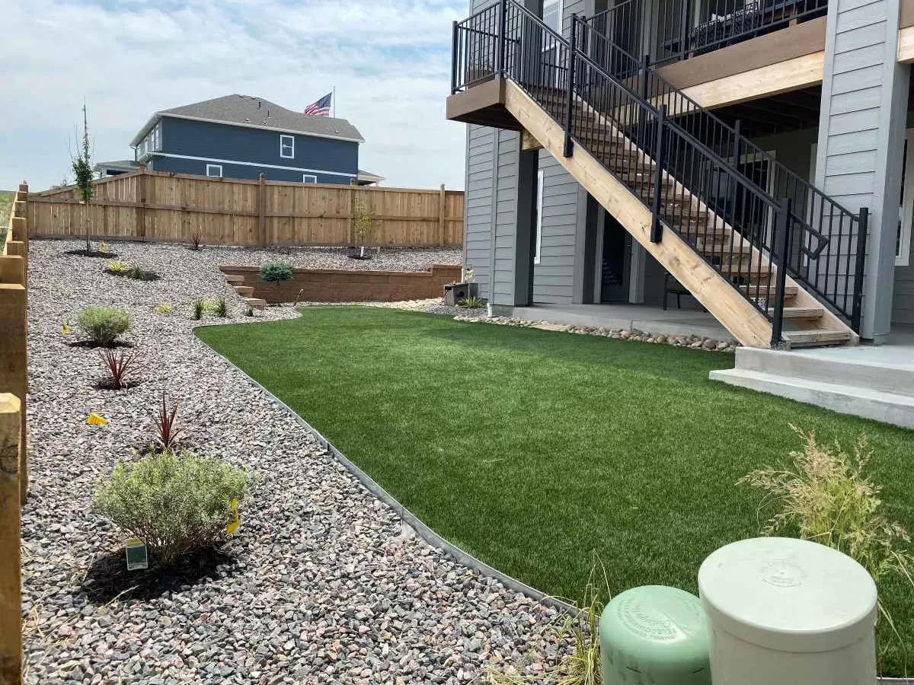
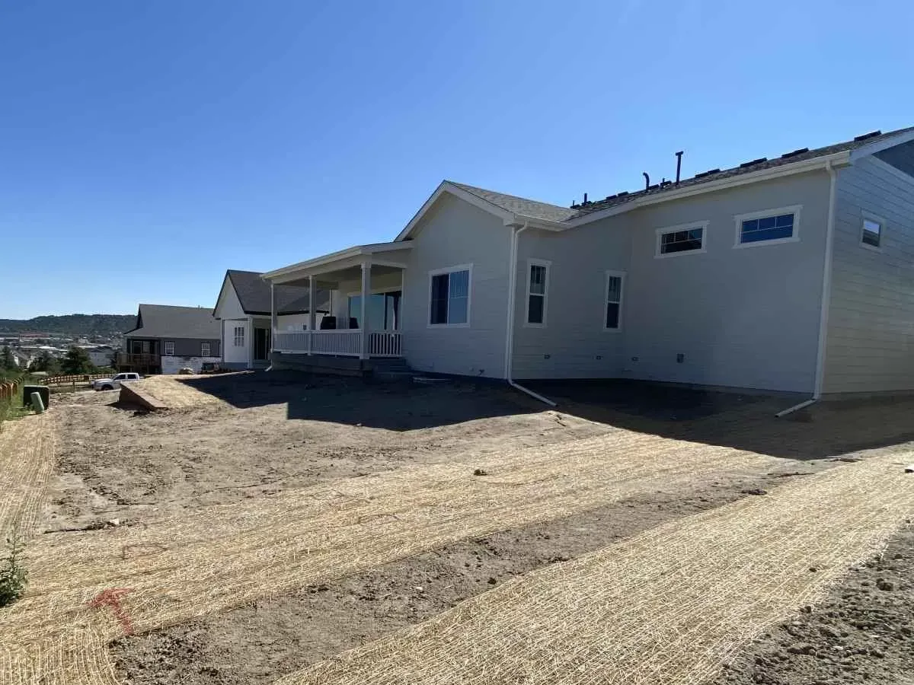
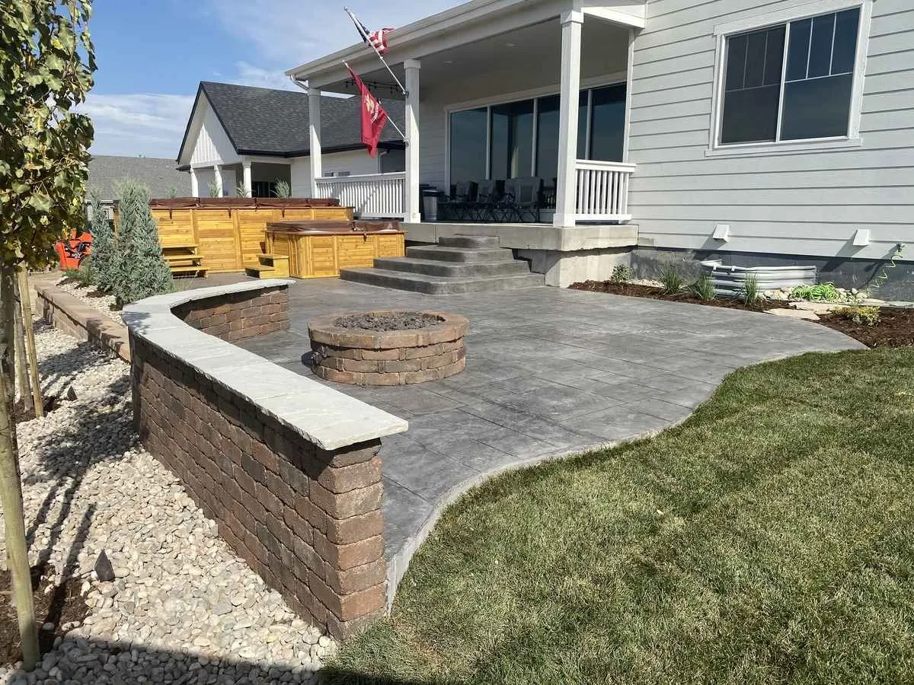
For a new-construction dirt lot, backyard design may define the complete yard at once: patios and walkways, grade transitions, retaining features, drainage, lawn and planting areas, irrigation, landscape lighting, and fencing. For an established property, the landscape designer also identifies what can remain, what needs correction, and how new work will meet existing surfaces and systems. The result is custom landscaping tailored to the household, the lot, and the neighborhood instead of a standard layout placed on every home.
The plan also accounts for construction sequencing and HOA requirements when they apply. Design and installation stay connected so underground drainage and irrigation, structural grade work, hardscape, planting, lighting, and boundary work are coordinated before construction closes access or fixes an elevation.