
Custom Landscapes by Design logo
Newly completed backyard with a stamped concrete patio, a built-in fire pit, a block seating wall, fresh sod, young trees, and rock beds

Landscape Design & Installation in Sterling Ranch, CO

Sterling Ranch Landscaping

Residential landscape design and installation for Sterling Ranch homes, including patios, retaining walls, turf, planting, irrigation, lighting, and fencing, coordinated around the property, community-review process, and applicable utility and permit requirements.

  • Whole-yard design and construction, or one phase at a time
  • Provider, review, and permit requirements verified for your address before design
  • Free on-site estimate, scoped from a walk of the property

Request Your Sterling Ranch Estimate

Send the property address along with a sense of how you want to use the yard, and we will follow up with next steps.

Custom Landscapes by Design provides residential landscape design and installation for Sterling Ranch homes, from complete new-construction yards to focused projects such as patios, retaining walls, turf, planting, irrigation, lighting, and fencing. Every plan starts with the actual property: grade, drainage, access, utility service, community-review requirements, and how the homeowner wants to use the yard. We confirm the applicable provider, review process, and permitting authority before design begins so the project can be planned and built around the requirements that apply at the address.

Plan the complete outdoor space

Residential Landscape Design and Installation in Sterling Ranch

Backyard Design for New-Construction and Existing Homes

A complete backyard layout starts with the way the homeowner wants to move through and use the space. The landscape designer locates outdoor gathering areas, patios, connected walkways, lawn or artificial turf, planting beds, privacy features, and residential fencing so the yard feels useful and visually coordinated rather than assembled one feature at a time.

Grade transitions, retaining features, drainage, construction access, and utility routes shape what can be built and in what order. Irrigation and landscape-lighting routes are planned with the hardscape and planting so water lines, sleeves, wiring, walls, and finished elevations work together. Community-review requirements are considered with the design before construction begins.

For a new-construction dirt yard, design and installation can move from rough grade to a complete outdoor space through one coordinated sequence. For an existing-yard renovation, the plan identifies what can remain and how new work will connect to it. When custom landscaping is phased, the full layout still guides early grading and underground work so a later phase can be added without removing completed improvements.

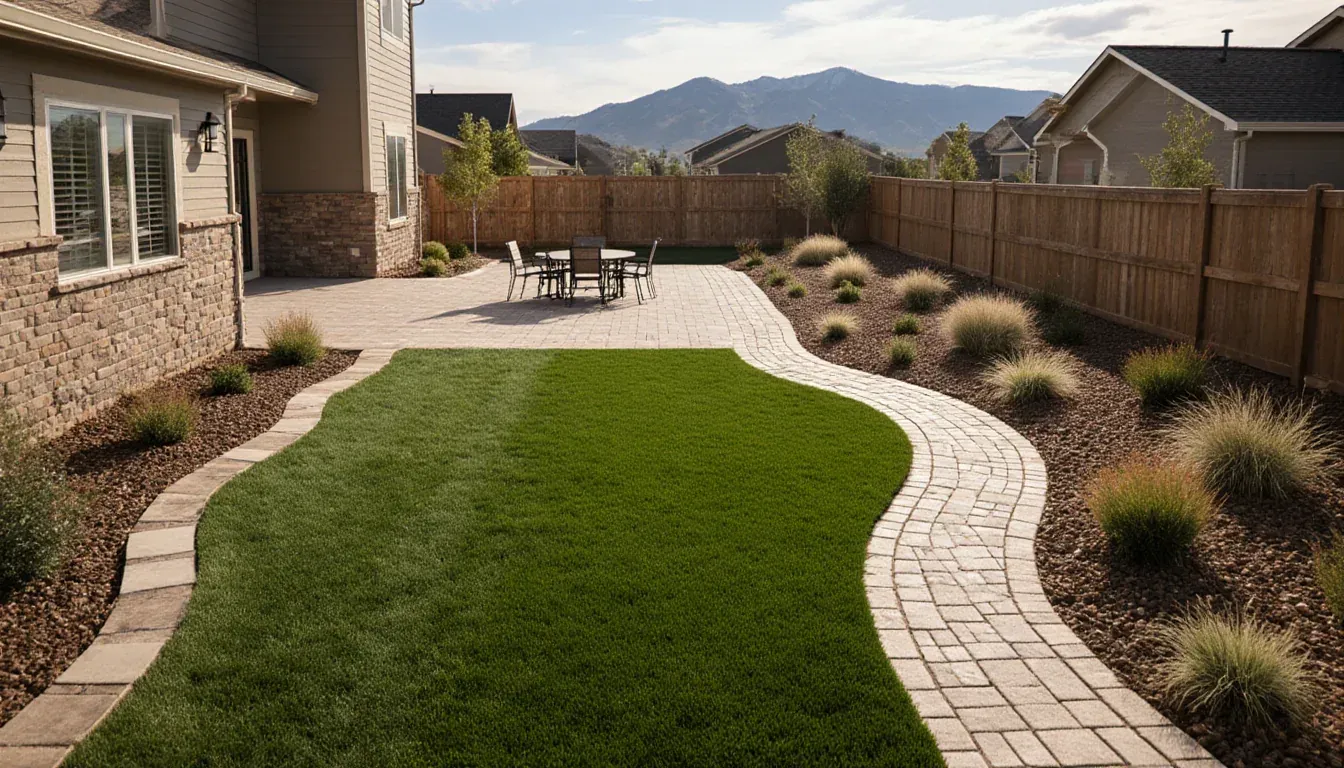
Residential landscape design concept in a newer Colorado neighborhood with a paver patio, connected walkway, lawn, and water-wise planting beds
Residential landscape design coordinates the grade, drainage, hardscape, lawn, planting, irrigation, and outdoor use before construction begins.

Landscaping Services in Sterling Ranch, CO

Each service below can be a standalone project or one part of a single coordinated landscape plan, scoped to what the property and its requirements will support.

Concrete patio and curved walkway in a finished landscape

Concrete

Concrete is usually the first permanent surface a yard gets, and where it sits decides how the rest of the landscape can be laid out. We pour patios, walkways, steps, and driveways in broom and stamped finishes, with the base, joint layout, and the direction water leaves the slab worked out from the survey of your own property rather than a standard detail.

Paver patio with a built-in fire pit and curved seating area

Paver Patios

A paver surface is jointed rather than monolithic, so it can be lifted and reset if a utility has to be reached or a section ever settles - useful on a property where work may continue in phases. We build patios and walkways on compacted, free-draining base with edge restraint, then set the pattern and border the house calls for.

Artificial turf lawn with curved edging and planting beds

Artificial Turf

Synthetic turf gives a green lawn area, dog run, or putting green that does not depend on a watering schedule at all - which matters when the watering rules that apply to a property are set by its provider rather than by the region. We install turf over a compacted, free-draining base so it drains and holds its shape.

Tiered block retaining walls with landscaped planting beds

Retaining Walls

Where a yard changes elevation, a wall is what converts the slope into level ground you can actually use, and it has to handle the water moving behind it as much as the soil. Footing, backfill, and drainage on a block or boulder wall are all sized to the height being retained - and the permit threshold is confirmed with the office that issues it for your address before that height is fixed.

New sod lawn with trees, shrubs, and finished edging

Sod, Trees & Plants

Planting is the part of a landscape that has to survive its first season before it can look established, so timing matters as much as selection. We prepare soil properly, place zone-appropriate trees and shrubs for their mature size rather than their nursery size, and set lawn areas where they earn the water the property is actually allowed to use.

Built-in fire pit with a stone seating area

Fire Pits

Warm Colorado days give way to cool evenings, and a built-in gas fire feature is what keeps the patio in use through them. It belongs inside the hardscape rather than on top of it, so the surround, seating, clearances, and the gas run are designed together with the surface - and any permit that run requires is scoped with the issuing office before construction.

Sprinkler irrigation watering a landscaped lawn

Irrigation

An irrigation design is only as good as the rules it was designed against, so we start by confirming which provider serves the address and what schedule and establishment allowance come with it. From there we zone sprinkler heads by what they water, drip-feed beds and trees, and program the controller to the calendar that genuinely applies.

Landscape lighting illuminating trees and planting beds at night

Landscape Lighting

Lighting is what makes a finished yard usable after dark and legible from the street, and it is far cheaper to sleeve for while the ground is already open. We plan low-voltage path, step, and accent fixtures with the hardscape, then aim and shield them so the light lands on your property instead of a neighbor's window.

Residential fence installation beside a landscaped yard

Fencing

Fencing decides the boundary, the privacy, and the access route heavy equipment still needs, which is why it belongs in the plan early rather than at the end. We install standard residential fencing - wood privacy, vinyl, and rail systems with gates - set on the located property line, with the height and material requirements that apply to the address confirmed before layout.
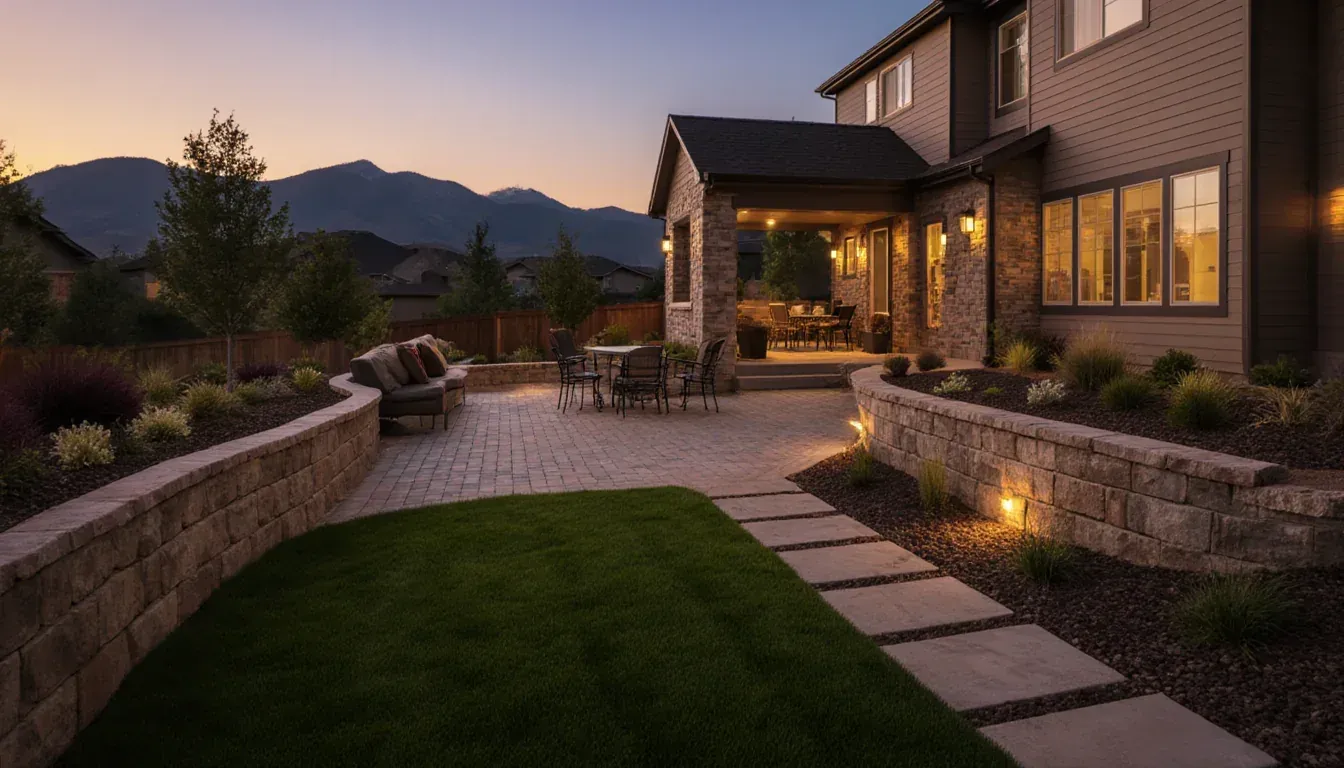
Complete residential landscape concept at dusk with a paver patio, retaining and seat walls, lawn, water-wise planting, walkway, and low-voltage lighting
Complete landscape installation works best when the hardscape, planting, irrigation, lighting, and finish elevations are planned as one scope.

One coordinated residential scope

Professional Sterling Ranch Landscaping from Design Through Installation

Custom Landscapes by Design serves Sterling Ranch from its Parker base. The company provides residential landscape design and installation for focused improvements and complete outdoor projects, and its owner brings nine years of landscaping experience with substantial residential landscape construction experience.

When one landscape company coordinates grading, drainage, hardscape, planting, irrigation, lighting, and fencing, the homeowner gets a clearer construction sequence and fewer avoidable conflicts between systems. The result can include durable outdoor gathering space, better circulation, usable level areas created through grade transitions, water-efficient planting, privacy, and safe evening use within one finished appearance.

Professional qualifications include QWEL certification, Castle Rock landscaper certification, and authorized Techo-Bloc Techo-Pro status.

A free on-site estimate gives you a property-specific starting point for deciding between a complete residential landscape installation, a phased build, or a focused standalone project.

Build from the yard you have

Residential Landscaping for New and Existing Sterling Ranch Yards

Whether the goal is new-construction yard completion, a complete backyard installation, an existing-yard renovation, or phased landscape construction, the plan should establish the final use and sequence before work begins. That makes it easier to create a usable yard now while protecting access, underground routes, drainage, and future connections from avoidable rework.

Bare Ground

Bare ground provides a clear starting point for new-construction yard completion. Rough grading can shape usable areas and drainage first, followed by sleeves and irrigation mains before patios, walkways, lawn, planting, and other finishes close the ground. That order supports a complete backyard installation with fewer avoidable conflicts between systems.

A Yard the Builder Left Unfinished

When a property has rough grade, a basic slab, or only part of the yard completed, the plan begins with what is worth keeping. Drainage, access, grade transitions, and circulation are resolved before the remaining patio, lawn or turf, planting, irrigation, lighting, and fencing are sequenced into a finished yard.

A Landscape That Has Aged Out

An existing-yard renovation starts by deciding what still works and what needs to change. Shifted surfaces, outdated irrigation, overgrown planting, poor circulation, or missing privacy may call for selective removal, new groundwork, and a coordinated replacement plan rather than treating each symptom as an isolated repair.

Phased Across More Than One Season

A complete plan can support phased landscape construction across more than one season. Grade, drainage, sleeves, utility routes, and future connections are addressed early so later patios, planting, lighting, or fencing can be added without removing completed work whenever the site and scope allow.

Property-specific planning

Sterling Ranch Landscape Requirements We Confirm Before Design

The applicable utility, community-review documents, permit jurisdiction, and site conditions can change how a landscape is planned. We confirm the current utility, community-review, permitting, and site requirements that apply to the property before the design is finalized.

Which Utility Serves the Property, and What It Allows

The watering schedule, any new-lawn establishment allowance, and related irrigation requirements come from the utility serving the property. We confirm the applicable provider and plan irrigation zones, controller settings, and planting timing around its current published requirements.

Which CAB and DRC Requirements Apply to the Property

Sterling Ranch has no homeowners association. Its Community Authority Board and Design Review Committee provide the relevant community-review structure, and the recorded declaration requires prior written DRC approval for Improvements. We confirm the current documents and applicable property requirements, then prepare information the homeowner or applicant can submit to the relevant review body. Approval decisions and timelines belong to that body and are never guaranteed.

Which Office Issues the Permit for Your Scope

Retaining wall height, a new gas line to a fire feature, and fence height are among the landscape details that may trigger a governmental permit. We confirm the authority with jurisdiction and the requirements for the proposed scope. Governmental permits remain separate from CAB and DRC community design review.

What the Lot Itself Is Doing

Grade, the paths water already takes, soil, exposure, equipment access, and where utilities run are read on your property during the estimate. Nothing about your yard is inferred from a description of the surrounding area, because the yard next door can behave differently.

Regional climate context

Landscape Planning for Sterling Ranch Climate and Seasons

These are Front Range climate conditions, not measurements taken on a specific Sterling Ranch property. They influence material choices, planting timing, and the construction calendar. Grade, drainage, soil, exposure, and access remain site findings established during the property visit.

Freeze and Thaw Decides the Material Spec

Front Range surfaces cross the freezing point again and again over a single winter rather than freezing once and staying that way. That cycling, not the coldest night of the year, is what breaks flatwork. It drives concrete mix and joint spacing, how deep a paver base is built, and how deliberately water is kept from sitting under a surface at all.

Planting Gets One Season to Take Hold

New sod, trees, and shrubs have to root before their first real stress test, and in this climate that window is short. Installing with enough season left and following the applicable establishment-watering requirements gives new planting a stronger start.

Sun, Wind, and Hail Are Part of the Specification

Semi-arid exposure is hard on plants and finishes here: intense sun, drying wind, and summer hail. Selection carries more weight than it appears to - which species go in, whether beds are mulched or rocked, where heads and fixtures sit - and each of those is decided for survival rather than for how the yard photographs the week the crew leaves.

Cold Months Are for Drawing and Approvals

Design work, a community-review submittal, and permit planning do not require open ground. Advancing those tasks during winter can put the project in a better position for construction when site conditions allow, while review decisions and timing remain with the applicable authorities.

Techo-Bloc Certified Contractor

Certification supports informed product selection and installation planning for paver patios, walkways, and connected outdoor living spaces.

View our Techo-Bloc contractor profile

Verified Google Reviews

Hear What Our Customers Have to Say

“The team did an amazing job from start to finish. They were flexible with the design ask as well as shared input and expertise that made the overall design better. They delivered on time with a great quality finish and we couldn’t be happier!”
Cameron McGhee
1 / 7 View reviews on Google

How the work moves

Our Sterling Ranch Landscape Design and Installation Process

The process moves from property goals and site conditions into a coordinated design, a practical construction sequence, and a clear handoff. Structural and underground work comes before finished surfaces, planting, lighting, and fencing so the outdoor space can be built with fewer avoidable conflicts.

  1. 01

    Visit the property and confirm project requirements

    The on-site visit establishes how the homeowner wants to use the yard and documents grade, drainage, access, exposure, existing conditions, and utility routes. We also confirm the serving utility, applicable CAB and DRC requirements, and the governmental permit authority for the proposed scope.

  2. 02

    Design the complete yard

    The plan coordinates outdoor gathering areas, circulation, grade transitions, retaining features, drainage, hardscape, lawn or turf, planting, irrigation, lighting, and fencing. It also organizes the information needed for the homeowner or applicant to make the applicable community-review and permit submissions.

  3. 03

    Sequence construction from the ground upward

    Earthwork, drainage, and structural elements come first. Sleeves, utility routes, and irrigation mains follow while trenches are open. Hardscape then creates the main elevations and circulation, followed by lawn or turf, planting, lighting, and fencing for a coordinated finished appearance.

  4. 04

    Walk through the completed scope

    We review the finished work with the homeowner, program the irrigation controller for the applicable schedule, and provide first-season establishment guidance. The handoff explains how the new lawn and planting should be watered and what to watch as the landscape settles into use.

Common Sterling Ranch Landscaping Questions

Do you take on landscape projects in Sterling Ranch?

Yes. Sterling Ranch is one of our primary service areas, and we handle the full scope there: design, concrete and pavers, retaining walls, turf, planting, irrigation, fire features, lighting, and standard residential fencing. The next step is a free on-site estimate, since the plan is built from the property rather than from a package.

Which watering schedule will my irrigation system be designed around?

Whichever one your serving utility publishes - which is why we identify that utility during the estimate instead of quoting a schedule up front. The allowance for watering in a brand-new lawn comes from the same place, and it can differ from the ordinary schedule. Applying a neighboring provider's rules can result in an irrigation schedule that does not match the requirements for your property, so the serving utility is confirmed before the zones and controller settings are finalized.

Will my landscape plan have to go through community or design review?

That governance is not handled by an HOA. The Community Authority Board and its Design Review Committee provide the community-review structure, and the recorded declaration requires prior written DRC approval for Improvements. Which current documents and property-specific requirements apply can vary by village, filing, builder product, and lot condition, so we confirm those for the address, prepare a submittal package you can file, and keep DRC review separate from any governmental permit. We cannot promise an approval or timeline because those decisions belong to the reviewing bodies.

Do I need a permit for a retaining wall, a fence, or a gas fire pit?

Retaining walls, fences, and gas lines for fire features are among the landscape elements that may require a permit, but the threshold and issuing authority depend on the jurisdiction and proposed scope. We confirm both before the design is finalized so the project is not planned around requirements that apply to a different jurisdiction.

When is the best time of year to start?

Earlier than most people expect. Design, submittals, and permit questions all move during the cold months without any ground being open, which means construction can begin as soon as conditions allow rather than starting the paperwork then. For anything with planting in it, starting early also protects the establishment window that Colorado gives new sod and new trees.

Plan Your Sterling Ranch Landscape

Share the property address and what you want the yard to become, and we will set up a free on-site estimate.