Custom Landscapes by Design logo
Completed backyard with lawn, rock planting beds, and tiered retaining walls

Landscape Design & Installation in Larkspur, CO

Larkspur Landscaping

Residential landscape design and installation for Larkspur properties, including patios, retaining walls, turf, planting, irrigation, lighting, and fencing planned around the property's grade, drainage, tree cover, access, and foothills conditions.

  • Site-specific planning for slopes, trees, open ground, and drainage where present
  • Complete projects and focused improvements, with phasing when it fits the scope
  • Free on-site estimates based on the actual property

Request a Larkspur Landscape Estimate

Tell us about the property and the work you are considering, and we will follow up with next steps.

Custom Landscapes by Design provides residential landscape design and installation for Larkspur properties, from focused improvements to complete outdoor projects. We coordinate hardscape, planting, turf, irrigation, lighting, and fencing around the property's actual grade, drainage, tree cover, access, and exposure. Many Larkspur-area properties include foothills terrain or larger lots, but every design begins with the site in front of us rather than assumptions about the area.

Property-specific design and installation

Residential Landscape Design and Installation in Larkspur

Backyard and Acreage Design for Sloped, Treed, and Open Properties

Residential landscape design begins by locating the outdoor gathering areas, patios, walkways, and circulation that will make the property more usable. The plan then connects grade transitions, retaining features where needed, drainage, lawn or artificial turf, trees, shrubs, planting, irrigation, landscape lighting, residential fencing, privacy, utility routes, and construction access. Those decisions are coordinated before landscape installation so the visible work and the systems below it fit together.

Sloped properties may need terraces, retaining, or carefully placed usable areas. Treed properties require attention to root zones, shade, and equipment access around existing tree cover. More open properties call for deliberate planning around wind, sun, exposure, and runoff. Smaller or less complex Larkspur properties receive the same property-specific approach without being treated as acreage, wooded, or steep when those conditions are not present.

On larger properties, the maintained landscape can stay concentrated near the house, with lawn or turf, planting, irrigation, lighting, and fencing transitioning to lower-maintenance open ground. A focused project can stand on its own, while a complete landscape installation or phased plan coordinates construction sequencing and future connections across a broader scope.

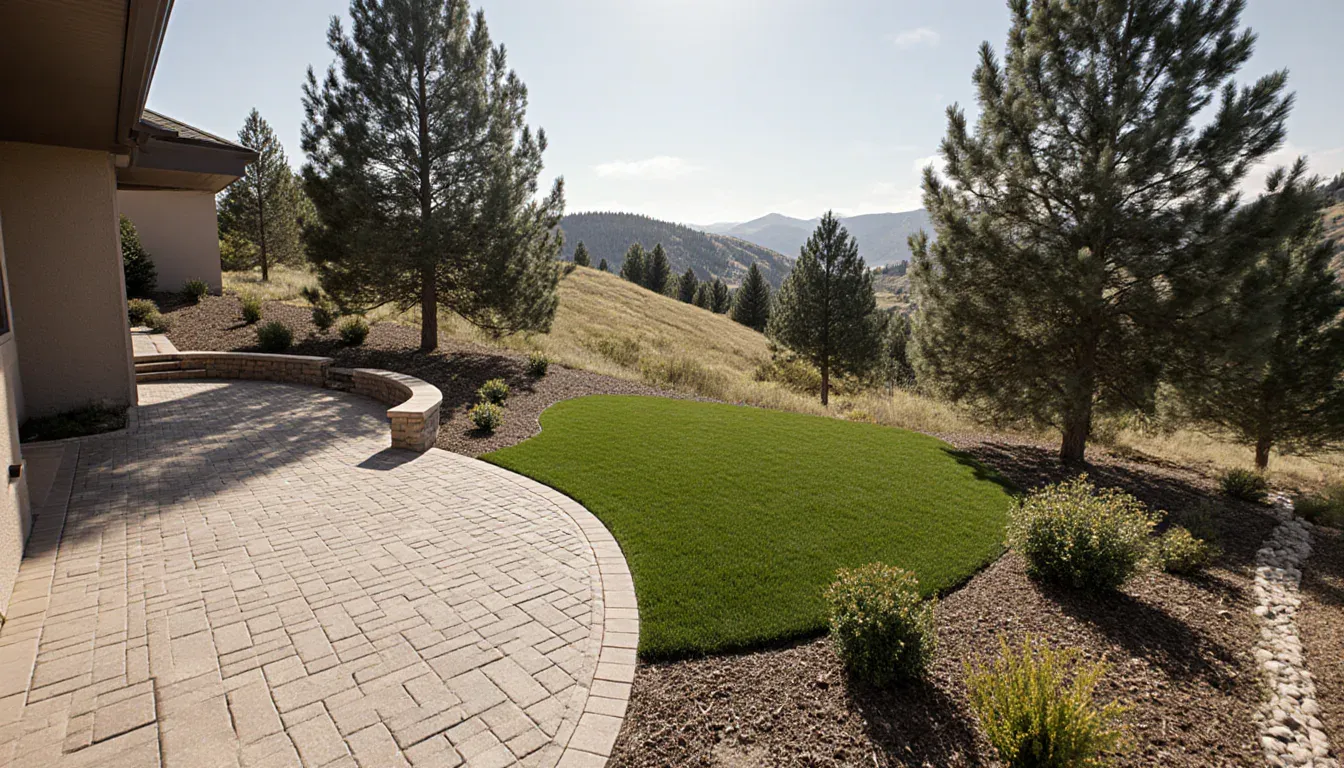
Residential landscape design concept for a Larkspur-area foothills setting with a paver patio, lawn, rock planting beds, mature pines, and natural ground beyond
Residential landscape design coordinates grade, drainage, hardscape, planting, irrigation, access, and the transition between the finished yard and surrounding property.

Landscaping Services in Larkspur, CO

Choose a focused residential improvement or coordinate several services as one landscape installation. Each scope is planned around the property's actual grade, drainage, access, tree cover, exposure, utilities, and outdoor use.

Concrete patio and curved walkway in a finished landscape

Concrete

Concrete patios, walkways, and driveways on Larkspur properties begin with the site's grade, subgrade, drainage, and access. We prepare and compact the base, plan joints for freeze-thaw movement, and set finish elevations so runoff moves away from the house. Where a larger parcel includes a longer approach, equipment movement and concrete placement are also part of the plan.

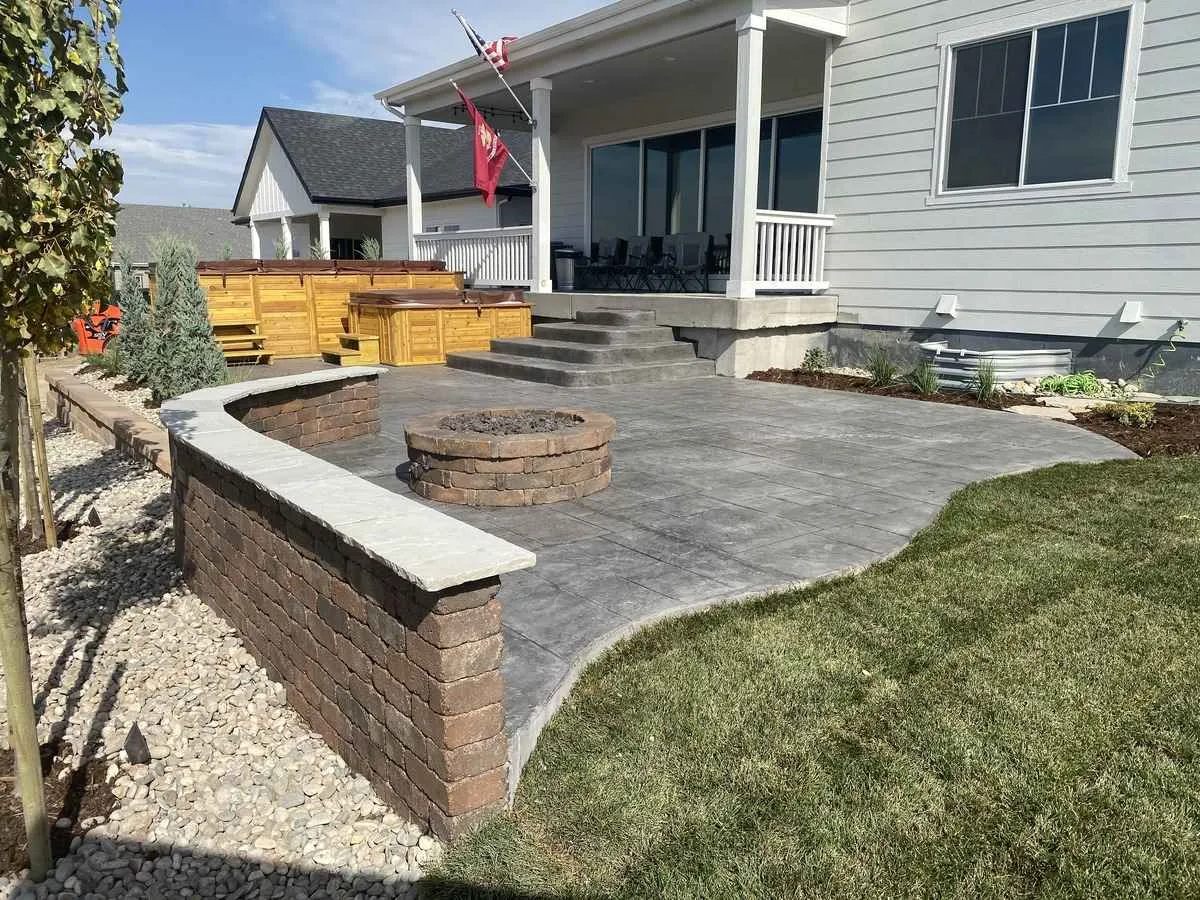
Paver patio with a built-in fire pit and curved seating area

Paver Patios

Paver patios and walkways can follow modest grade changes or work around existing trees where present, while individual units can be lifted and reset if future access is needed below the surface. Installation includes excavation, a compacted aggregate base, edge restraint, drainage planning, and jointing suited to Colorado freeze-thaw conditions.

Tiered block retaining walls with landscaped planting beds

Retaining Walls

Where the grade requires it, retaining walls can create practical yard, planting, patio, or access areas near the house. We build block and boulder retaining features with a prepared footing, drainage aggregate and backfill, and outlets appropriate to the wall and site. Terraces are used only when they serve the property's actual slope and layout.

Artificial turf lawn with curved edging and planting beds

Artificial Turf

Artificial turf can define a practical lawn, dog run, or putting area while reducing the irrigation demand for that portion of the landscape. We install the surface over a compacted, free-draining base and coordinate edges, slope, drainage, and nearby tree roots or utility routes where those conditions are present.

New sod lawn with trees, shrubs, and finished edging

Sod, Trees & Plants

Many larger or treed properties do not need lawn across every part of the lot. A planting plan can concentrate sod and maintained beds near the house, then transition to lower-maintenance ground beyond. We prepare soil and place trees, shrubs, and planting around the site's actual sun, wind, grade, drainage, and existing tree cover.

Sprinkler irrigation watering a landscaped lawn

Irrigation

For projects that include irrigated lawn or planting, zones are planned around grade, exposure, plant needs, pressure, and the available water supply. Sprays and drip lines are separated where appropriate, while sleeves, mains, valves, controllers, and utility routes are coordinated before patios and walks close the ground.

Built-in fire pit with a stone seating area

Fire Pits

A built-in fire pit can anchor a Larkspur outdoor gathering area when it fits the homeowner's goals and property conditions. We coordinate the feature with the patio, seating, circulation, clearances, grade, and surrounding materials, and plan any required gas or utility route before hardscape construction closes the ground.

Landscape lighting illuminating trees and planting beds at night

Landscape Lighting

Low-voltage landscape lighting can improve visibility on steps, walks, grade changes, gates, and longer approaches where those features are present. Fixture placement may also highlight mature trees and outdoor rooms. We coordinate cable routes before surfaces close and aim or shield fixtures to limit glare and keep light focused on the intended area.

Residential fence installation beside a landscaped yard

Fencing

Residential fencing can define a maintained yard, add privacy, or create a practical boundary without enclosing an entire larger property. We install standard wood, vinyl, and rail systems, plan posts and transitions for the actual grade, locate gates around everyday and equipment access, and coordinate fence lines with utilities, planting, and drainage.

Techo-Bloc Certified Contractor

Certification supports informed product selection and installation planning for paver patios, walkways, and connected outdoor living spaces.

View our Techo-Bloc contractor profile

Larkspur site conditions

Landscape Planning for Larkspur Foothills Properties

Many Larkspur-area properties include some combination of elevation change, tree cover, exposed rock, or a larger parcel, while others are smaller or more open. During the site walk, we identify where a patio, walkway, lawn, planting, or gathering area can work comfortably and which areas are better left as lower-water or lower-maintenance ground. The plan responds to the property that is present rather than applying one foothills template to every home.

The same site walk connects retaining, drainage, planting, irrigation, and hardscape decisions. Where a wall creates a level area, its backfill and drainage must work with the surrounding grade. Existing trees selected to remain affect root-zone protection, shade, turf placement, irrigation routes, and equipment access. Coordinating those systems early supports a more usable landscape and a cleaner construction sequence.

Practical outdoor use

Slopes, Trees, and Drainage Shape the Usable Landscape

Landscape planning is about practical outdoor use, not legal buildability. We study the grade, runoff paths, existing trees, access, and exposure to identify appropriate areas for patios, walkways, lawn or turf, planting, and circulation. The resulting layout reflects the site's physical conditions and the homeowner's goals.

Creating Usable Areas on Sloped Ground

Where a property includes meaningful grade change, the landscape may need carefully placed level areas, retaining features, or terraces. The practical goal is to create usable space for a patio, lawn, planting, or circulation while keeping drainage moving safely through the site.

Mature Tree Cover to Design Around

Where mature pine, scrub oak, or other established trees are present, design and construction must account for root zones, canopy, shade, and equipment access. Patio, turf, planting, and utility layouts are adjusted around the trees selected to remain.

Wide Drainage Catchments

Some larger or more open properties collect runoff across a wider area. We identify flow paths and set grades, drains, swales, and surface elevations before patios, walks, lawn, or planting close the ground, so finish work is not placed in the path of unmanaged water.

Sun, Wind, and Freeze-Thaw

More open sites may receive stronger sun and wind, while sheltered areas can hold shade and moisture. Base preparation, joint layout, material selection, planting, and irrigation placement respond to the property's exposure and Colorado freeze-thaw conditions.

One company, one coordinated scope

A Larkspur Landscaping Company for Complete Outdoor Projects

Custom Landscapes by Design serves Larkspur from its Parker base. Owner Aaron Sandefur brings nine years in landscaping, including residential landscape design, project planning, and substantial residential landscape construction. The company handles focused residential improvements and complete outdoor projects.

One team can coordinate grading, drainage, hardscape, planting, irrigation, landscape lighting, and residential fencing as needed for the scope. A retaining wall, the patio or walkway it supports, irrigation sleeves below the surface, finish elevations, and lighting routes are considered in the same plan so the work functions as one landscape rather than a collection of disconnected installations.

Professional qualifications include QWEL certification, Castle Rock landscaper certification, and authorized Techo-Bloc Techo-Pro status.

A free on-site estimate lets us evaluate the property, understand what you want to change, and recommend a practical design and installation scope.

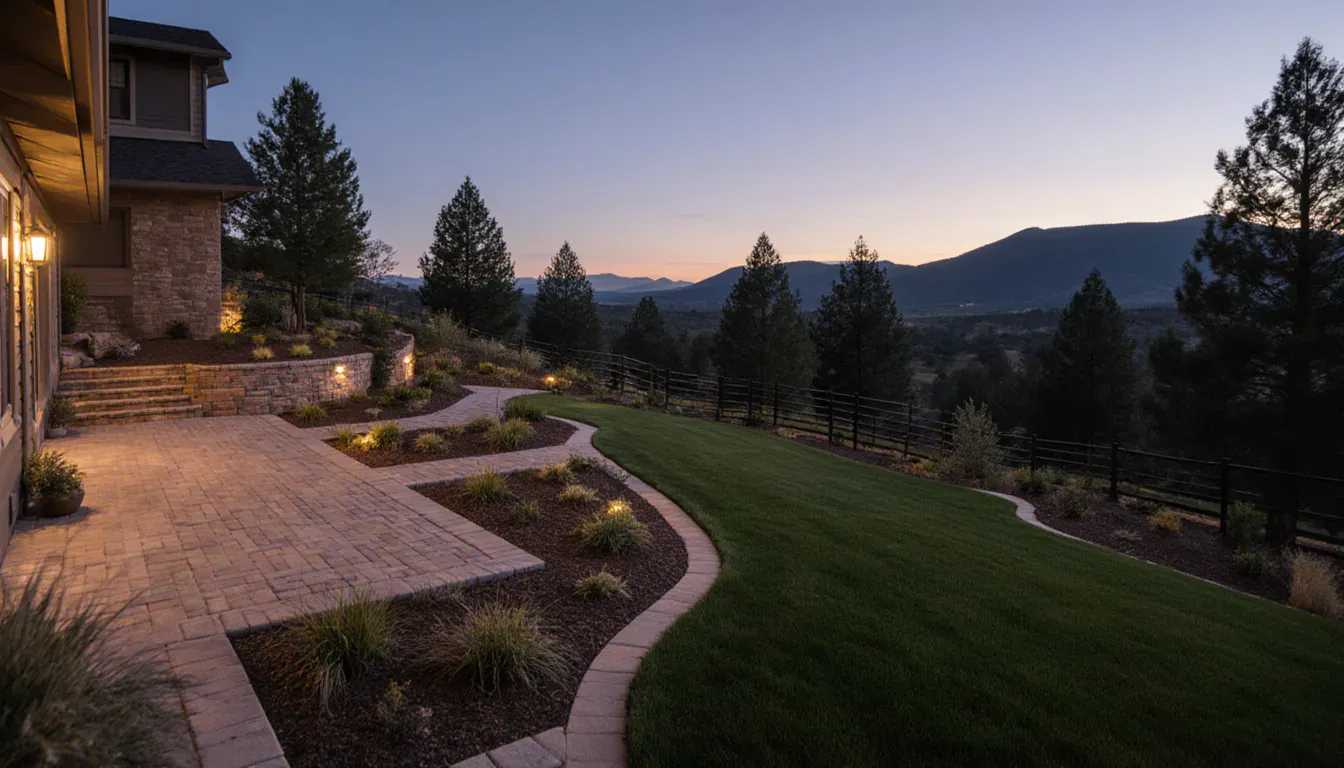
Complete foothills residential landscape concept with a paver patio, connected walkways, low retaining walls, lawn, planting, lighting, fencing, and natural ground beyond
A complete landscape installation works best when retaining features, hardscape, planting, irrigation, lighting, fencing, and finish elevations are planned as one scope.

Sequencing a larger property

Phased Landscape Installation for Larger Larkspur Properties

A larger property does not always need phased construction, but when phasing supports the budget, schedule, or scope, we plan the complete layout before individual phases begin. Drainage, sleeves, utility routes, irrigation mains, and future connection points are established before finished surfaces close the ground. Retaining and other structural work is constructed before the patios, walks, lawn, planting, or finish features it supports.

This sequence helps later work connect without unnecessary removal of completed construction. It also allows one focused project, such as a patio, retaining wall, turf area, or fence line, to remain complete on its own when no future phase is planned.

Confirmed at the property

Larkspur Landscape Conditions We Evaluate Before Design

Grade, Drainage, and Access

We evaluate grade, runoff paths, construction access, and equipment movement before setting the layout. Those conditions affect where materials can be staged, how rough grading proceeds, where drainage is routed, and how patios, walkways, walls, lawn, planting, and fencing connect.

Trees, Exposure, and Existing Conditions

Where present, we assess tree cover, root zones, shade, sun, wind, existing hardscape, planting, irrigation, fencing, and utilities. The design identifies what remains, what changes, and how new construction can proceed without making assumptions about a neighboring property.

Review and Permit Requirements

Requirements can depend on the property, jurisdiction, association where applicable, and proposed scope. We identify applicable requirements and can prepare relevant project information for the homeowner's submission where appropriate. Approval decisions and timelines remain with the applicable reviewing body or governmental authority.

From site visit to handoff

Our Larkspur Landscape Design and Installation Process

  1. 01 Visit the property and define the project

    The site visit establishes the homeowner's goals and documents grade, drainage, access, tree cover, exposure, existing conditions, and any address-specific requirements that may affect the scope.

  2. 02 Design the complete scope

    The design coordinates the services included in the project, such as hardscape, retaining, planting, turf, irrigation, lighting, and fencing. A focused project receives a complete plan for its defined scope and does not require redesigning the entire property.

  3. 03 Build in the correct construction order

    The general sequence begins with access, selective removal where needed, and rough grading. Drainage, structural retaining work, sleeves, utility routes, and irrigation mains are coordinated while the ground is open. Hardscape surfaces then establish the main elevations and circulation before lawn or turf, planting, lighting fixtures, fencing, and finish work complete the landscape. Not every project uses every step.

  4. 04 Walk through the completed landscape

    The handoff covers the installed spaces and systems, including irrigation programming where applicable, planting-establishment guidance, lighting controls, gates, and other operating details included in the scope.

Landscape transformations

Before and After Landscape Transformations

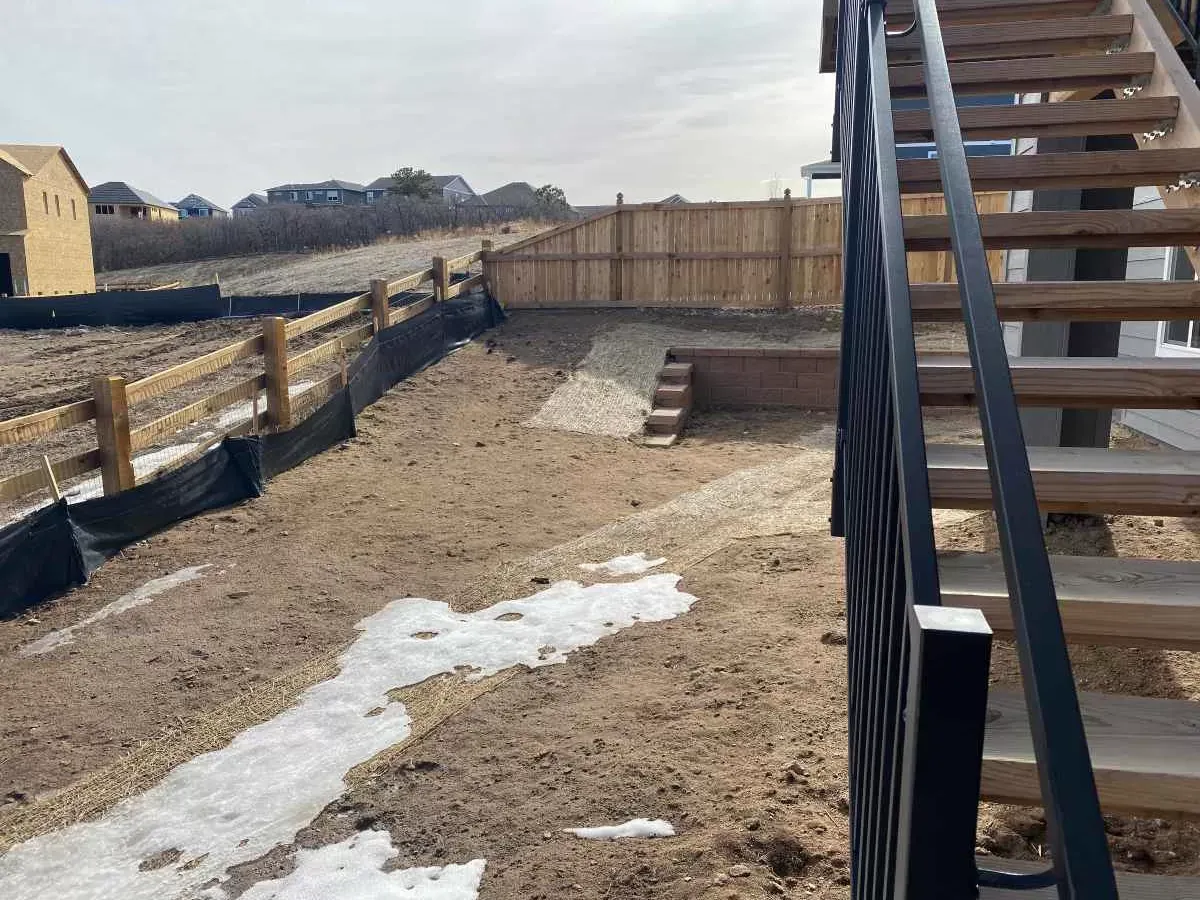
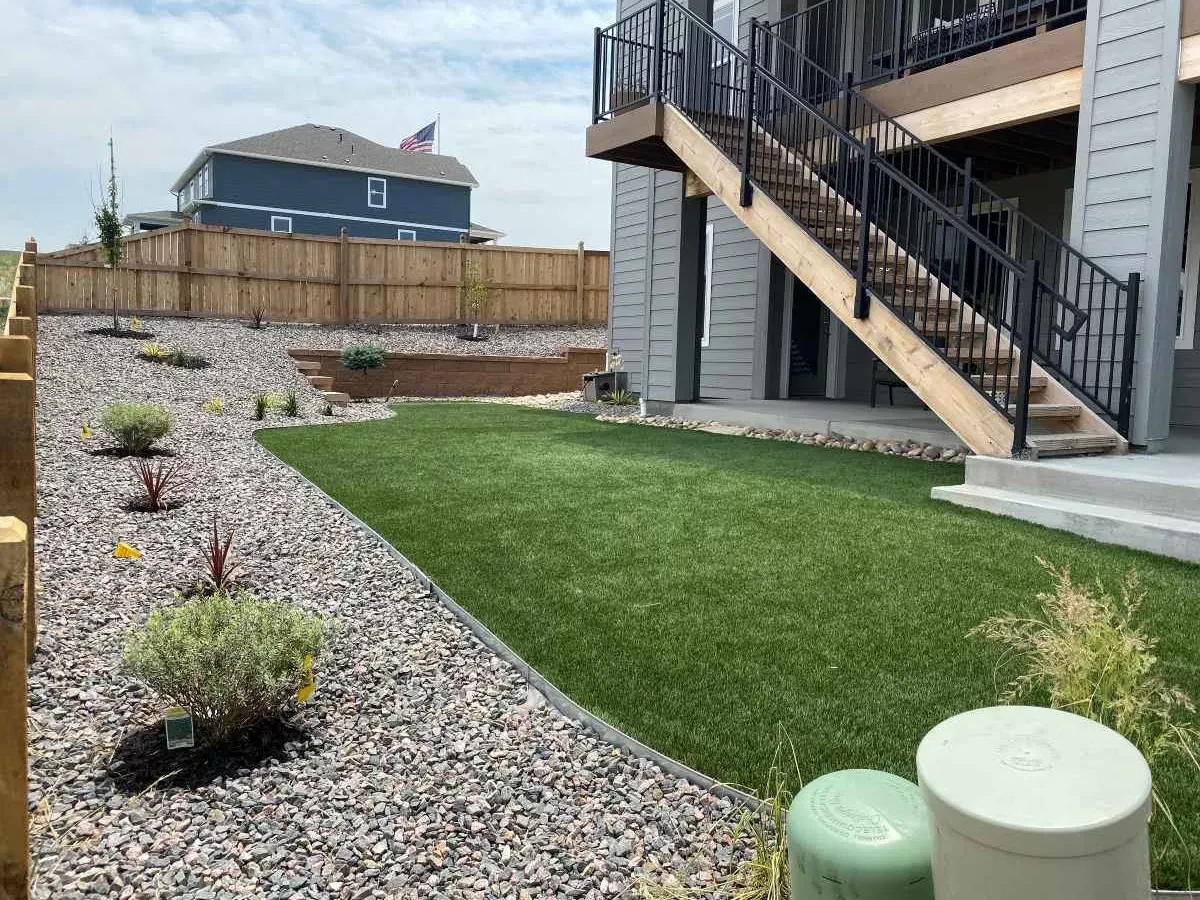
These company-wide examples show how grading, drainage, retaining features, lawn, and planting can transform unfinished ground into a complete outdoor space.

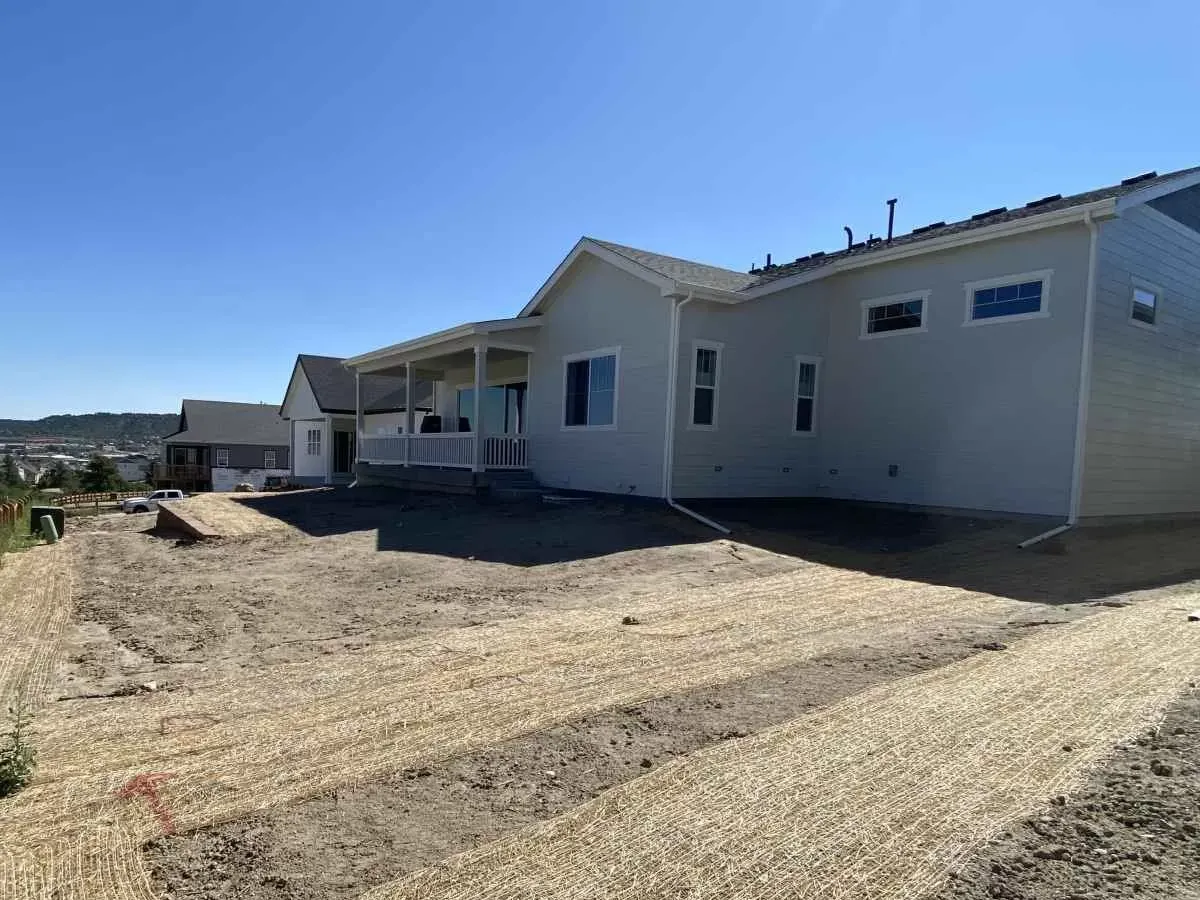
Sloped backyard with raw soil before landscape construction
Before
The same sloped backyard after turf, rock, and retaining-wall installation
After

Sloped Yard Rebuilt into Usable Space

Grading, retaining, lawn, rock, and planting turn unfinished sloped ground into a usable finished landscape.

1 / 2

Verified Google Reviews

Hear What Our Customers Have to Say

“The team did an amazing job from start to finish. They were flexible with the design ask as well as shared input and expertise that made the overall design better. They delivered on time with a great quality finish and we couldn’t be happier!”
Cameron McGhee
1 / 7 View reviews on Google

Larkspur Landscaping Questions

We have several acres in Larkspur. Can you plan a project for a lot this size?

Yes. We design projects for larger Larkspur-area properties by first defining the maintained outdoor area near the house. That plan may include outdoor living space, lawn or artificial turf, planting, irrigation, lighting, and residential fencing, with a deliberate transition to lower-maintenance ground beyond. The entire parcel does not need to become maintained or irrigated landscape.

Can a Larkspur landscape project be built in phases?

Yes, when the scope and property support phasing. We plan the complete layout first, install drainage and underground routes early, and provide sensible future connection points where needed. That sequence helps a later phase connect without unnecessary removal of completed surfaces or landscape work.

When is the best time to start a Larkspur landscaping project?

Design and planning can begin before the construction season. The practical build schedule depends on weather, site access, ground conditions, project scope, applicable reviews, and material availability. Planting is scheduled to support establishment, and the estimate and design process help determine a realistic sequence for the property.

Can I hire you for one project, like a patio or a retaining wall, instead of the whole property?

Yes. A patio, retaining wall, fence line, turf area, or another focused improvement can be a complete project on its own. We still evaluate the surrounding grade, drainage, access, trees, utilities, and useful future connections so the work fits the property without requiring a later phase.

Will my Larkspur property need any approvals before construction starts?

Requirements depend on the property, jurisdiction, association where applicable, and proposed scope. We identify the requirements that apply and can prepare relevant project information for the homeowner's submission. Approval decisions and timelines remain with the applicable reviewing body or governmental authority.

Start a Landscape Plan Built for Your Lot

Share the property and the projects you are considering, and we will schedule a free on-site estimate.