Custom Landscapes by Design logo
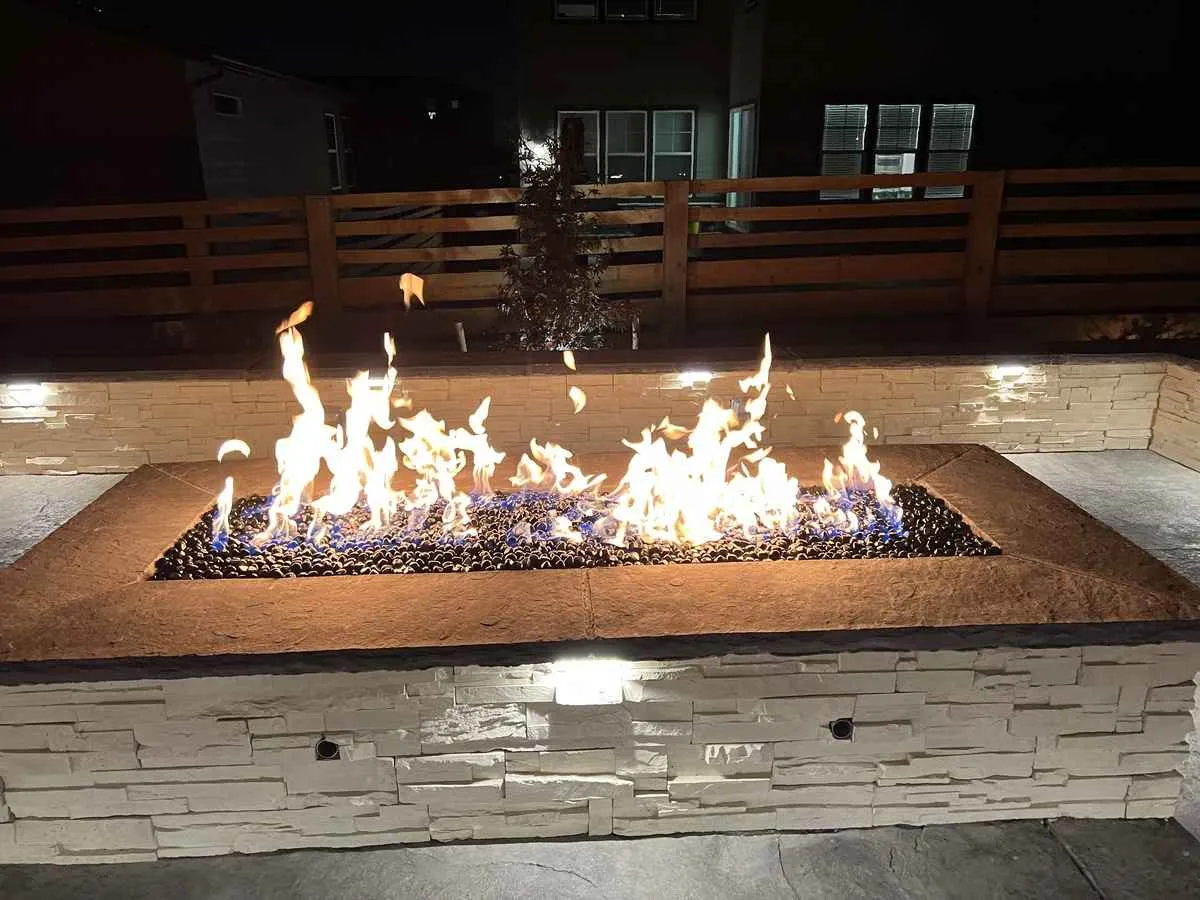
Rectangular built-in fire pit in a concrete patio with illuminated stone seating walls

Built-In Natural Gas Fire Features

Parker Fire Pit Installation

A built-in fire pit is a gas project wearing masonry. We settle the line, the route, and the permit question first, then build the enclosure, burner, and surround into the patio so the finished feature reads as original to the yard.

  • Custom built-in natural gas fire features
  • Gas-line route and permit scoped before construction starts
  • Free on-site fire pit estimates across the Parker area

Price a Parker Fire Pit Project

Tell us where the patio is, what surrounds it, and how you picture using the space after dark.

Follow the line, not the layout

The Gas Line Decides the Schedule

Most people arrive at this project thinking about the feature. The part that actually governs the budget, the sequence, and sometimes the location is a buried pipe running from the meter to wherever you want the flame. Inside the Town of Parker, gas lines require a permit, and that single fact reorders everything that follows.

It reorders it because the trench has to be dug before the surface above it is finished, and because a permitted line is scheduled work rather than something slipped in on a Thursday. A design that puts the feature twelve feet from the house and a design that puts it at the back of the lot are the same fire pit and two different projects.

Before that rule can be applied, though, it has to be the right rule. Being a Parker address is not the same as being in the Town of Parker, and communities like Stonegate, The Pinery, and Pradera fall under Douglas County with their own metro-district and association requirements stacked on. So the very first thing on the list is working out whose permit you actually need, which takes one conversation and saves a great deal of rework.

Two things this page will not do. It will not promise how a permit or a review will land, and it will not claim credentials we do not hold. Gas work is carried out by the appropriately qualified trade and coordinated with the utility and the reviewing authority, and where a design needs input beyond that, it gets identified on site rather than talked around.

What a Built-In Feature Is Actually Made Of

Once the line is settled, the feature itself is a short list of parts that have to agree with each other. Knowing what they are makes the estimate legible instead of a single number attached to a photograph.

The enclosure and the cap

A permanent feature is a structure before it is anything else. It has a footing appropriate to what sits on it, a core that carries the load, and a veneer and cap chosen to match the surfaces around it. The cap gets touched, leaned on, and set down on, so its overhang and edge treatment are worth more thought than they usually get.

The burner, the media, and the controls

Inside the enclosure sits the burner assembly, the pan it sits in, the media that covers it, and whatever the feature is switched on with. Those parts are selected together. Media depth, air supply, and burner size are related, and a combination that looks right on paper can behave poorly once it is running.

The shape, decided last

Round gathers seating from every direction. A linear feature reinforces an edge already in the yard. Neither is inherently better, and the shape is genuinely the easiest decision on the list once the line route and the space are settled. Choosing it first is how projects end up with a beautiful feature in an awkward place.

Active linear flame in a rectangular built-in fire pit with dark fire media and stone veneer
Burner, media, enclosure, and cap are one assembly. Changing any of them changes how the others behave.
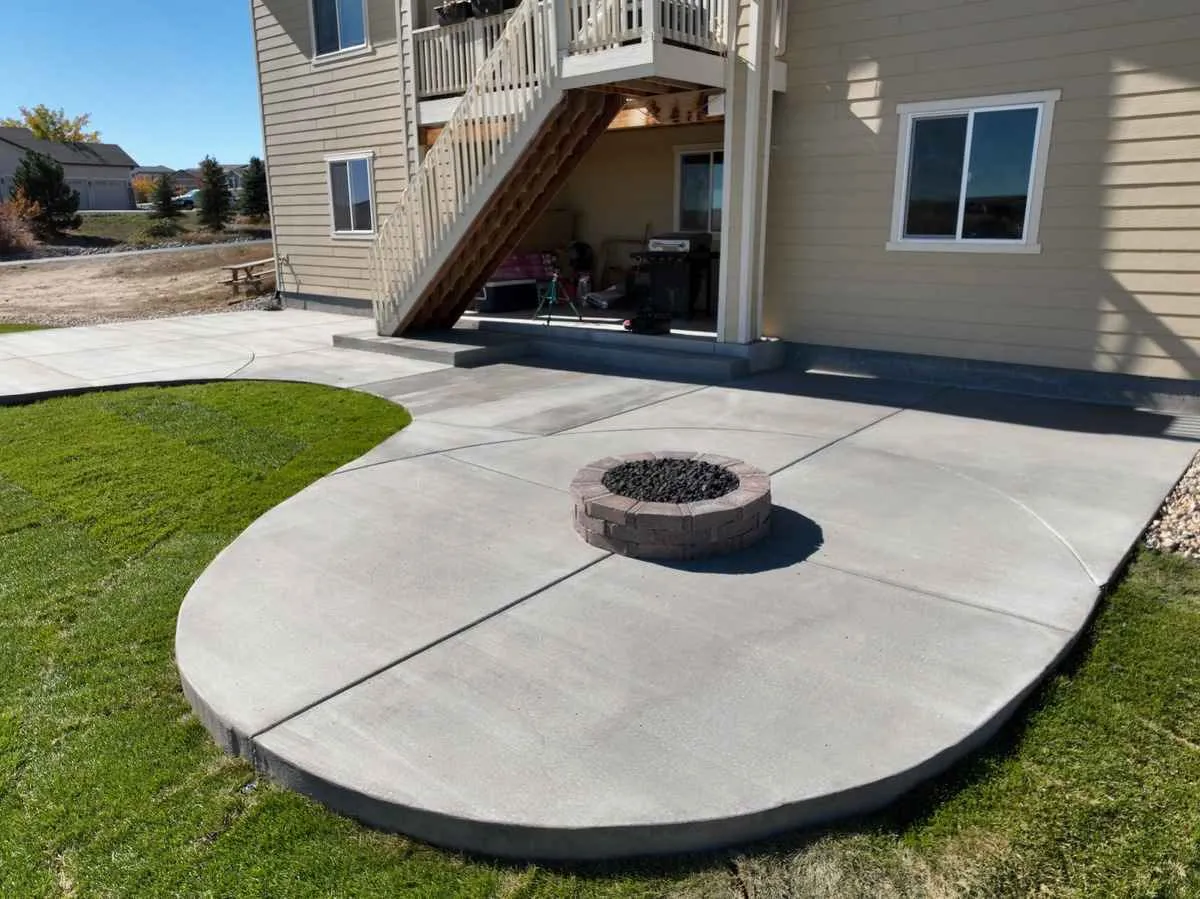
Round built-in masonry fire pit centered on a curved broom-finish concrete patio with open lawn beyond
An open surround means nothing is taking the edge off the wind for whoever is sitting on the far side.

Where the Feature Lands on an Open Suburban Lot

The land around here is rolling grassland and suburban piedmont rather than the timbered ground further west, and yards tend to be more open because of it. That has a practical consequence for a fire feature: there is less standing between the seating and the wind.

Wind changes how a flame behaves and, more noticeably, how pleasant it is to sit on the upwind side of one. Orientation does most of the work. Putting the feature where the house, a wall, a fence, or established planting takes the edge off the prevailing exposure is worth more than any amount of equipment, and it costs nothing at the design stage.

The other placement test is what you see from indoors. A feature that is only visible once you are standing on top of it gets used far less than one framed by a window you walk past every evening. Sightline from the kitchen is a legitimate design input, and on a flat, open lot it is easy to satisfy.

What we will not do is publish a distance. How close a feature can sit to a structure, a fence, or a walking route comes from the applicable code and the component instructions, and it is judged for the property rather than assumed from a template.

Built Into the Patio, Not Set On Top of It

The difference between a feature that belongs and a feature that was clearly added later is almost entirely a question of what order things happened in.

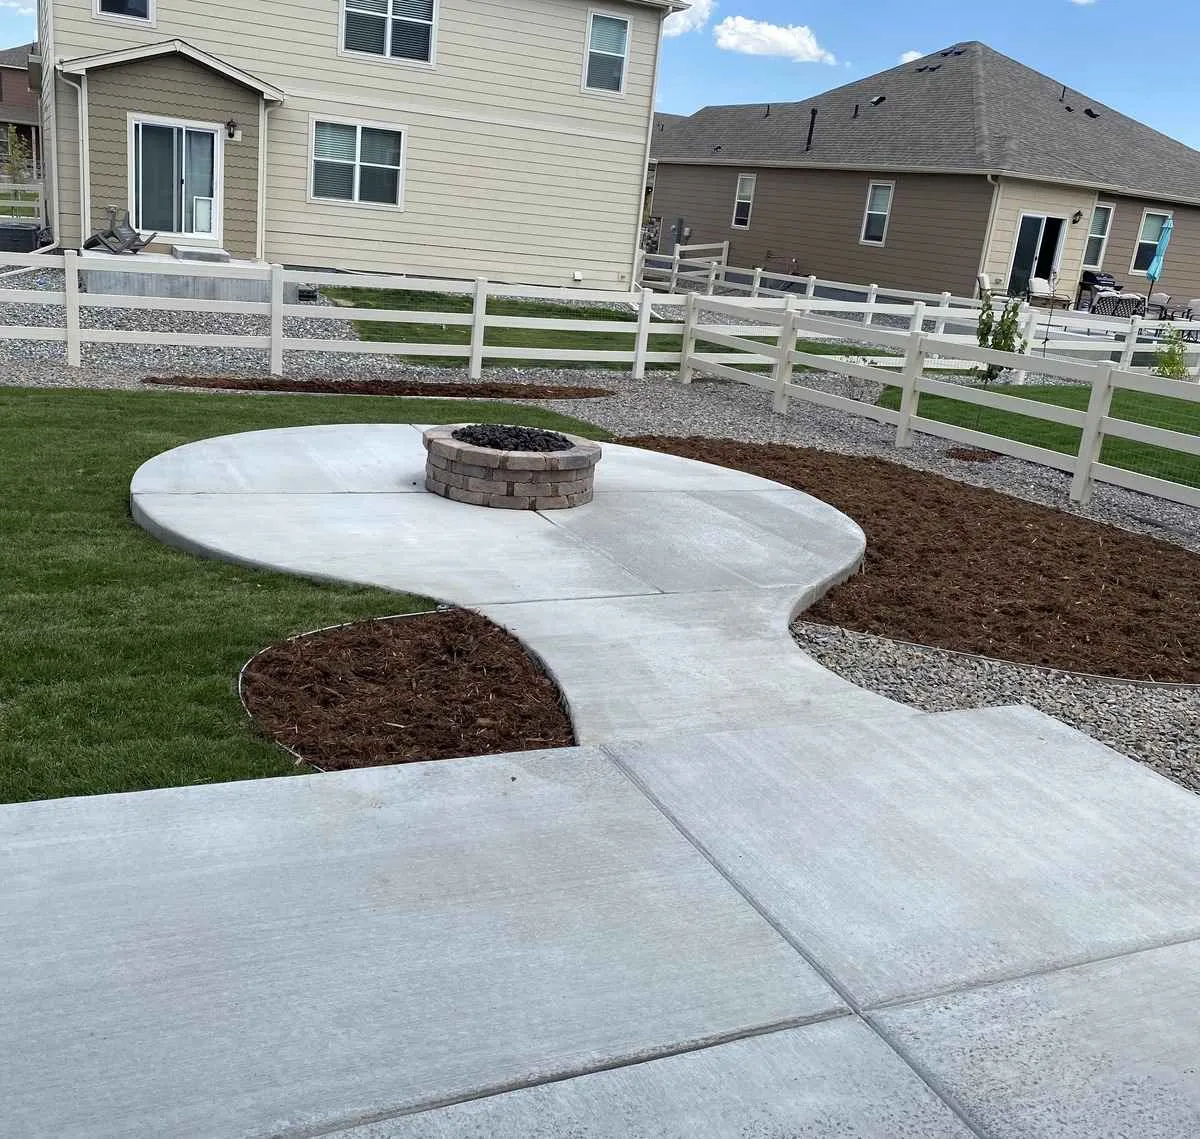
Round built-in masonry fire pit on a curved concrete pad connected by a walkway
The pad, the feature, and the walk were finished as one pass over work that was already buried.
  1. 01

    Settle the route before the layout

    We look at where the meter is, what the line has to cross to reach the proposed location, and what is already in the ground along the way. A location that adds thirty feet of trench through a finished area is worth knowing about while it is still a sketch.

  2. 02

    Get the permit question answered

    Inside the Town of Parker a gas line requires a permit. We confirm which jurisdiction actually governs the address, then scope the work and the review into the schedule instead of finding out about it once a trench is open.

  3. 03

    Do the buried work while the ground is open

    Grade, drainage, the gas run, and any conduit all get resolved in the same pass. Every one of these is cheap while the yard is torn up and expensive once there is a finished surface over it.

  4. 04

    Close the surface over a finished system

    Paving, masonry, the veneer, the cap, and the surrounding grade go in last, over work that has already been checked. That order is the whole reason a built-in feature ends up looking original to the yard rather than added to it.

None of this means the surrounding work has to happen at the same time. Plenty of these projects are one element inside a larger yard, sitting alongside concrete, paving, planting, or low-voltage lighting that arrives on its own schedule. It only means the buried half of the fire feature has to be finished before anything closes over it.

Living With a Gas Fire Feature Through a Parker Year

A built-in feature is low maintenance rather than no maintenance, and the small amount it does ask for is seasonal rather than constant.

Between uses

Keep the media and the burner area clear of leaves, mulch, and anything the wind has delivered. A cover keeps most of that out and is easier than cleaning it out.

Through the winter

Freeze-thaw cycling works on masonry and on the ground under it. Look at the cap joints and the surrounding paving each spring, and deal with a small movement before another winter turns it into a bigger one.

If something changes

A gas odor, a flame that behaves differently, visible damage, or movement in the structure all mean the same thing: stop using it and get the appropriate qualified service to look at it before it is lit again.

What moves a fire pit estimate is not mysterious: the size and shape of the feature, the veneer and cap you choose, the length and difficulty of the gas run, how much surface has to be built or rebuilt around it, access for equipment, and whatever grade or drainage work the area needs first. We would rather itemize those than hand over one number and hope it survives the site visit.

Fire Pit Questions from Parker Homeowners

Which part of a fire pit project needs a Town of Parker permit?

The gas line, which is the buried half of the project rather than the part you were picturing. Gas lines require a permit inside the Town of Parker, so a built-in gas feature carries one almost by definition. Two caveats travel with that. Where the town has not itemized a specific element, we ask the Parker Building Division instead of assuming it is exempt. And where a Parker address turns out to sit outside town limits, a different authority governs it entirely, which is why establishing the authority comes ahead of pricing anything. What we will not do is tell you in advance how an application will be handled or how long it will take.

Can gas be run to a spot well away from the house?

Usually, and the question is what the run costs rather than whether it is possible. Distance, what the trench has to cross, and whether the route passes under paving, a wall, or established planting all move the number. It is also the one variable that can quietly double a project budget, which is why we walk the route before anyone gets attached to a location. If the trench would have to cut through a finished patio, that is worth hearing early.

Can you build a wood-burning fire pit instead?

Our confirmed built-in work is natural gas, and that is what this page describes. If you are set on burning wood, the rules that matter are not ours to state: open burning is governed by your jurisdiction and by fire authorities, and what is allowed can change with conditions during the year. Confirm that locally before designing a yard around it. What we can say is that a gas feature is switched off rather than extinguished, which is the practical reason most of the built-in work we do is gas.

How far does the feature have to sit from the house or the fence?

There is no honest universal number, and we are not going to publish one. Clearances come from the applicable code for the jurisdiction and from the installation instructions for the specific components, and the practical distance also depends on what is around the feature, how people move past it, and how exposed the spot is. It gets evaluated for the actual property and the actual design rather than assumed from a diagram.

Can this be added to a patio that is already finished?

Yes, with an honest conversation about what it involves. A retrofit usually means cutting the surface for the line and the footing, then patching it, and a patch in concrete rarely disappears completely while a patch in a jointed paver surface often can. Knowing which surface you have changes the recommendation, and sometimes it changes the location, because a route that follows a bed line instead of crossing the middle of a patio is much less disruptive.

Does wind make a gas feature unusable on an open lot?

It affects it. Yards on the open, rolling ground around here catch more wind than sheltered lots do, and wind changes both flame behavior and how comfortable the seating side of the feature is. That is a layout problem more than a product problem. Where the feature sits relative to the house, a wall, or planting, and which direction the seating faces, do most of the work. We look at the exposure of the actual spot rather than treating every backyard the same.

Plan a Parker Fire Feature From the Gas Line Out

Show us where the meter is, where you want to sit, and what is between the two. We will walk the route, settle the jurisdiction, and scope the feature honestly.