Start with the way the yard is used
The useful location is connected to the house and patio without blocking the routes people use between doors, seating, lawn, and the rest of the landscape.


Built-In Fire Features for Outdoor Living
A fire pit works best when it belongs to the whole landscape. We design and build permanent natural gas fire features with the patio, seating, circulation, materials, grade, and lighting planned around the way the space will be used.
Share the yard layout, patio plans, and the kind of gathering space you want to create.
Design the gathering place first
The flames may be the focal point, but the success of the space comes from everything around them. A well-planned fire-pit area gives people a natural place to sit, keeps routes through the yard open, connects comfortably to the patio, and looks intentional beside the home, lawn, planting, walls, and lighting.
The useful location is connected to the house and patio without blocking the routes people use between doors, seating, lawn, and the rest of the landscape.
The fire feature is only the center. Chairs, a built-in wall, entrances to the space, and open circulation determine whether the area feels comfortable once people arrive.
Pavers, concrete, masonry, wall caps, decorative rock, planting, and lighting should share a deliberate palette instead of making the fire pit look added after the yard was finished.
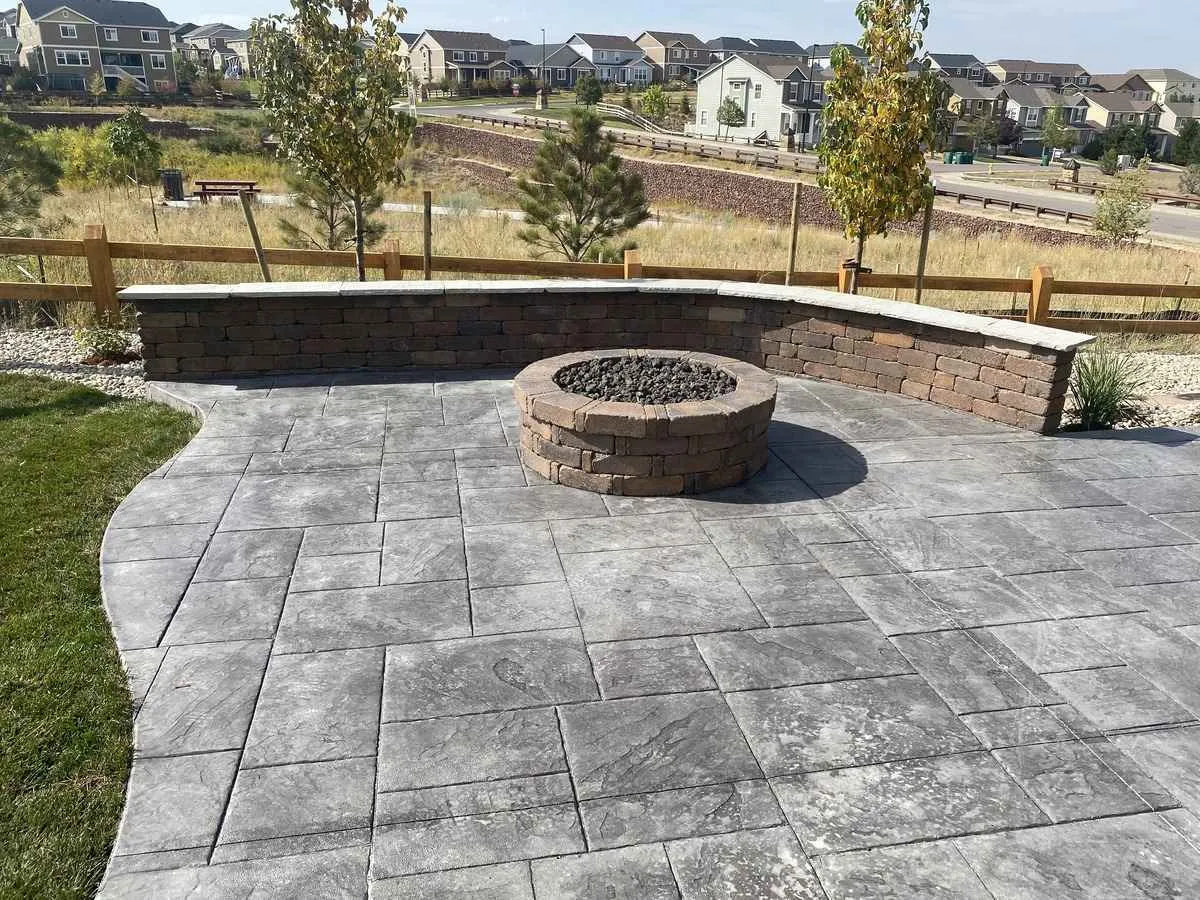
A curved wall can define the outdoor room and add permanent seating. Movable chairs create a more flexible arrangement. Many projects use both, which makes the open floor area and entry points especially important.
We look at how people approach from the house, where they step into the gathering area, and whether the patio can support comfortable movement after furniture is placed. The feature should not become an obstacle between the door and the rest of the yard.
When a new gathering area is part of a larger hardscape plan, compare the footprint with the paver patio work or concrete patios and walks around it.
Shape follows the surrounding space
A round fire pit can organize seating in every direction. A rectangular feature can reinforce the line of a wall, patio, or long seating arrangement. Neither shape is automatically better. The useful choice comes from the room geometry and the way people will gather.
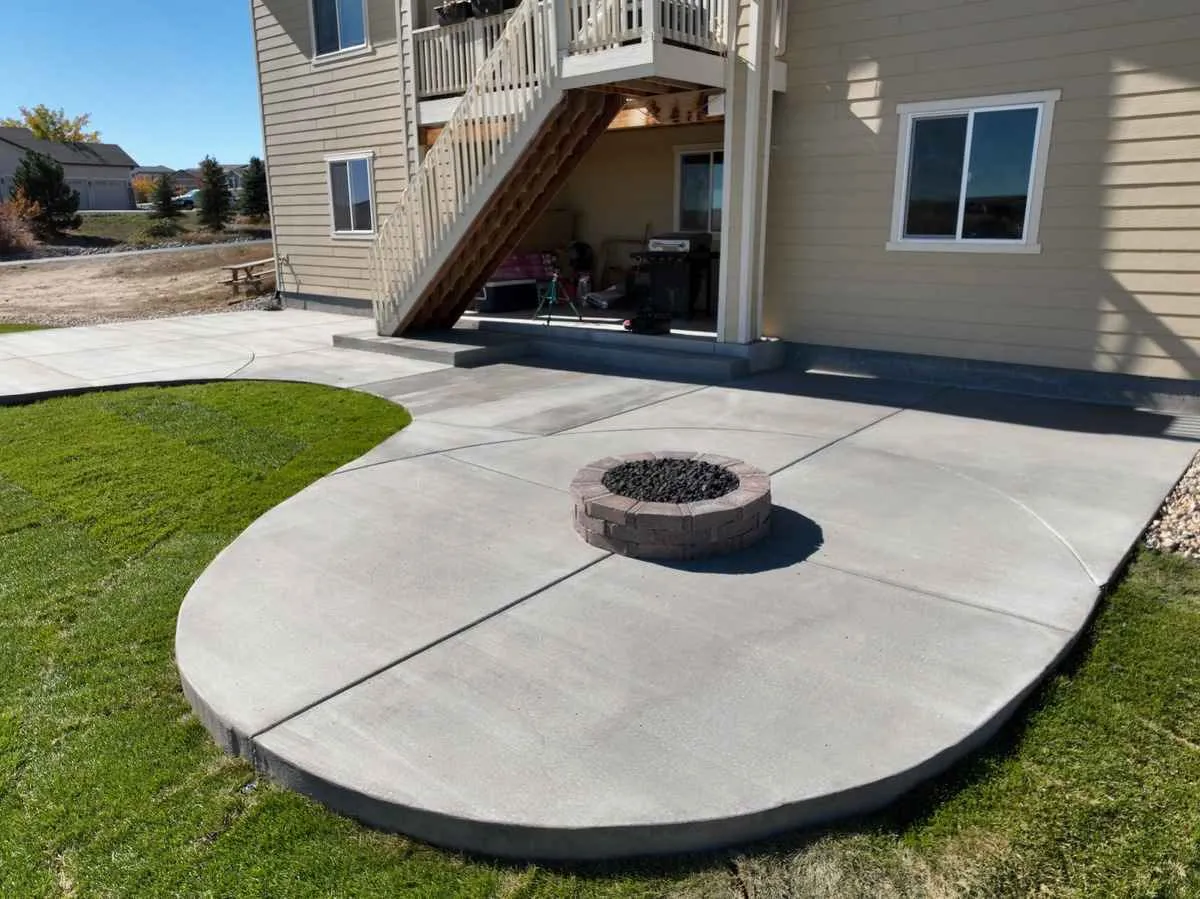
A round masonry feature centered on a simple concrete pad leaves the surrounding floor open for flexible chairs. Patio size, the route back to the house, and final grade still need to be settled before the pad is poured.
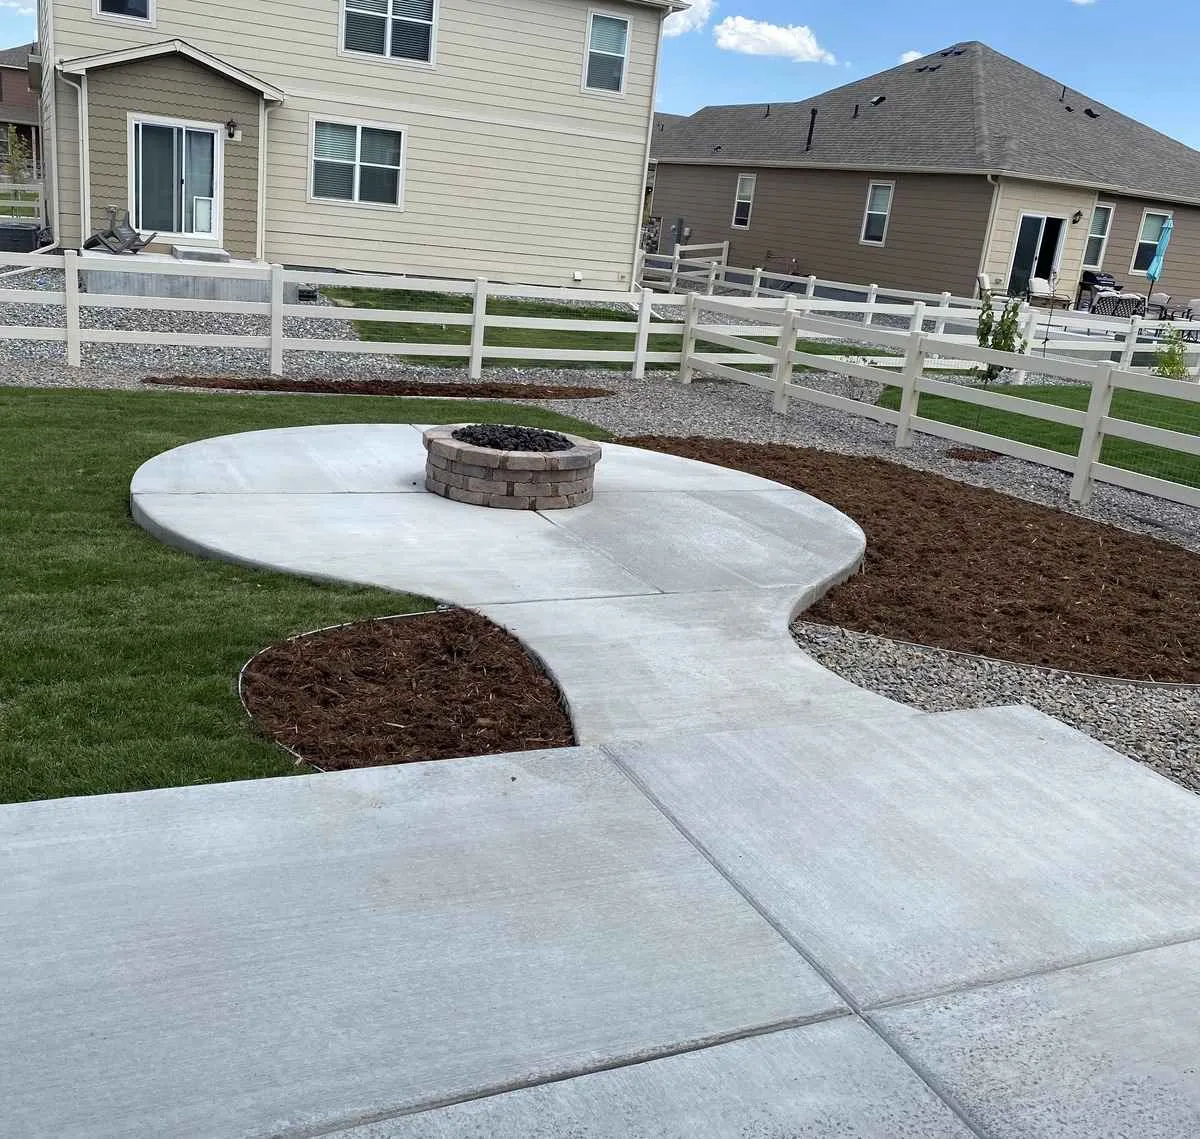
A dedicated pad becomes more useful when the walkway, lawn, planting, mulch, and rock lead into it cleanly. The connected design also makes irrigation edges and future maintenance easier to understand.
A direct walk makes the fire-pit area part of everyday circulation rather than an isolated destination.
Property-specific planning
The preserved service record confirms built-in natural gas fire pits. A permanent fuel route affects the layout and construction sequence, so it should be evaluated before finished paving, walls, and planting make access more difficult.
Wind and exposure also affect comfort and operation. We consider the actual yard, surrounding features, seating direction, and the proposed flame area instead of publishing a universal setback or safety distance that may not apply to the property.
Utility work, permits, fire requirements, and applicable reviews vary by scope and jurisdiction. Those items must be confirmed for the project and coordinated with the appropriate qualified parties. A website description cannot guarantee approval or replace property-specific requirements.
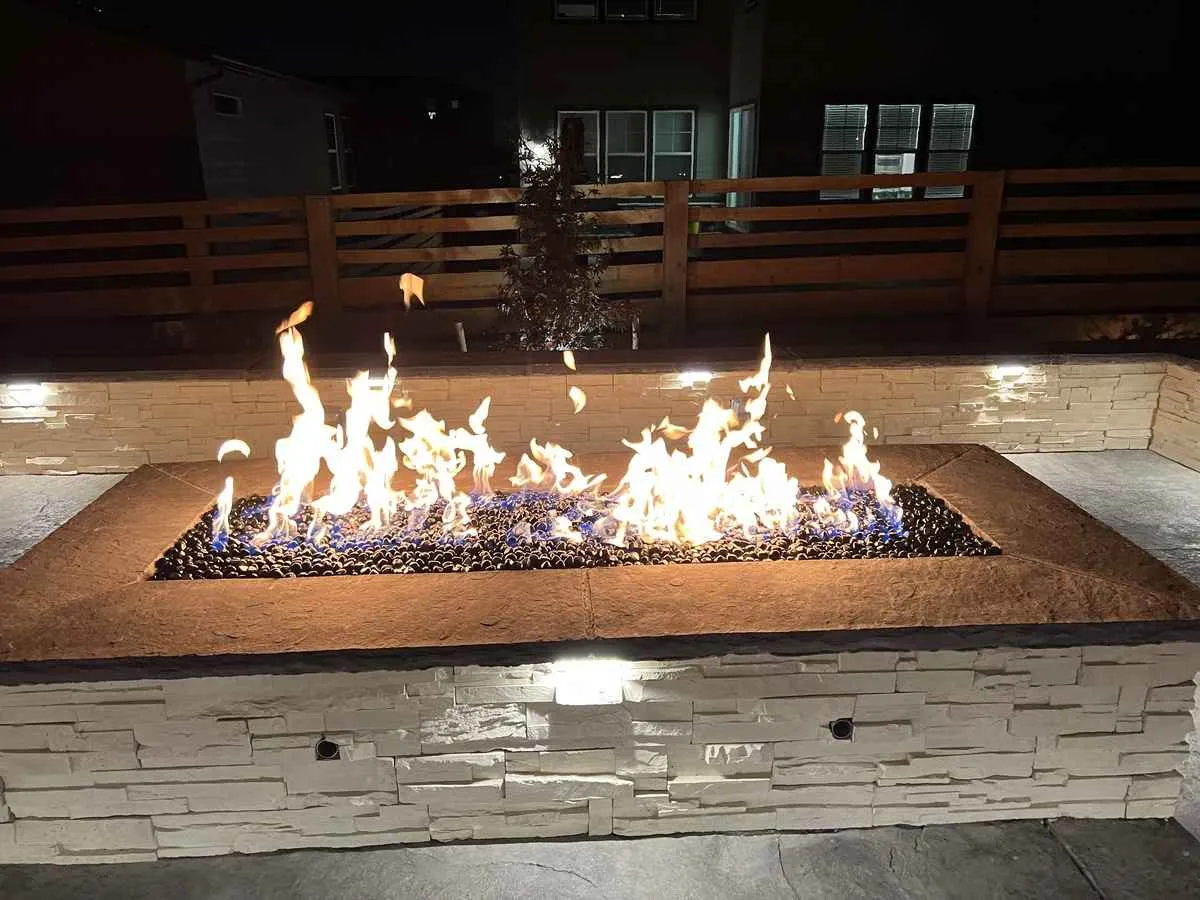
Grade, drainage, concealed service routes, hardscape, masonry, planting, irrigation, and lighting all compete for space. Coordinating them before construction limits avoidable rework and keeps the final area coherent.
Establish the patio footprint, fire-pit shape, seating approach, circulation, grade, and connections to the house before fixing the feature in one spot.
Confirm the natural gas scope, utility route, access, wind exposure, and the reviews that may apply to the specific property and design.
Complete the necessary grade and drainage work, prepare the patio or pad, and coordinate concealed work before finished paving and masonry close the area.
Complete the fire-pit surround, seating edges, walking connections, planting, irrigation adjustments, and landscape lighting as one usable composition.
The fire creates a focal point, but it does not replace a useful landscape-lighting plan. Low, controlled light can help people read steps, walls, and routes around the gathering area while preserving the flame as the visual center.
After installation, keep leaves, mulch, and other landscape debris out of the feature and fire media. Watch the surrounding paving and masonry for movement, keep drainage routes open, and trim planting so it does not overtake the gathering area. Follow the operating and care guidance provided for the installed components.
Check that the feature is clear, the area is orderly, and current property or jurisdiction restrictions do not prevent use.
Remove debris, watch flame behavior, and keep chairs, access routes, lighting, and landscape edges working as planned.
Stop use and seek the appropriate service if you notice gas odor, damage, unusual operation, or movement in the permanent feature.
Because we plan complete landscapes, the estimate can also account for adjoining retaining or seating walls, hardscape, planting, and the access needed to build the area. Price is shaped by the feature size and shape, selected masonry, patio scope, seating, site access, demolition, grade and drainage work, natural gas coordination, and the surrounding landscape.
The preserved service scope is custom built-in fire pits. We plan the permanent feature with its patio or pad, seating, circulation, materials, grade, drainage, and the surrounding landscape rather than treating it as a movable accessory.
Yes. Natural gas fire pits are confirmed in the preserved service record. The exact utility route, connections, approvals, and qualified trade coordination depend on the property and proposed design, so those details are evaluated for the individual project.
Yes. Verified project media shows built-in fire pits within both paver and concrete surroundings. The feature shape, patio joints or paver pattern, seating area, drainage, and walking space should be laid out together before construction.
Yes, when the space supports it. A seating wall can define the gathering area and provide permanent seating, but its curve, height, access points, and relationship to movable chairs should be resolved as part of the outdoor room.
We consider how people reach the space, where chairs or walls fit, grade and drainage, wind and exposure, nearby landscape features, the utility route for a natural gas design, and any property-specific rules or reviews. There is no responsible universal placement answer without seeing the site.
Keep the feature and fire media free of leaves and debris, follow the operating and care guidance for the installed components, protect the area from landscape material encroachment, and address unusual flame behavior, odor, damage, or movement before using it again.
Show us the patio, grade, circulation, and seating you are considering. We will evaluate the complete area and outline a site-specific fire-pit scope.