What should the surface do?
Furniture, vehicles, foot traffic, steps, gates, and maintenance access all change the useful size and shape of a slab. The layout starts with those real uses.


Residential Concrete and Landscape Construction
Concrete works best when the slab, base, drainage, finish, and surrounding landscape are planned as one system. We build patios, walks, steps, and driveways around how the property will actually be used.
Tell us what you want to build, replace, or connect and how it fits the rest of the property.
Plan before the pour
A patio, driveway, or walkway changes circulation, grade, drainage, and the amount of space left for the living landscape. We begin with the application and property conditions, then work down through elevations, subgrade, base, reinforcement, finish, and the edges that connect the concrete to everything around it.
Furniture, vehicles, foot traffic, steps, gates, and maintenance access all change the useful size and shape of a slab. The layout starts with those real uses.
Existing fill, soft pockets, clay, moisture, demolition debris, and changing grade can affect preparation. The subgrade must be evaluated before the base and reinforcement plan are finalized.
Concrete sheds water. Finished elevation, slope, downspouts, adjoining rock or planting, and drainage routes need to keep that runoff moving away from the house and useful outdoor areas.
Finish changes appearance and maintenance, but it does not replace good layout or construction. The right choice should fit the surface use, the home, and the landscape that meets the slab.
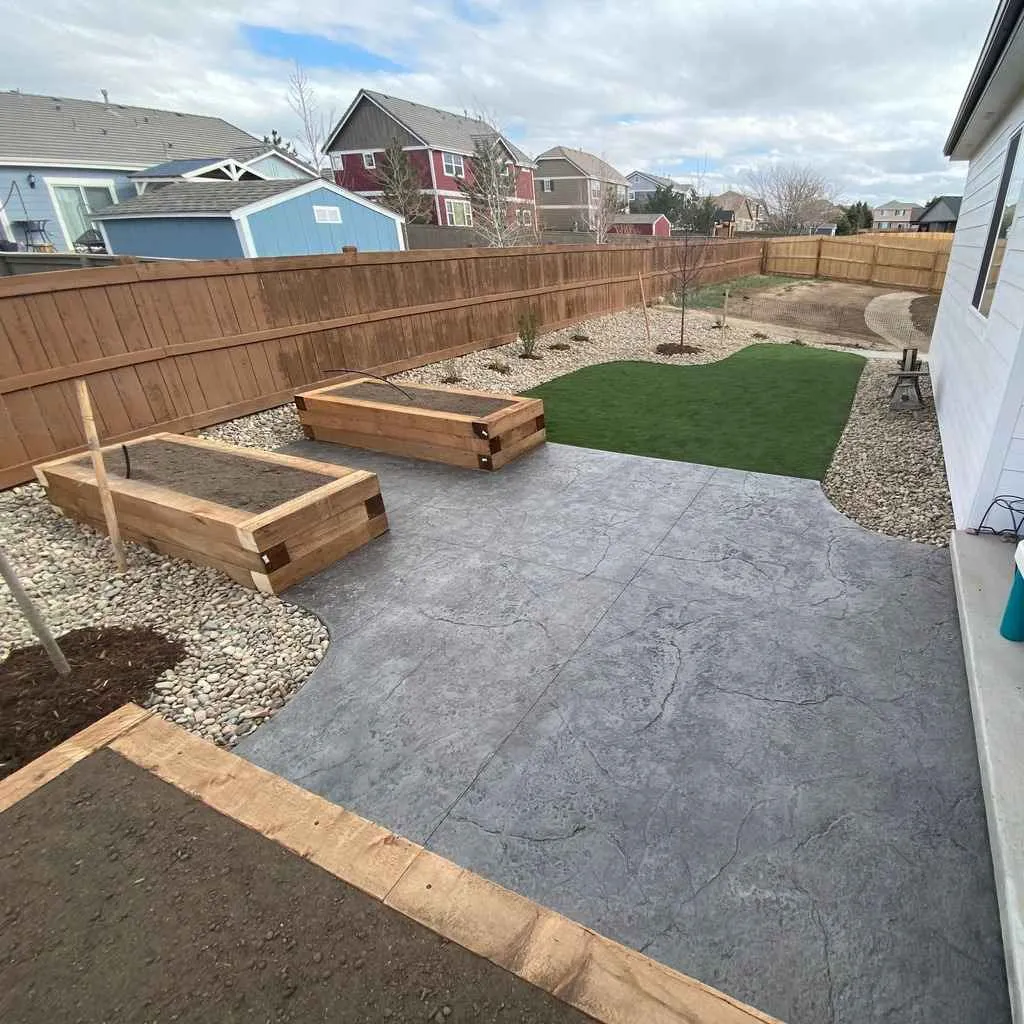
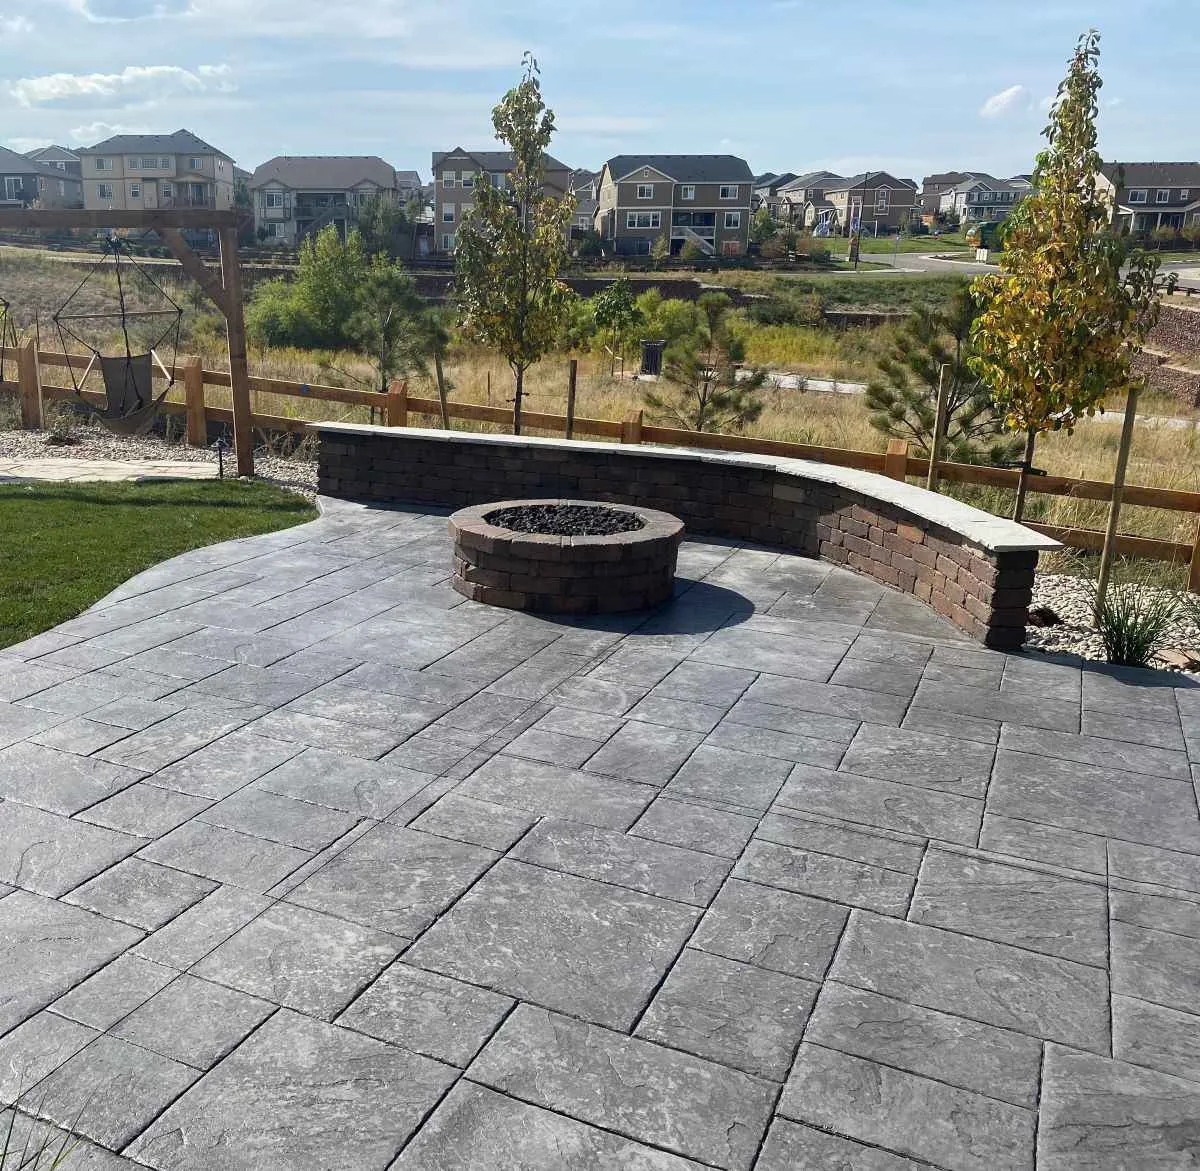
Stamped concrete adds pattern and tonal variation to a continuous poured patio. The useful design work happens before the pour: choose a scale that fits the slab, place control joints within the layout, and coordinate the patio edge with turf, rock, planting, steps, and adjacent walks.
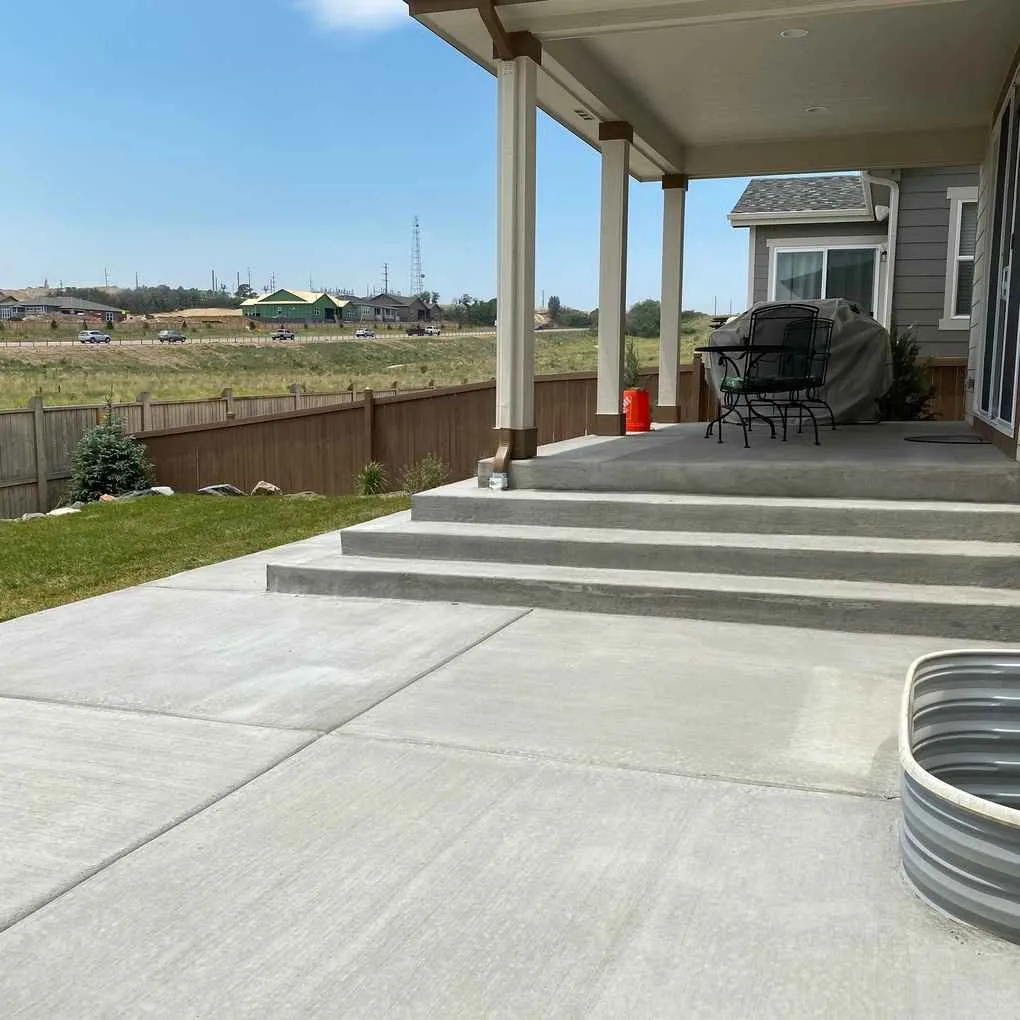
A broom finish gives patios, walks, and steps a clean texture with practical traction. It can look intentionally simple when the slab proportions, step geometry, control joints, and edges are aligned with the house and the way furniture and foot traffic will use the space.
Documented construction system
Surface finish is the visible layer. Performance also depends on the actual subgrade, compacted base, reinforcement position, concrete mix, joint layout, drainage, weather during the pour, and early curing.
The exact slab design remains application- and site-specific. These documented standards describe how Custom Landscapes by Design approaches the residential concrete work covered on this page; they are not an engineering claim or a promise that concrete can never crack.
A useful process keeps design, construction, and the remaining landscape in the same sequence. Site access, temperature, concrete application, and finish can change the details, but the decisions still need to happen in the right order.
We mark the footprint, connect it to doors, walks, steps, walls, and driveways, and establish how the finished surface will move water.
Unsuitable material is removed where needed. The subgrade and road base are compacted so the slab begins on a consistent foundation rather than loose or disturbed soil.
Forms establish curves, edges, steps, thickness, and control-joint intent. The documented company standard includes fiber reinforcement and 3/8-inch fiberglass rebar supported on chairs where that reinforcement system applies.
For the concrete work described here, the documented mix standard is 4500 PSI concrete. The crew places, levels, textures, details edges, and applies the selected broom or stamped finish.
Weather and temperature affect early curing. Use guidance is set for the actual pour, then adjacent soil, rock, planting, turf, and access edges can be completed without undermining the slab.
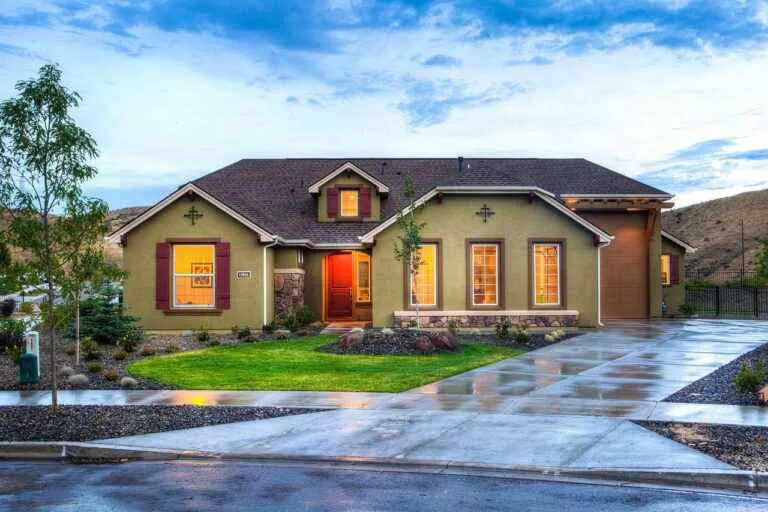
Driveways carry vehicle loads and expose a broad surface to runoff, sun, snow, and deicing practices. Replacement and new-driveway work therefore begins with access, demolition where needed, subgrade correction, compacted road base, reinforcement, slab layout, and control joints rather than finish choice alone.
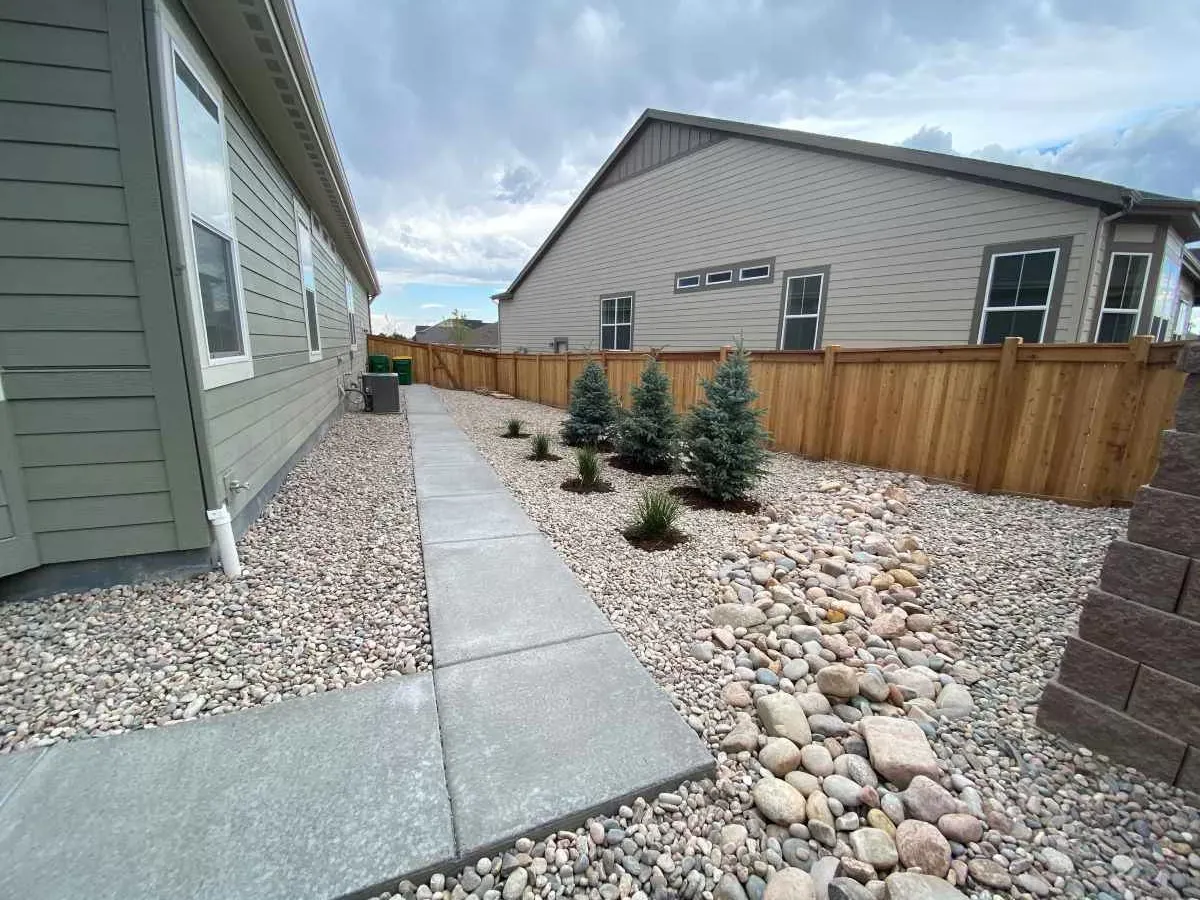
A walkway should follow a useful route between doors, gates, patios, side yards, and driveways. Width, slope, turns, drainage, and the surfaces beside it determine whether the path feels comfortable and integrated instead of becoming a narrow strip poured wherever space remained.
Complete landscape coordination
Concrete sets permanent elevations and edges. That makes it an early decision in a complete yard, not a finish item to squeeze between systems that are already installed. Patio shape should anticipate retaining walls and grade transitions, while sleeves and access routes should be coordinated with irrigation.
Edges also determine how sod, trees, and planting meet the slab and where a fence gate or access path remains usable. If unit pavers may be a better fit for the desired repairability or material palette, compare the surface systems before committing to a material.
Castle Rock concrete projects may add new-yard, slope, exposure, and property-specific review considerations to that planning.
Freeze-thaw cycling can magnify weak drainage, saturated edges, inconsistent base, and poorly timed finishing or curing. Hot, dry, windy weather creates a different curing challenge. Pour scheduling and protection should respond to the actual forecast and site instead of a fixed calendar promise.
Control joints create planned locations for movement, but they are one part of the system. Slab geometry, base preparation, reinforcement, water management, concrete placement, curing, and later maintenance all contribute to long-term service.
Keep concrete free of accumulated debris, clean spills before they set, and avoid redirecting downspouts or irrigation toward slab edges. Sealing needs vary by finish and product, so follow the guidance for the installed surface rather than a universal schedule.
Watch for persistent ponding, soil loss at edges, widening separation, scaling, or movement at steps and transitions. Early review can identify whether the concern begins at the surface, the joint, the drainage route, or the supporting soil.
The complete landscape-construction scope is considered together.
Our verified residential concrete scope includes patios, walkways, steps, and driveways, with broom and stamped finishes. The site visit confirms whether the requested shape, access, grade, drainage, demolition, and finish fit the property and the larger landscape plan.
Preparation is project-specific, but the documented system evaluates the subgrade, corrects unsuitable material where needed, compacts road base, and places the specified reinforcement before the pour. The visible finish cannot compensate for an inconsistent foundation.
No exterior concrete should be presented as crack-proof. Reinforcement, fiber, joint layout, base preparation, drainage, finishing, curing, and maintenance all help the slab manage loads and movement, but they do not create a universal no-crack guarantee.
Broom finish provides a straightforward textured surface with practical traction. Stamped concrete adds pattern and color variation that can resemble stone or masonry. Both still require the same careful decisions about layout, joints, elevations, drainage, and adjoining landscape.
Yes. Concrete is often easiest to place before walls, irrigation, turf, planting, fencing, and narrow access routes are closed in. Planning those systems together also makes patio edges, steps, drainage, and circulation more coherent.
Keep the surface clean, address stains promptly, avoid changes that direct new runoff toward edges, and follow the finish-specific guidance provided for curing, sealing, snow, and deicing products. Watch joints and transitions for soil loss or persistent water.
Show us the patio, walk, steps, or driveway you need and the landscape it must connect. We will evaluate access, grade, drainage, preparation, finish, and the construction sequence on site.