Custom Landscapes by Design logo
Terraced block retaining walls with integrated steps, patio areas, lawn, and planting

Block and Boulder Wall Contractor

Sterling Ranch Retaining Wall Installation

A retaining wall should turn a difficult grade into a usable part of the yard while preserving the drainage pattern the property depends on. We plan block and boulder systems around the slope, water route, access, and connected landscape work, then confirm community and county requirements for the actual wall.

  • Segmental block and natural boulder wall systems
  • Base, backfill, drainage, and transitions planned together
  • Free on-site retaining-wall estimates in Sterling Ranch

Request a Sterling Ranch Wall Estimate

Tell us what the grade is doing now and what you want the finished yard to make possible.

Start with the outcome

A Sterling Ranch Retaining Wall Starts With the Grade It Must Manage

The face material is not the first decision. The wall has to hold a defined grade, recover a useful piece of the property, and leave water with a safe route through the finished landscape. Those three decisions establish the footprint before block color or cap style enters the conversation.

What the wall must hold

Retained height, the slope above and below, and anything close to the top edge shape the wall scope. A planting bed, a patio edge, and a grade carrying another structure are different conditions even when the exposed face looks similar.

What space the wall should recover

The useful outcome might be a flatter lawn, a planting terrace, a stable route between yard levels, or room for a patio. Defining that outcome early prevents the wall from solving the slope while leaving awkward steps, narrow circulation, or unusable fragments behind.

Where water can leave

Surface runoff and water behind the face need intentional paths that agree with the finished grade. The wall cannot become a dam across the property drainage pattern or discharge into the outdoor space it was meant to improve.

Block and Boulder Retaining Walls Use the Yard Differently

Both systems can terrace a slope, but their footprint, visual rhythm, access needs, and relationship to adjoining surfaces are different. We compare them against the actual grade and the space the finished yard must keep.

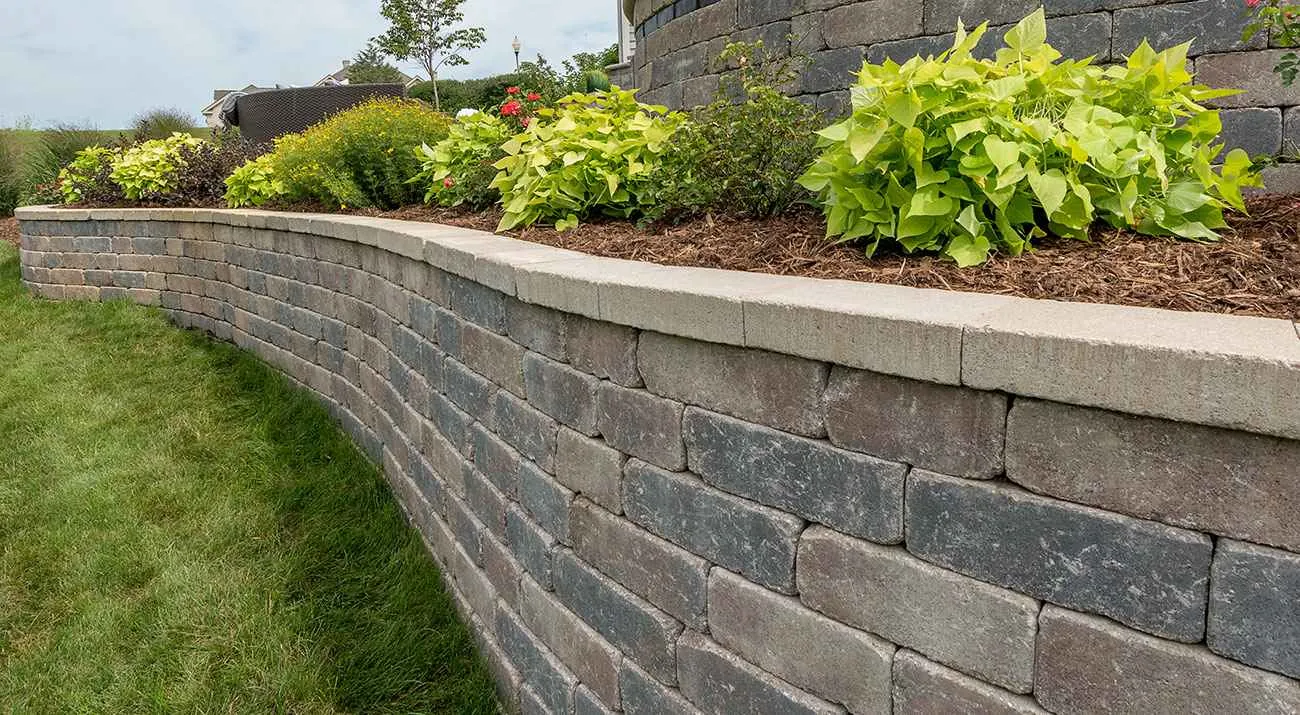
Curved segmental block retaining wall supporting a planted bed beside a lawn

Segmental Block Walls

Modular block creates a controlled face for straight runs, designed curves, steps, and tiered planting. Its predictable geometry is useful when the wall must align closely with a patio, walk, fence route, lawn edge, or a tighter property footprint.

Repeating block units and a cap course create a controlled curve beside lawn and planting.

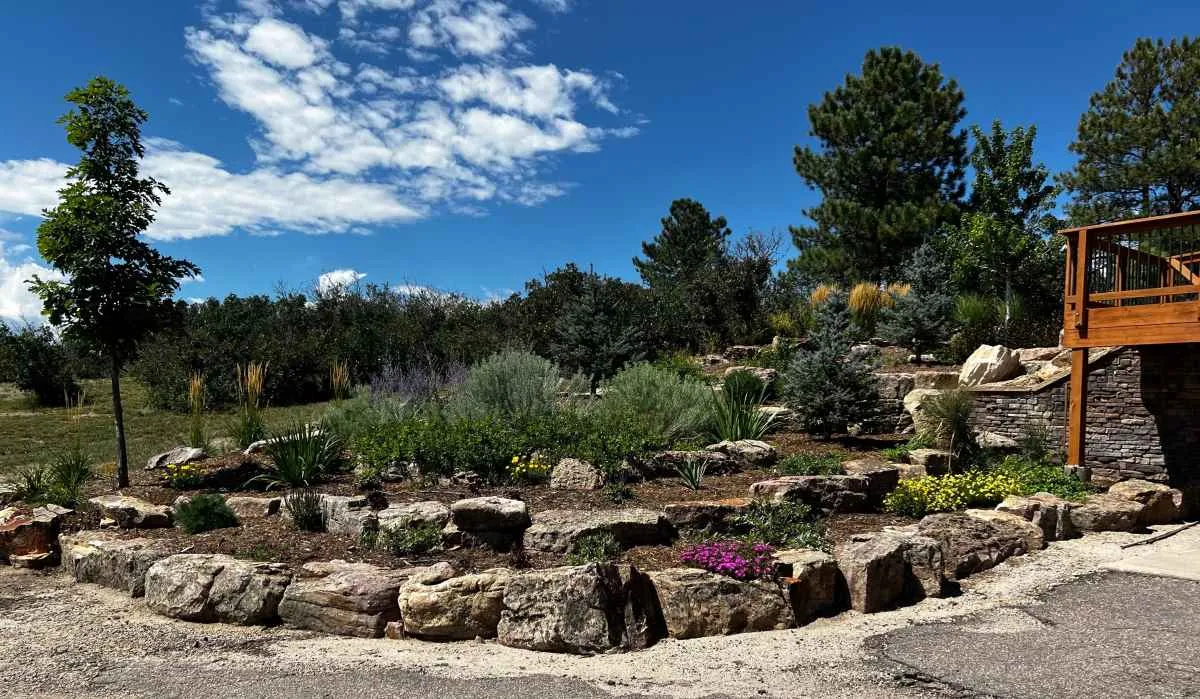
Large natural boulders terracing a planted slope beside a deck

Natural Boulder Walls

Boulders make a broader, organic transition and can create planting pockets through a terraced slope. Their varied shapes and deeper front-to-back footprint make equipment access, placement room, and the available grade especially important to the layout.

Placed boulders step the slope into broad planting pockets while keeping an organic edge.

Base, Backfill, and Drainage Build the Retaining System

The wall face is only the visible edge of the work. Support below it, the retained zone behind it, and a water route that stays serviceable are what let the complete system do its job.

  1. 01

    Measure the grade and loads

    We document the retained height, changes along the run, slopes, water routes, access, nearby improvements, and the finished elevations the rest of the yard needs.

  2. 02

    Excavate and establish the base

    Excavation creates room for the specified wall section. A level, compacted base and accurately set first course establish the alignment and elevation that every later course follows.

  3. 03

    Build the retained zone

    Wall units or boulders, free-draining backfill, drainage components, and reinforcement where the selected system and site call for it are assembled as one retaining system rather than separate finish details.

  4. 04

    Close out every transition

    Caps, corners, steps, outlets, backfill, planting edges, irrigation, and adjoining hardscape are finished against the planned elevations so both sides of the wall work.

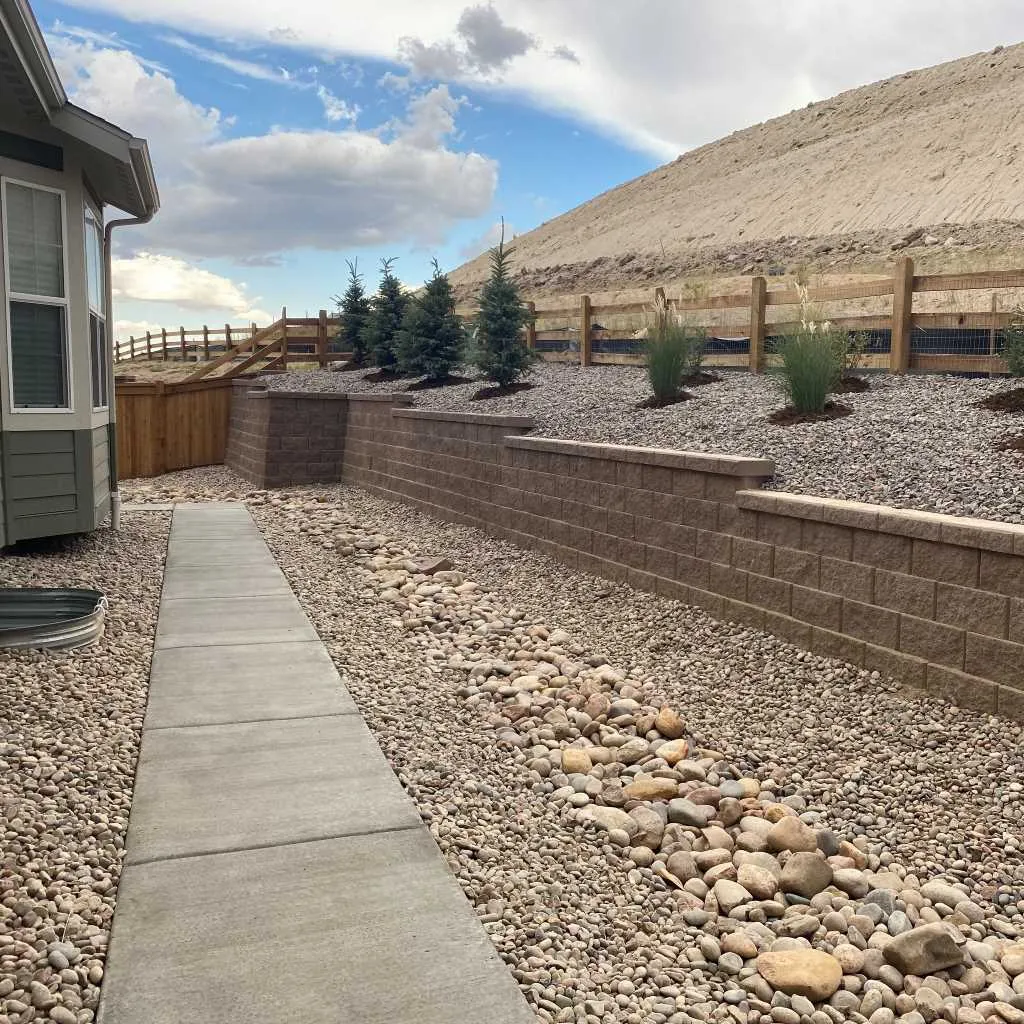
Block retaining wall beside a concrete walk and a visible rock drainage channel
The wall, adjoining walk, and rock-lined water route share one finished grade layout.

A local wall-planning constraint

The Wall Must Keep the Property's Established Drainage Pattern Working

Sterling Ranch's recorded community documents define an Established Drainage Pattern tied to the county-approved grading plan for the lot and require owners to maintain it. For retaining-wall planning, that means the proposed face, terraces, surface grades, and outlets need to be checked as one water-management layout rather than placed across an assumed route.

The Design Review Committee reviews the community improvement submittal, but current Sterling Ranch materials state that it does not evaluate grading or drainage. Those questions, along with any government design or permit requirement, remain a separate Douglas County check for the address and proposed scope.

We bring that split into the estimate early: document the wall, identify the visible water routes and connected improvements, prepare the material and layout information needed for community review, and confirm what the county requires before construction is scheduled.

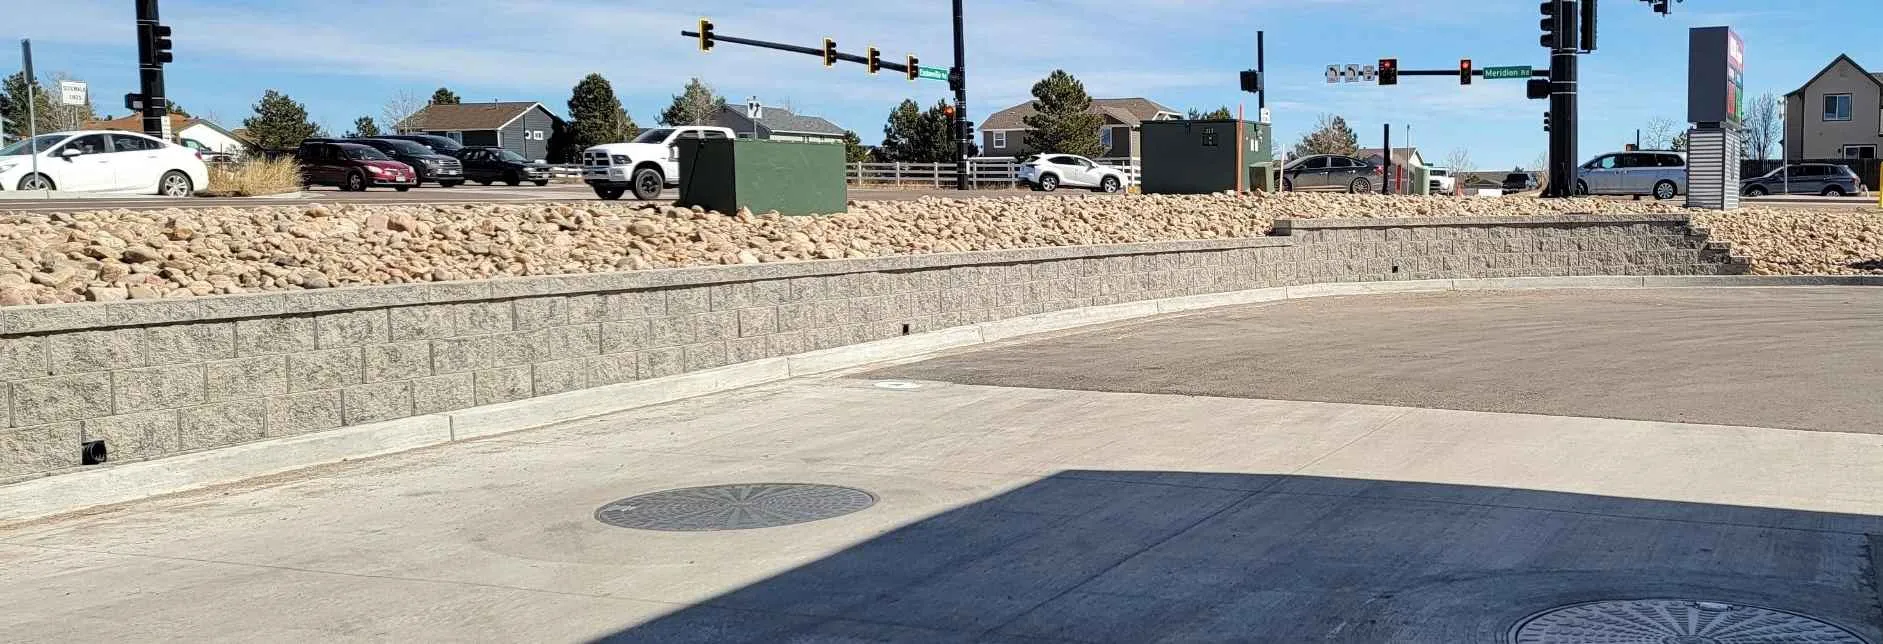
Long concrete block retaining wall beside a paved access area and rock-covered slope
A longer wall beside paved access shows why geometry, drainage, nearby surfaces, and construction access are evaluated together.

One coordinated landscape

Connect the Wall to Steps, Patios, Planting, and Irrigation

A wall sets permanent elevations. We coordinate it with door landings, step risers, patio and walkway heights, lawn grade, fence access, and the construction route before those adjoining areas are finished.

Plan hardscape at the same elevations

Patio pitch, walk crossings, steps, borders, and wall caps should meet intentionally. Resolving them together avoids improvised risers, trapped water, and narrow leftover strips between built features.

Protect the living systems

Plant roots, mature sizes, soil depth, sprinkler lines, and drip tubing need room without blocking wall drainage. Sleeves and irrigation routes are easiest to place while the retained zone is still open.

Keep access after the landscape is complete

Outlets and surface swales need to remain visible and clear. The final planting, rock, turf, and fencing layout should preserve practical access for inspection and maintenance instead of concealing the water route behind finished work.

A property-specific scope

What Determines a Sterling Ranch Retaining Wall Estimate

A useful estimate follows the wall's geometry, construction system, access, water-management work, and connection to the rest of the yard. Square footage of the visible face alone does not describe the project.

Wall geometry and material

Length, retained height, curves, corners, tiers, caps, steps, and the choice between segmental block and boulders establish the main material and layout scope.

Site work and access

Excavation, unsuitable-material removal, backfill quantity, equipment access, export routes, and protection of completed areas affect labor before the finished face begins to rise.

Drainage, reinforcement, and review

The water route, outlets, system-specific reinforcement, nearby loads, community submittal, and any county design or permit requirements confirmed for the actual wall can change the sequence and project scope.

Connected landscape work

Patios, walks, steps, planting, irrigation, turf, rock, and final grading are priced as coordinated work when they share elevations or must be installed in the same construction window.

Why use a landscape design-and-build contractor for the wall?

Custom Landscapes by Design can evaluate the wall as part of the complete outdoor project rather than as an isolated face. That keeps grading, drainage, hardscape, planting, irrigation, access, review information, and construction sequence in one working plan from the estimate through final transitions.

Sterling Ranch Retaining Wall Questions

What kind of retaining walls do you install in Sterling Ranch?

Custom Landscapes by Design installs segmental block and natural boulder retaining walls for grade transitions, terraces, planting areas, steps, and usable outdoor space. The system is selected after the retained height, footprint, access, drainage, adjoining landscape, and desired finish are evaluated.

Does a Sterling Ranch retaining wall need design review or a county permit?

Retaining walls are identified as Improvements in the recorded Sterling Ranch community documents, so the applicable Design Review Committee process is addressed before construction. Government requirements are a separate check handled through Douglas County. We confirm the current requirements for the property and the actual wall scope before construction is scheduled.

How is drainage handled behind a retaining wall?

The wall system uses free-draining material and a planned outlet route appropriate to the site so water is not allowed to collect behind the face. Surface grading also matters: runoff should continue along a deliberate path without creating a low point at the wall or sending water into an adjoining patio, walk, or planting area.

When is geogrid used?

Geogrid is used with some segmental wall systems when the wall geometry, retained soil, slopes, and nearby loads call for a reinforced soil mass. It is not a universal add-on. The selected product system and the property-specific design determine whether it belongs in the scope.

Can the wall include steps, seating, or planting terraces?

Yes, when those uses fit the wall layout and review requirements. Steps should be designed with the finished elevations, and low wall sections or terraces can shape seating and planting areas. Planning them together also keeps drainage, irrigation, and access from becoming afterthoughts.

How do freeze-thaw conditions affect retaining-wall construction?

Seasonal freezing and thawing make base support and water management especially important. A compacted base, appropriate wall material, free-draining backfill, stable edges, and clear outlet routes reduce avoidable movement caused by saturated material and repeated temperature changes.

What happens during a retaining-wall estimate?

We walk the proposed wall area, measure the grade, discuss what space you want to create, review access and visible drainage conditions, and identify connected work such as steps, patios, irrigation, or planting. The estimate can then define the material, construction scope, review steps, and property-specific items that must be confirmed before scheduling.

Make the Grade Work for Your Sterling Ranch Yard

Show us the slope, the water route, and the space you want to recover. We will evaluate the property, compare wall systems, identify connected landscape work, and outline the review and construction steps for an accurate scope.