Seat the room, not just the flame
Built-in walls and movable chairs need enough floor area to coexist. We set the feature, seating edge, and open center together so the space remains comfortable after furniture and people arrive.


Built-In Natural Gas Fire Features
A permanent fire pit should feel designed into the patio, not placed on it after the yard is finished. We plan the feature with seating, circulation, the concealed utility route, grade, drainage, community review, and the surrounding landscape.
Tell us about the patio, the seating you want, and where you picture the gathering area.
A recorded condition, not blanket permission
Sterling Ranch's 2015 recorded declaration specifically names an outdoor fire pit in its open-fire provision. The wording is conditional: the feature must be “permitted by Applicable Law,” and a parallel section says a fire pit must be “attended.” The same documents prohibit burning trash, leaves, and similar debris.
Those statements do not approve a particular design or answer every operating question. A permanent patio and fire feature move through the applicable Design Review Committee process before construction, while government requirements remain a separate property-and-project check.
Our estimate turns those conditions into a practical sequence: define the built-in feature and complete outdoor room, document the proposed materials and layout, identify the concealed natural gas route, and confirm the requirements that apply before work closes over the site.
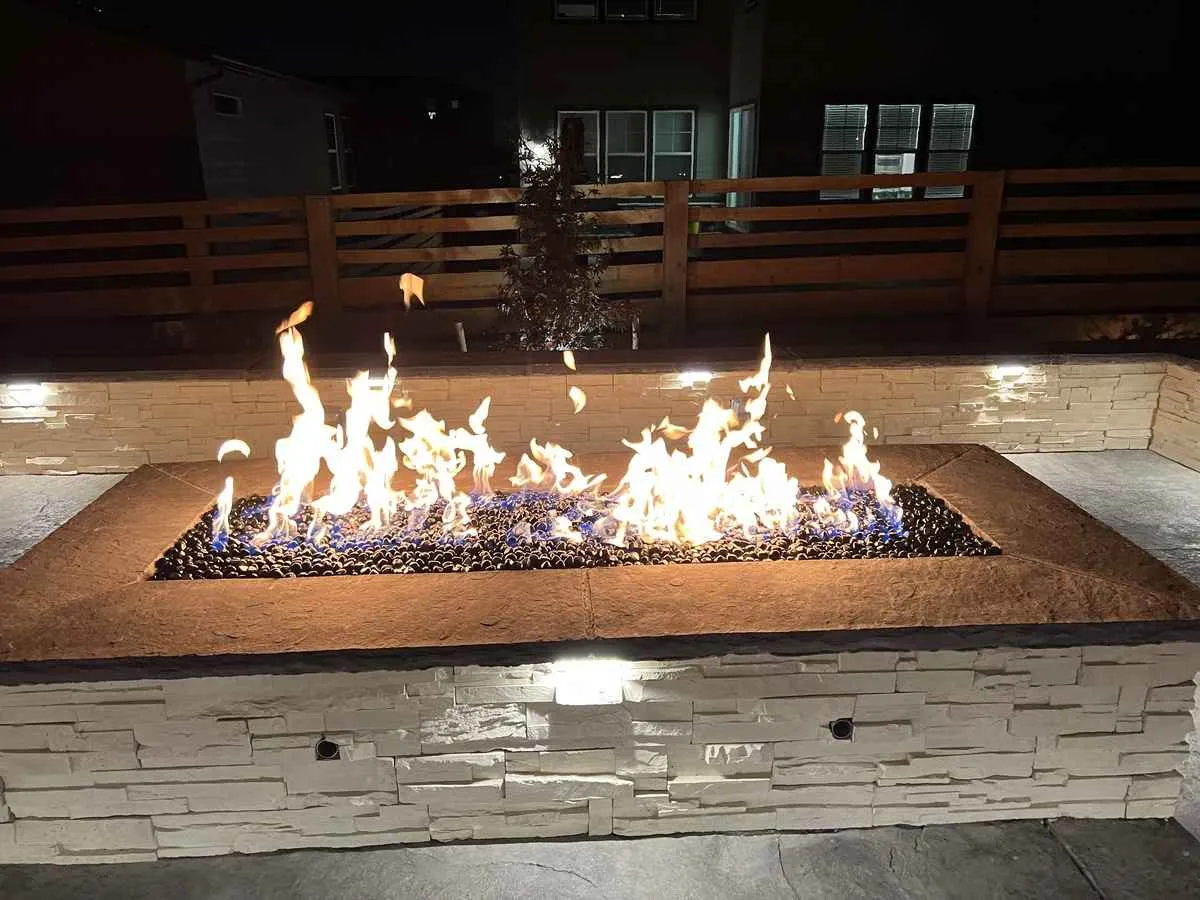
Plan the permanent system
A permanent fire pit combines the enclosure, cap, burner area, fire media, controls, concealed fuel route, and surrounding surface. Changing one part can affect the dimensions, construction order, and finish of the others.
The feature shape should agree with the patio geometry rather than interrupt it. Masonry, cap material, paver borders or concrete joints, seating edges, decorative rock, planting, and lighting need a shared palette so the fire feature reads as part of the landscape.
Grade and drainage are part of the assembly too. The finished surface needs to move water away without turning the route to the feature into a low point or forcing runoff through the seating area.
Build the room around real use
The flame is the center, but the space succeeds or fails at its edges. Comfortable chairs, a useful seating wall, clear entries, and an open route back to the house all need room after the feature occupies the middle.
Built-in walls and movable chairs need enough floor area to coexist. We set the feature, seating edge, and open center together so the space remains comfortable after furniture and people arrive.
The route from the house should enter the gathering area without squeezing behind chairs or crossing the feature. Secondary movement toward lawn, planting, or another patio area needs the same clear reading.
A fire feature can anchor the yard visually even when no one is outside. Sightlines from the rooms used every evening help locate the feature as deliberately as the patio dimensions do.
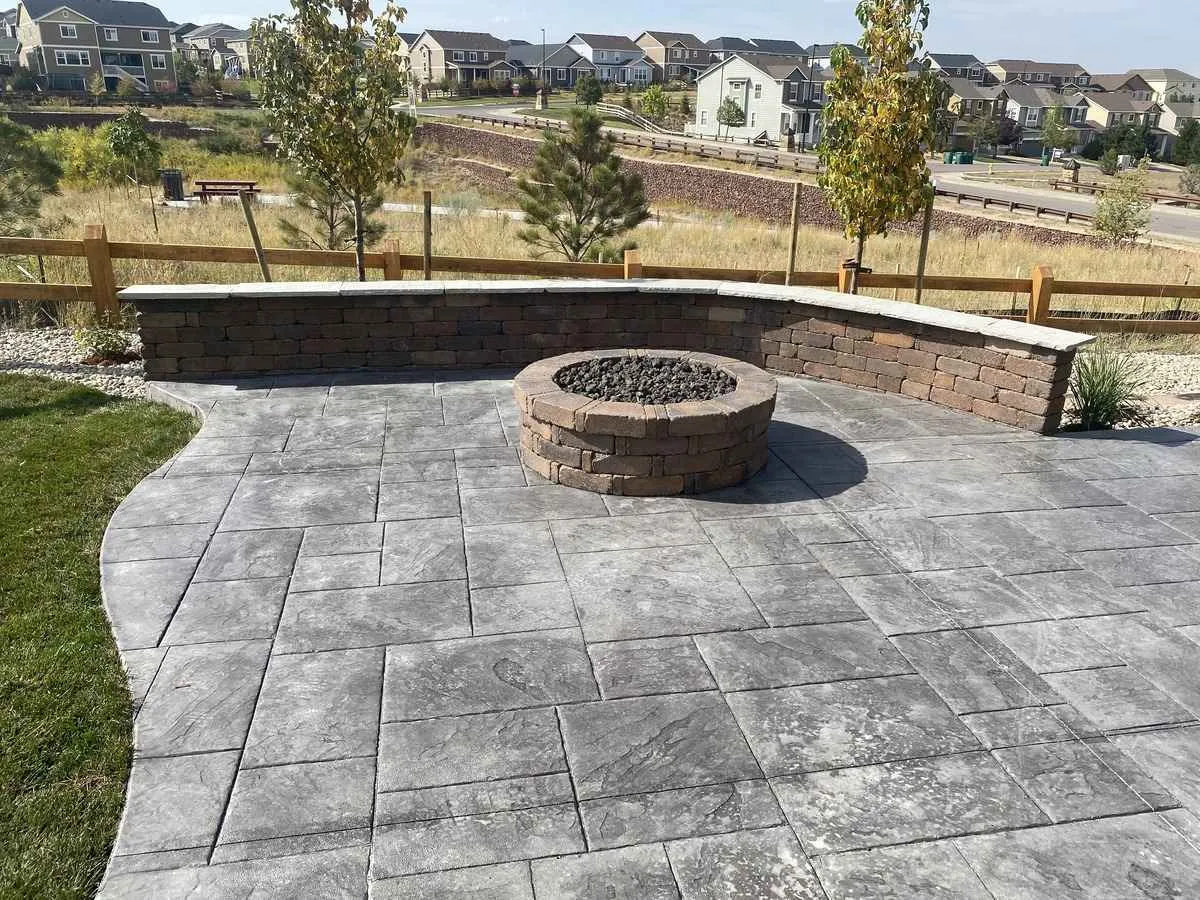
Round features organize chairs in every direction. Rectangular features reinforce longer sightlines, walls, and seating arrangements. The right answer comes from the patio footprint, material joints or patterns, entry direction, and the amount of open floor the gathering area needs.
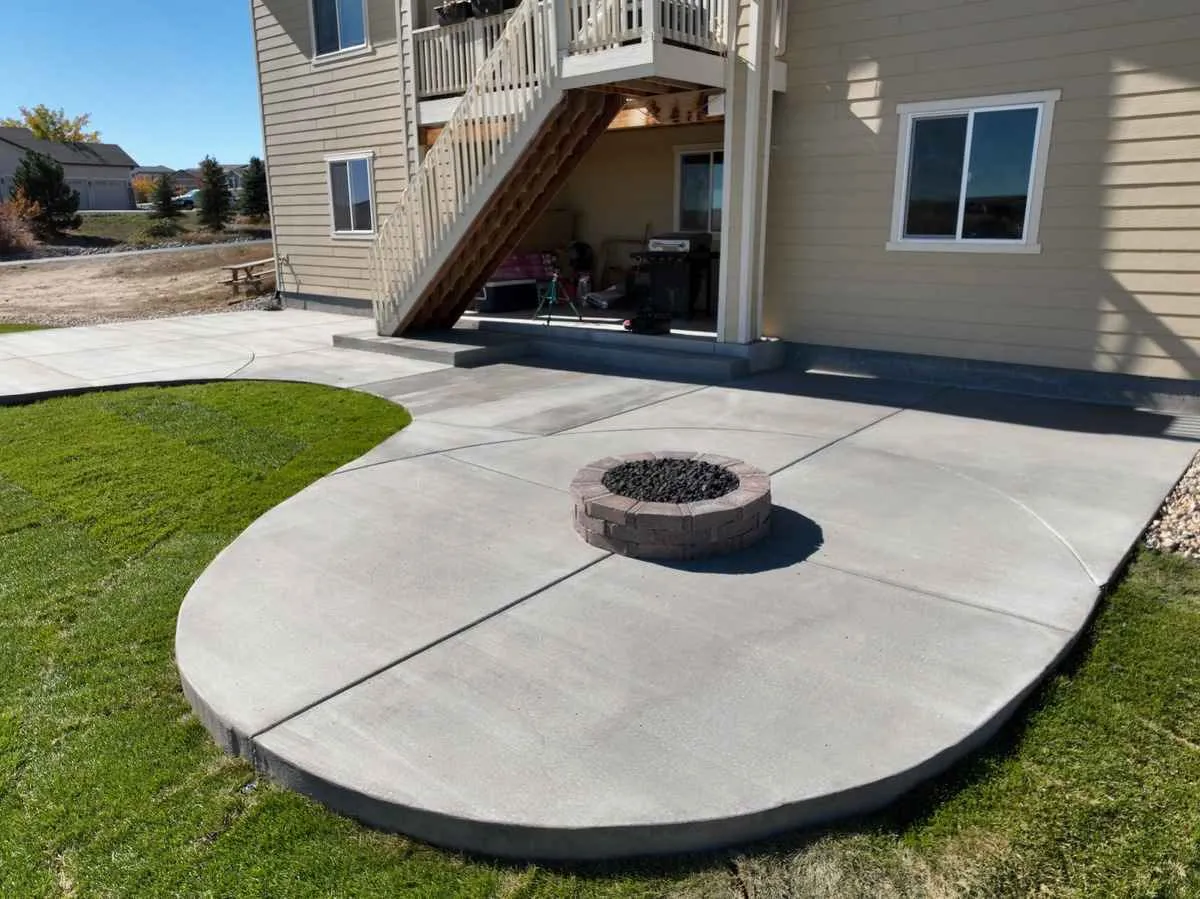
A round masonry feature centered on a curved concrete pad leaves flexible seating space around the perimeter. The pad still needs a deliberate relationship to lawn grade, drainage, and the direction people approach.
A round feature and curved concrete pad leave a simple open floor for movable seating.
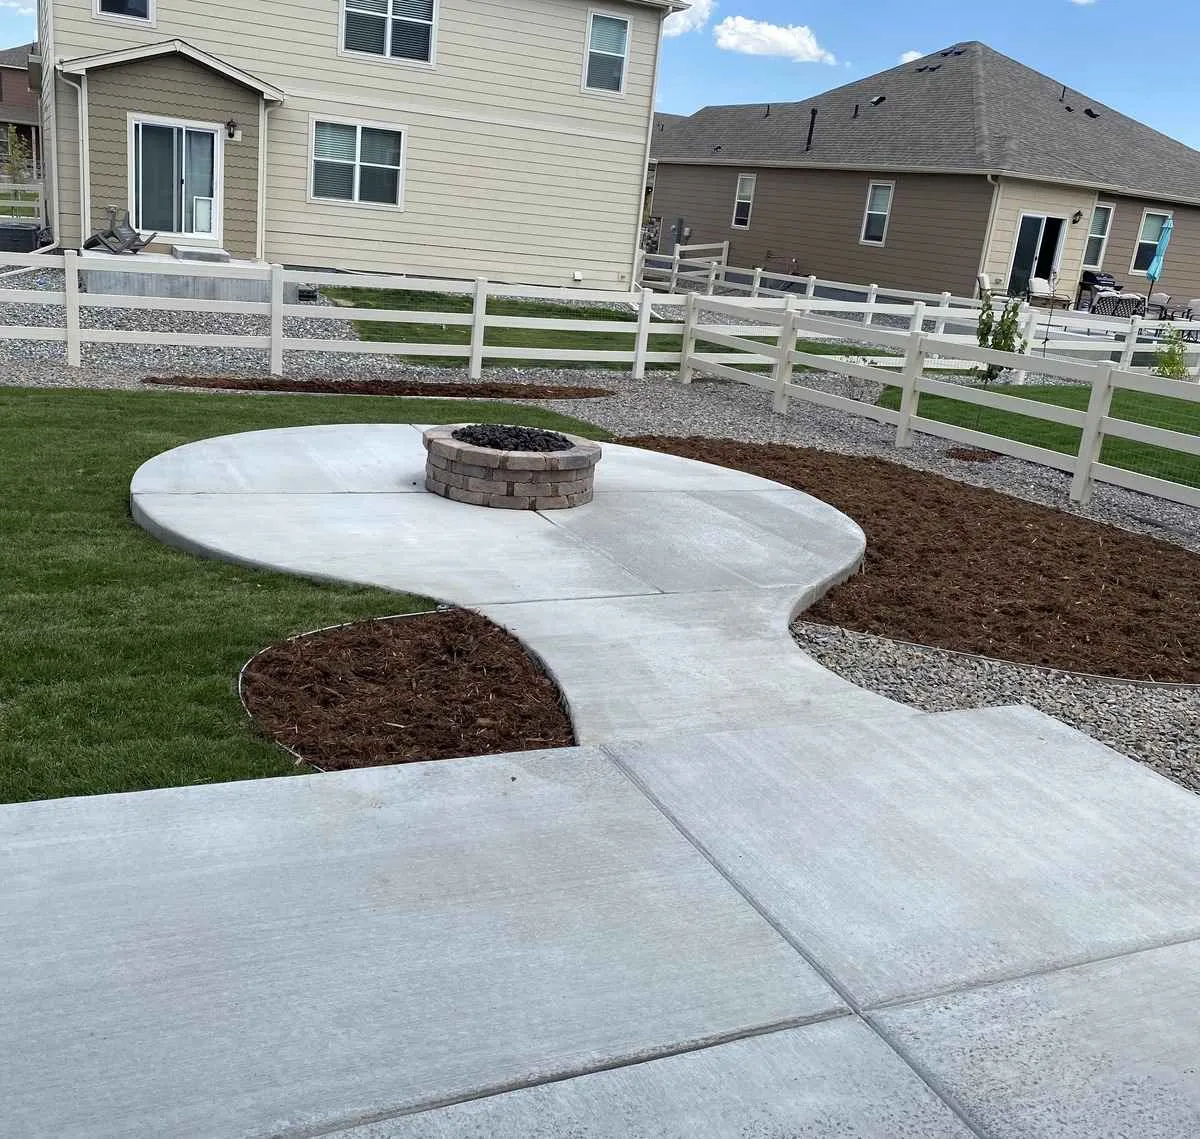
A walkway can make a separate fire-pit pad feel like part of daily outdoor circulation. Its alignment should work with lawn, planting, rock, irrigation edges, drainage, and the route from the house instead of cutting across them arbitrarily.
The connecting walk turns a dedicated fire-pit pad into a reachable part of the everyday yard.
Sequence prevents rework
A built-in fire feature has work below the finished surface. Locating that route early protects the patio design, keeps later phases accessible, and makes community and property-specific requirements easier to coordinate against one defined scope.
Define the feature shape, patio or pad, seating, entry points, grade, drainage, and connections to the rest of the yard before fixing one center point.
Evaluate the natural gas route, service capacity, access, crossings, and the property-specific reviews or government requirements that apply before finished surfaces close the area.
Complete underground coordination, grade and drainage work, surface preparation, and the permanent enclosure in the sequence required by the selected patio and fire-feature system.
Coordinate caps, fire media, paving joints or concrete edges, seating, planting, irrigation changes, lighting, and cleanup as one usable outdoor room.
The recorded condition that a fire pit be attended belongs alongside ordinary ownership: keep leaves and landscape debris out, follow the installed component guidance, maintain clear access and drainage, and verify current operating restrictions before use. Community approval does not replace those ongoing responsibilities.
A complete design-and-build scope
The visible fire feature is only one cost center. A useful estimate separates the feature, patio, seating, concealed route, site access, review coordination, and connected landscape work so the number reflects what the property actually needs.
Shape, enclosure dimensions, veneer, cap, burner area, fire media, and controls establish the permanent fire-feature scope.
A new paver or concrete surface, demolition, a seating wall, steps, repairs, and the amount of open gathering space all affect the construction package.
Distance, crossings, concealed-work access, finished areas that must be protected, and qualified trade coordination can change both sequence and cost.
Grade, drainage, walls, walks, planting, irrigation, rock, turf, and landscape lighting are included when they share the same footprint or construction window.
Custom Landscapes by Design can coordinate the feature with hardscape, seating walls, grade, drainage, planting, irrigation, lighting, access, and the order of work. That keeps the buried route and permanent masonry from becoming isolated decisions inside a larger yard project.
Custom Landscapes by Design plans and builds permanent natural gas fire features integrated with a paver or concrete patio, seating, circulation, grade, drainage, and the surrounding landscape. This page does not describe portable units or promise that one design fits every property.
The recorded declaration specifically contemplates an outdoor fire pit, but it does not grant blanket permission. Its open-fire language conditions the exception on the feature being permitted by applicable law, and a parallel section requires the fire pit to be attended. The actual design still goes through the community review and property-specific government checks that apply.
No. The Sterling Ranch Design Review Committee process and government requirements are separate. The community submittal addresses the proposed improvement, while the owner remains responsible for obtaining any governmental approval required for the actual scope. We identify both tracks before construction without assuming a permit rule or outcome.
Yes. A paver surface can organize patterns and borders around the feature, while concrete can form a simple continuous pad. With either material, the feature, concealed utility route, joints or pattern, drainage, seating, and walking space should be planned before the surface is finished.
Sometimes. The practical question is how the concealed route and permanent base reach the feature without creating an awkward repair. Existing pavers may be lifted and reset, while concrete commonly requires a visible cut and patch. We inspect the surface, access, grade, and route before recommending a location.
Placement is evaluated against the selected components, applicable requirements, utility route, wind exposure, nearby structures and landscape features, seating direction, walking paths, grade, and drainage. Those inputs belong to the actual property and design, so a generic website distance would be misleading.
Keep leaves, mulch, and debris out of the feature and fire media; follow the operating and care guidance for the installed components; keep nearby planting and drainage routes maintained; and stop use if there is gas odor, damage, unusual flame behavior, or movement. Current operating restrictions should be confirmed with the applicable authority before use.
We review the proposed gathering area, measure the patio and circulation footprint, discuss feature and seating preferences, trace a possible utility route, note grade and drainage conditions, and identify connected landscape work. The estimate then separates the visible feature from the surface, access, coordination, and review items that shape the complete project.
Show us the patio, seating, access, and gathering space you have in mind. We will evaluate the complete area, trace the project-specific coordination, and outline an accurate built-in fire-feature scope.