Custom Landscapes by Design logo
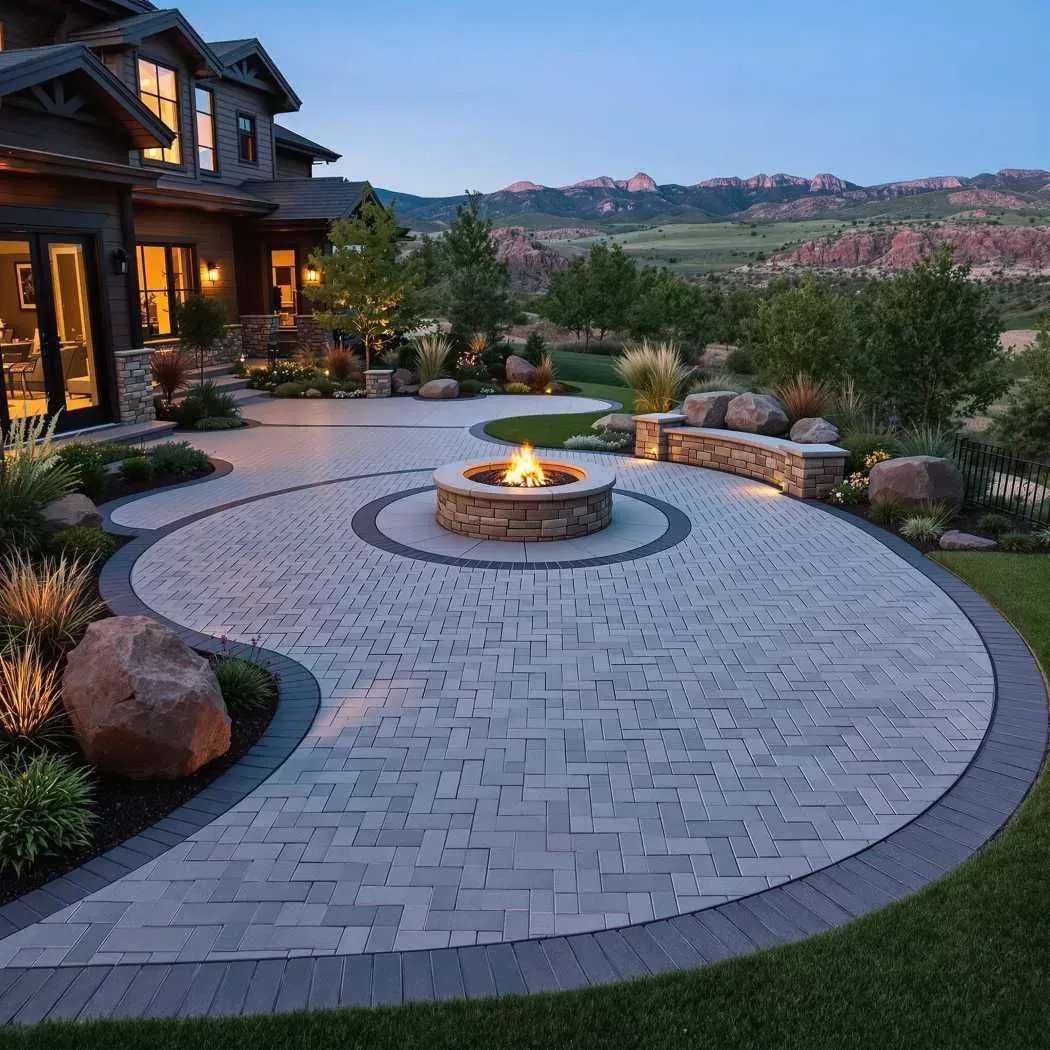
Curved paver patio surrounding a built-in fire pit and landscaped beds

Design-Build Paver Contractor for Patios and Walkways

Sterling Ranch Paver Patio Installation

For homeowners comparing Sterling Ranch pavers, the real decision is larger than color and square-foot price. Custom Landscapes by Design plans and installs paver patios, walkways, and outdoor rooms around the property’s grade, access, drainage, connected landscape work, and current review requirements, then builds the surface from a compacted angular-gravel base through the final border and joints.

  • Belgard, Unilock, and Techo-Bloc design options
  • Compacted 3/4-inch angular-gravel base and hand-set installation
  • Free on-site estimate with property and project sequencing review

Request a Sterling Ranch Paver Estimate

Share the property address, the surface you have in mind, and any later landscape work the plan should anticipate.

Start with the contractor decision

Sterling Ranch Paver Contractor for Patios, Walkways, and Outdoor Rooms

A paver project begins with a use: a dining patio outside the kitchen, a walk from the gate, a fire-pit gathering area, a landing that connects steps, or a larger outdoor room that combines several of those needs. The contractor’s job is to translate that use into a footprint, elevations, product, pattern, and construction system that work together.

Custom Landscapes by Design approaches the surface as part of the full yard. We can coordinate pavers with retaining walls, planting, irrigation, low-voltage lighting, fencing, and fire features, which helps avoid the expensive version of phasing: cutting into finished work because a sleeve, route, or transition was never planned.

A useful proposal explains the system, not just the product

A clear paver estimate should identify what is being built, how site access and removal are handled, what base and edge work are included, which material allowance is carried, how steps and adjoining surfaces are treated, and what remains to be confirmed. That level of definition gives a homeowner a sound basis for comparing contractors.

Property-specific planning

Plan the Paver Footprint Around Grade, Access, and the Whole Yard

The most valuable local work happens before material is selected: reading what the lot and its documents require, then placing the surface where it will function without blocking drainage, access, or later improvements.

Grade and drainage direction

The patio elevation has to move water away from the house and meet doors, steps, walks, and planting without trapping runoff. The property documents identify its Established Drainage Pattern; we compare the proposed paver footprint with that plan and the grades visible on site before setting elevations.

Utilities, easements, and crew access

A survey and current utility information help locate recorded easements, likely buried utility routes, and the access that must remain open for construction or future service. The border is then laid out around what is actually confirmed for the address rather than around a neighborhood assumption.

The rest of the yard

Patio size affects planting, irrigation, circulation, and later projects. For a rear yard, the current CAB materials and property category also matter: hardscape cannot simply displace the living-landscape role, and an open-space-adjacent lot may have a Transition Zone that changes where improvements belong. Those conditions are verified before the field is ordered.

Material and finish decisions

Belgard, Unilock, and Techo-Bloc Paver Design Choices

The good-better-best range is a starting framework, not a substitute for design. Color variation, texture, unit size, border compatibility, availability, and budget all need to be tested against the house and the dimensions of the proposed surface.

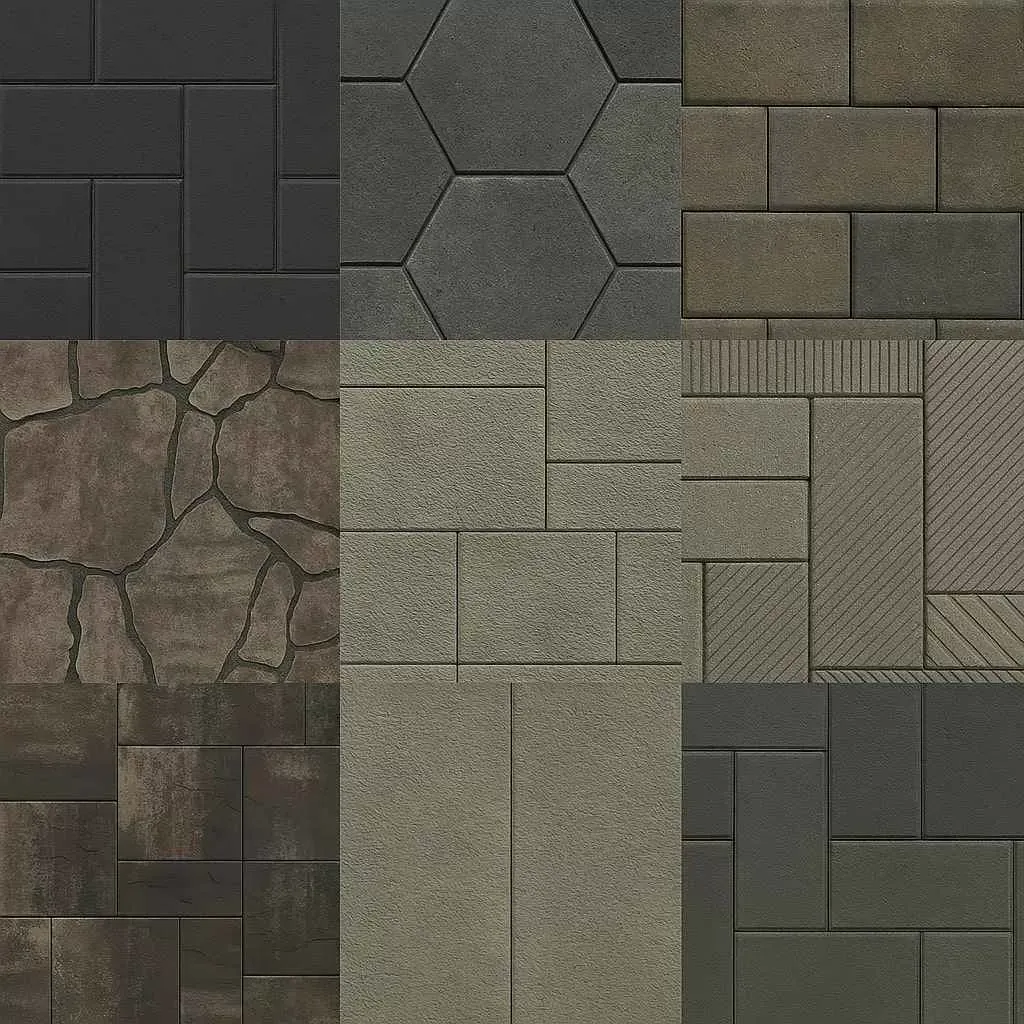
Collage of Belgard paver colors, textures, and installed surfaces

Good

Belgard

Belgard is a practical place to start when dependable color blends, familiar textures, and budget control lead the decision. We narrow the range by the size of the patio or walk, the architecture beside it, and the border or accent detail the layout needs.

Belgard examples show practical color and texture directions for patio and walkway layouts.

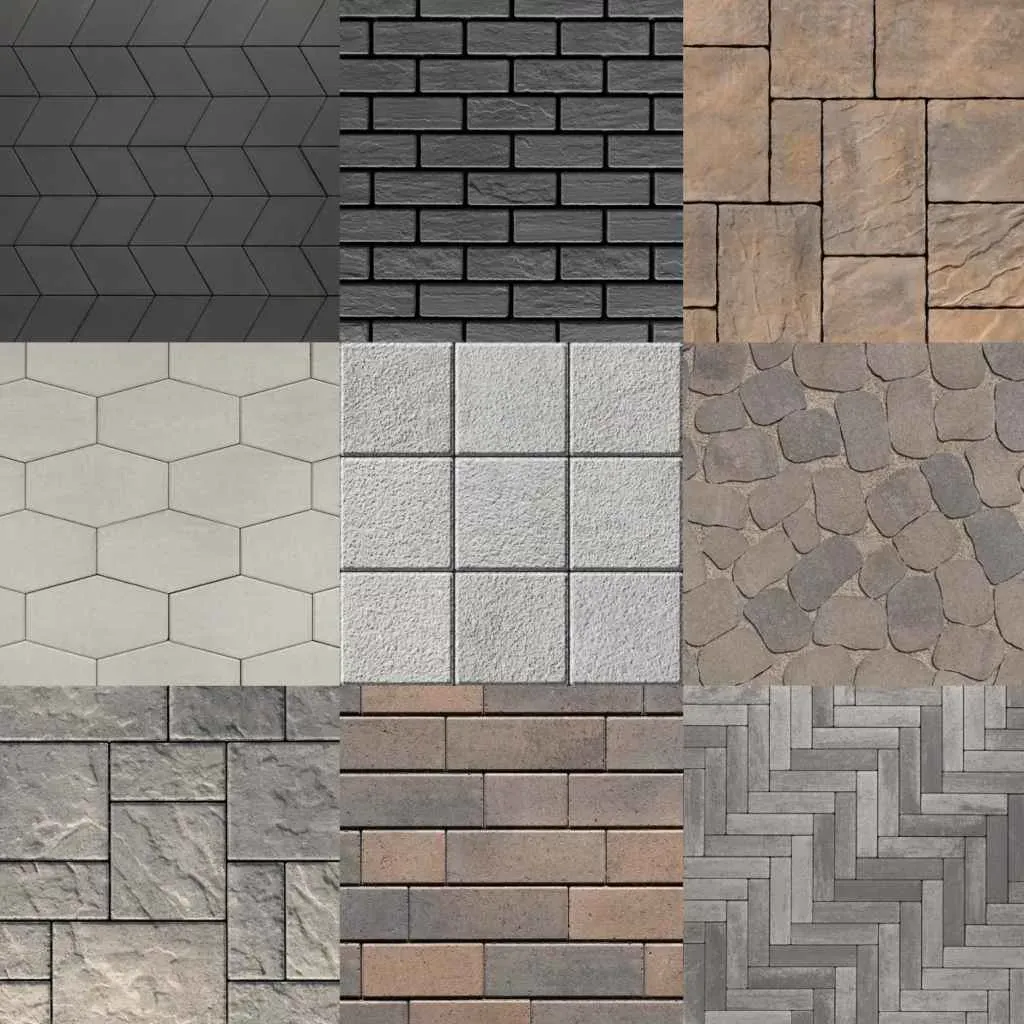
Collage of Unilock paver styles and finished surface textures

Better

Unilock

Unilock expands the middle of the design range with refined textures and choices that can move between traditional and contemporary homes. It is useful when the new surface must coordinate with existing masonry, concrete, or another hardscape phase.

Unilock examples illustrate refined textures that can bridge traditional and modern designs.

Collage of premium Techo-Bloc paver finishes and installations

Best

Techo-Bloc

Techo-Bloc serves projects where a premium finish and crisp design details carry more weight. Custom Landscapes by Design is a Techo-Bloc certified contractor, so product comparison can stay connected to the patio layout, installation requirements, and complete landscape plan.

Techo-Bloc examples show premium finishes for projects led by a detailed design palette.

Installation competence below the pattern

Paver Base, Edges, and Joints Built for Colorado Seasons

Repeated freeze-thaw cycles expose shortcuts beneath a finished surface. The field performs as a system only when excavation, compacted base, setting plane, pattern, perimeter restraint, joints, and drainage are coordinated.

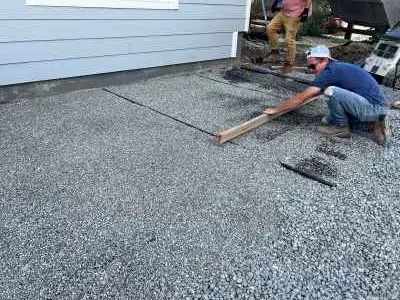
Angular-gravel paver base being screeded flat along string lines
01

Build and compact the base

Excavation makes room for the structural section and establishes the required elevations. We place 3/4-inch angular gravel in compacted lifts, then screed the setting surface against string lines. The intended load, soil observed at the project, drainage direction, thresholds, and adjoining surfaces all affect the final depth and geometry.

The screeded angular-gravel layer establishes the setting plane after the structural base is compacted.

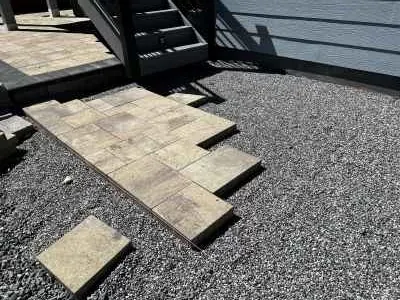
Rectangular pavers being set by hand against layout lines
02

Set the field, pattern, and border

Pavers are hand-set against the approved layout so courses stay aligned through straight runs, curves, and changes in pattern. The field scale, border course, and cuts at fixed edges are coordinated together rather than improvised after most of the patio is down.

Hand setting follows the planned courses while maintaining consistent space for the joints.

Finished paver patio with tight joints, border course, and smooth transitions
03

Restrain the edge and lock the joints

Edge restraint supports the perimeter, and jointing sand helps the individual units work as one surface. Final compaction and cleanup bring the joints, border, steps, turf, planting, and existing pavement into a deliberate transition that can be inspected before handoff.

The finished surface shows how the restrained perimeter, joint pattern, and adjoining elevations meet.

Repairability and later work

Lift-and-Reset Pavers Make Future Landscape Phases Easier

Pavers are individual units rather than one continuous slab. When a localized base repair or confirmed utility access is needed, a defined part of the field can often be lifted and reset instead of cut out and repoured. That is useful flexibility, but it does not make every footprint acceptable: recorded easements, access rights, the source of settlement, edge conditions, and matching material still matter.

The same characteristic supports a yard built in stages. Before the patio closes the ground, we can identify sleeves for lighting or irrigation, equipment routes for later walls or planting, gate clearances, and the elevations future work must meet. The goal is not to promise that nothing will ever move; it is to make today’s paver installation compatible with the work the property may need next.

Borders deserve special attention in a phased plan. A border beside a future planting bed can be finished now, while an edge meant to meet a later walk, wall, or step may need a transition detail that preserves the next crew’s access and alignment.

Completed paver patio with a built-in fire pit and surrounding landscape
The completed patio and fire feature show why connected work and finished transitions should share one plan.
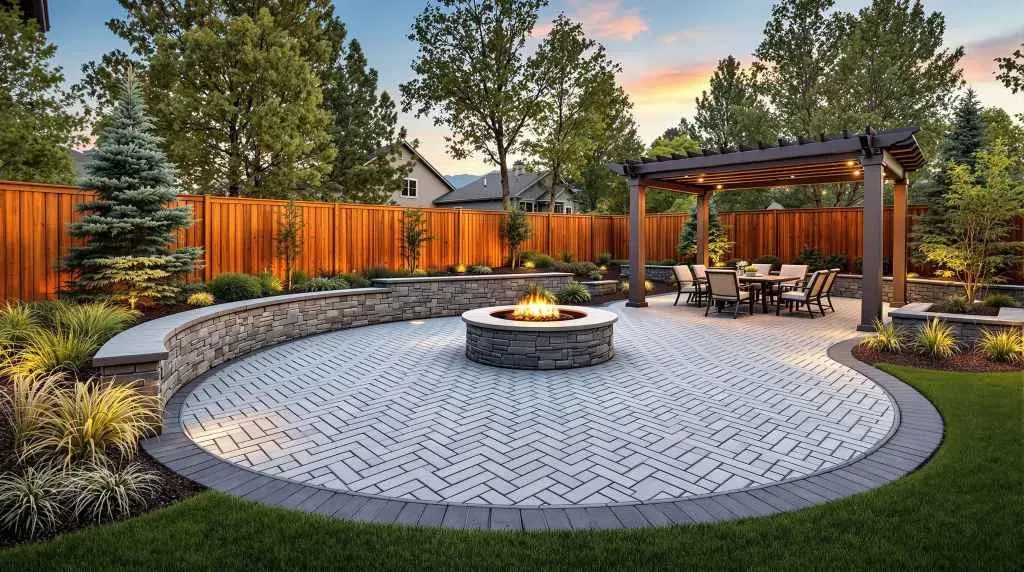
Paver patio with defined borders, seating, and open gathering space
Open floor area, seating clearance, and border placement determine how a gathering patio circulates.

Applications shaped around daily use

Paver Patio Layouts for Fire Pits, Dining, and Everyday Circulation

A strong layout begins with furniture and movement rather than an arbitrary rectangle. Dining needs room to pull chairs back without entering a path. A fire feature needs an appropriate surround, seating relationship, and route to the rest of the yard. A walkway needs comfortable width, clear turns, and clean landings at gates, doors, and steps.

Field pattern and border placement can separate uses without breaking the patio into disconnected pieces. Larger units often read cleanly across a broad surface; a contrasting border can clarify the perimeter or pick up a material on the house. Curves, soldier courses, and accent bands should have a reason tied to the site, not simply add cuts and cost.

Low maintenance does not mean no planning or care. Joint condition, weeds introduced from above, stains, snow-removal practices, and movement at edges should be monitored. Individual-unit repairability makes many localized corrections practical when the base cause is fixed first.

From site visit to a defined scope

What a Sterling Ranch Paver Estimate Should Resolve

The estimate is where design preferences, construction realities, local property information, and budget become one scope. We walk the site, identify the decisions that can be made now, and separate them from items that require current documents or a later selection.

Use, size, and circulation

We discuss furniture, dining, fire-feature seating, gates, door landings, and the routes people actually take across the yard. Those uses establish a workable footprint before a product price is applied.

Site and construction scope

Measurements, access, removal, excavation, grade, base work, steps, borders, drainage, and transitions define the labor and material scope. Tight access or a surface tied into several existing elevations can matter as much as total square footage.

Material and design decisions

The estimate identifies the product allowance, finish range, pattern complexity, border treatment, and any integrated walls, lighting, irrigation sleeves, planting, or fire-feature work. That makes product comparisons meaningful instead of comparing two incomplete square-foot prices.

Property review and sequencing

Sterling Ranch is a master-planned community in unincorporated Douglas County. The Master Declaration recorded September 28, 2015 calls for written Design Review Committee approval before an Improvement is built, while government requirements remain a separate responsibility. We check the current documents for the address, including amendments since the CAB water-demand guidance adopted August 26, 2020, and sequence ordering and construction around the reviews that actually apply.

A condition documented for one Sterling Ranch property is not assumed for another. Village, filing, builder product, lot configuration, easements, utilities, drainage information, and review materials can differ, so the address and current documents, not a neighboring project, control the planning checks.

Techo-Bloc Certified Contractor

Certification supports informed product selection and installation planning for paver patios, walkways, and connected outdoor living spaces.

View our Techo-Bloc contractor profile

Sterling Ranch Paver Patio Planning Questions

What should I look for when comparing Sterling Ranch paver contractors?

Ask how the contractor will set elevations, prepare and compact the base, restrain edges, finish joints, manage transitions, and coordinate the surface with drainage and the rest of the yard. Product access matters, but the installation plan and the ability to explain what drives the estimate are more useful hiring signals than a catalog alone.

What is installed beneath a paver patio or walkway?

Our high-level system uses 3/4-inch angular gravel compacted in lifts beneath a screeded setting surface. Pavers are hand-set to the layout, the perimeter receives edge restraint, and the joints receive jointing sand. Excavation depth and elevations are determined for the intended use and the conditions found at the property rather than copied from one universal detail.

How do pavers compare with poured concrete for a patio?

Pavers offer individual units, visible joints, multiple field-and-border combinations, and the ability to lift and reset a localized area. Concrete creates a continuous slab with a different finish and joint strategy. The better choice depends on the look, budget, maintenance preference, transitions, repair expectations, and role of the surface in the overall landscape.

Can pavers be lifted if a utility or base repair is needed?

Often, yes. A defined group of units can be removed, the buried utility or base issue can be addressed, and compatible pavers can be reset. That does not guarantee an invisible repair or authorize construction over an easement; material availability, edge conditions, access rights, and the cause of movement still have to be evaluated.

What affects the price of a Sterling Ranch paver patio?

Footprint, access, demolition, excavation, grade, base preparation, product tier, pattern and cuts, border details, steps, drainage work, edge conditions, and connections to other landscape features all affect price. A site visit is necessary because two patios with the same area can require very different preparation and transitions.

Should sealing be included in the paver installation plan?

Sealing is generally an optional finish decision rather than the source of structural performance. It may deepen color and make some cleaning easier, while the base, edge restraint, joints, and drainage remain the important parts of how the surface performs. Product-specific guidance and the preferred appearance should be reviewed before adding a sealer to the scope.

How do the Design Review Committee and Douglas County fit into the project?

Community review and government requirements are separate. Current DRC materials and the property documents are checked for the proposed patio or walkway, while any government requirement is confirmed independently for the scope. We do not publish a universal permit threshold or promise an approval outcome because both the project and the property documents matter.

What local property information should be checked before pavers are ordered?

The useful list includes the current survey or site plan, the property’s Established Drainage Pattern, easements, buried utility information, construction access, current community review materials, and whether a property-specific category such as a Transition Zone applies. Confirming those items early protects the footprint, border layout, and construction sequence from avoidable redesign.

Request a Sterling Ranch Paver Design and Installation Estimate

We will review the intended use, footprint, access, grade, product range, transitions, property information, and connected landscape work, then define the paver installation scope.