Custom Landscapes by Design logo
Stamped concrete patio with steps, a fire-pit surround, seating walls, lawn, and planting

Sterling Ranch Flatwork Starts with the Grading Already on Record

Sterling Ranch Concrete Installation

Concrete is the part of a yard you cannot nudge later. Each lot's drainage pattern is fixed in a recorded declaration by reference to the overlot grading plan Douglas County approved for it, and the duty to maintain that pattern sits with the owner - so a patio, walk, or driveway gets located and pitched well before anyone picks a finish.

  • Patios, walkways, steps, and driveways in broom and stamped finishes
  • Slab position and fall worked out against the grading plan already on file for the lot
  • Design review and county requirements confirmed for the address rather than assumed

Start a Sterling Ranch Concrete Estimate

Tell us which surface you want built and what the ground around it does with water today.

Placement before finish

Where a Slab Can Sit Is Settled by the Grading Plan on File

Most flatwork conversations open with a finish and a color chip. Here the more useful opening is a document. Recorded on 28 September 2015, the declaration governing this community defines a lot's Established Drainage Pattern as the pattern shown on the overlot grading plan the county approved for that lot, and obliges the owner to maintain it. A poured surface is permanent, it redirects water by its nature, and it is therefore one of the easiest ways to change a pattern somebody has agreed to keep.

None of that makes a patio difficult. It moves one decision earlier: the footprint, the elevations, and the direction of fall are worked out first, and the surface treatment is chosen once they hold. Requirements also differ by village, filing, builder product, and lot condition, so what applies to a specific property is confirmed for that address rather than inherited from the community as a whole.

The grading already approved for the lot

The recorded declaration defines a lot's Established Drainage Pattern by reference to the overlot grading plan Douglas County approved for that lot. That document, not a preference about where a patio would look best, is where a placement conversation usefully starts.

An obligation that sits with the owner

The same instrument, recorded 28 September 2015, places the duty to maintain that pattern on the owner, and provides that altering it carries consequences for the owner rather than for the parties the pattern benefits. Flatwork is one of the easiest ways to alter it by accident.

Where the water leaves and where it has to go

A slab does not only shed water off its own surface; it changes what the ground beside it receives. We work out the discharge edge, the receiving grade, and what happens at doors and thresholds before the footprint is treated as final.

What is buried, reserved, or adjacent

Easements, utility routes, and any retention or detention area near the property are located for the address. The recorded declaration discloses that such areas may sit within or near a property and that surface water may accumulate - a disclosure about the instrument, never a statement about a particular lot.

Name the body, not the community

Design Review and the County Ask Two Different Questions

Sterling Ranch is a master-planned community in unincorporated Douglas County, governed through metropolitan districts and a Community Authority Board. For a concrete project that structure matters in a practical way: two different bodies look at the work, they are not asking the same thing, and satisfying one does not satisfy the other.

The Design Review Committee

Asks whether the improvement may be built

  • Patios, walkways, and driveways are named Improvements in the recorded declaration, needing the committee's prior written approval before construction starts.
  • Review runs in stages, a final submittal is required, and a change to an approved plan goes back for review.
  • The committee expressly does not evaluate grading or drainage, and its published material directs applicants to the county and any other governing bodies for those.
  • Building without approval carries consequences under the community's adopted rules. We mention it once, plainly, because scheduling should account for it.

Douglas County

Asks whether the work meets the law

  • Douglas County is the building, plumbing, grading, and drainage authority for Sterling Ranch, which sits in unincorporated Douglas County.
  • The recorded declaration is explicit that the committee will not review whether a proposal complies with applicable law, and that the owner must obtain every governmental approval and permit.
  • Community application material notes that additional standards may be imposed by the county or the state.
  • What a specific scope of flatwork requires is confirmed with the county for that project. We publish no threshold, fee, or exemption, because we have not verified one.

Both tracks move: the board amends its guidelines and directs residents to the most current document, and county requirements are confirmed for the project at hand. We prepare what a submittal needs and put both steps in the schedule, but the decisions belong to the reviewing bodies and we do not speak for them.

Outdoor rooms and level changes

Patios and Steps Follow the Fall Before They Follow a Finish

Once the fall across a patio is fixed, the rest of the geometry follows it: the landing sits where the finished elevation puts it, the risers between levels are sized evenly rather than fudged at the end, and the surface texture is chosen for a slab that will be walked on wet, snowy, and frozen. Deciding the elevations first is what keeps a broad patio from collecting water at the door it was built to serve.

  • Landings and risers sized from the finished elevations, not from leftover height
  • Texture chosen for a surface used in wet and freezing weather
  • Fall carried away from doors, thresholds, and adjoining surfaces
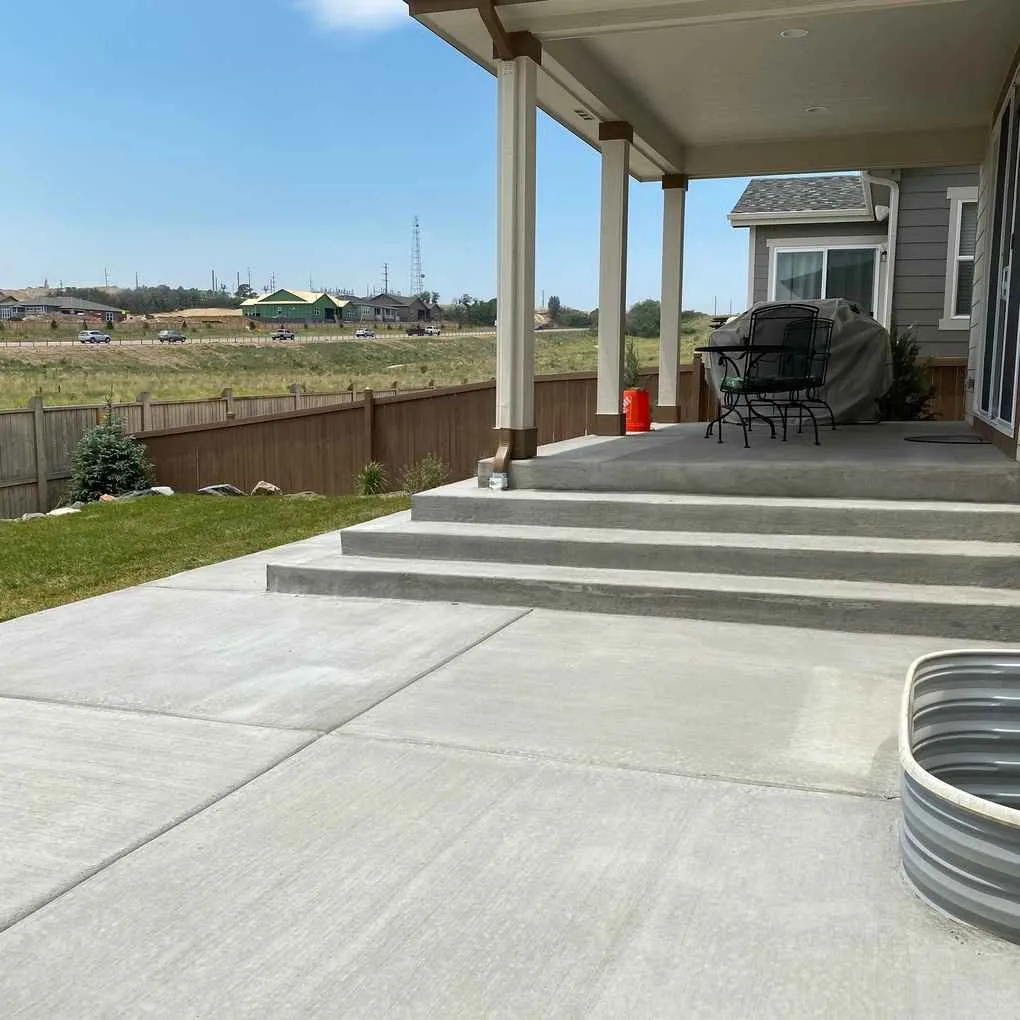
Even risers and a generous landing are the visible result of setting elevations before pouring.
Broom-finish concrete patio with wide steps rising to a covered porch
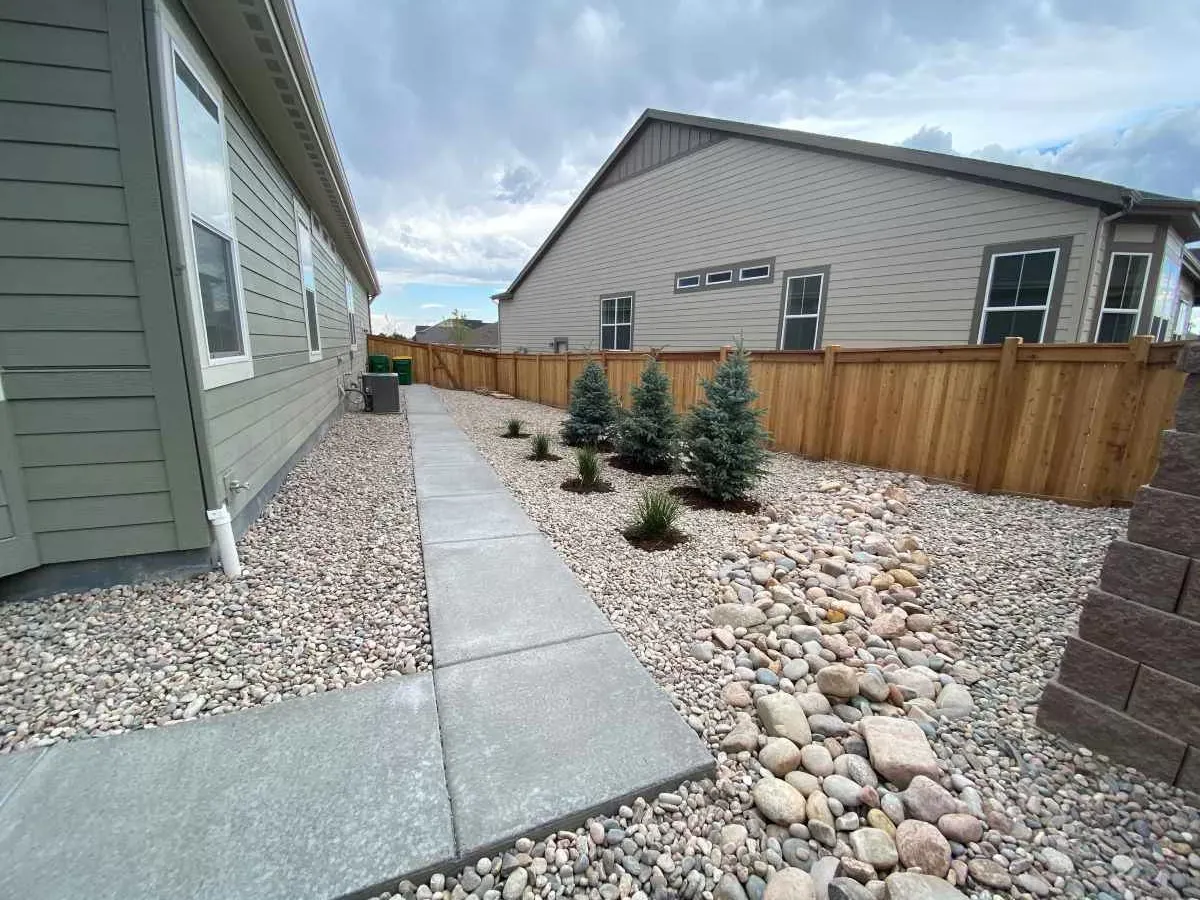
Straight concrete walkway in a narrow side yard beside decorative rock, young spruce, and a stone drainage channel
Getting from front to back

A Side-Yard Walk Is a Drainage Decision Wearing a Surface

Side yards are narrow, and they are frequently the channel a lot uses to move water from back to front. A walk placed there without reading that flow becomes a small dam. We set the route, width, and cross-slope so the walk sheds to the side the ground already drains toward, and we keep clear of the easements and utility routes located for the address before anything is formed.

  • Route read against the direction the side yard already moves water
  • Cross-slope set so the walk sheds rather than dams
  • Easements and utility routes located for the address before forming
A narrow side yard usually carries water as well as foot traffic, and the walk has to respect both.
The surface the street sees

Driveways Meet the Street, the Utilities, and the Weather at Once

A driveway is the one flatwork surface that carries vehicles, faces the street, and sits over whatever services were trenched in before the house was finished. Before a replacement or a new pour is priced, we locate what runs underneath, look at how the approach meets the right of way, and settle the joint layout across the full width so the panels are sized for the loads rather than for the leftover geometry at the end of the pour.

  • Buried services located before excavation is scoped
  • Approach geometry reviewed where the drive meets the right of way
  • Panels and joints sized for the loads across the full width
Joint spacing across a driveway is a load decision, and it is settled on paper before the pour.
Residential concrete driveway with a broom finish, regular control joints, and a connected front walk

The part nobody photographs

What Sits Under the Slab, and Where the Joints Go

Everything above is about deciding where a surface belongs. This is about building the one that was decided on. The construction standards themselves are the same wherever we pour; what changes from lot to lot is the ground they are applied to, the access the crew has, and the week the work happens in.

Subgrade and compacted base

Excavation starts by taking out material the site cannot support, after which the subgrade and road base are compacted and the work is formed. Support under a slab does more for its service life than anything applied to the top of it.

The documented reinforcement system

The documented specification is a 4500 PSI mix with fiber, plus supported 3/8-inch fiberglass rebar on chairs where that reinforcement system applies to the application. Naming a specification is not the same as promising an outcome, and each application still gets its own review before the plan is final.

Joints placed on purpose

Control joints are laid out against the actual shape of the pour and the way the surface will be used, so the panel sizes are deliberate rather than whatever the geometry left over. On a decorative finish the joints are planned inside the pattern instead of cutting across it.

Placement weather and cure

Placement gets booked around the conditions of the week rather than a season on the calendar, the chosen finish is applied while the surface is workable, and the young slab is protected while it cures. Open, windy ground pulls moisture out of fresh concrete faster, and the plan responds to that.

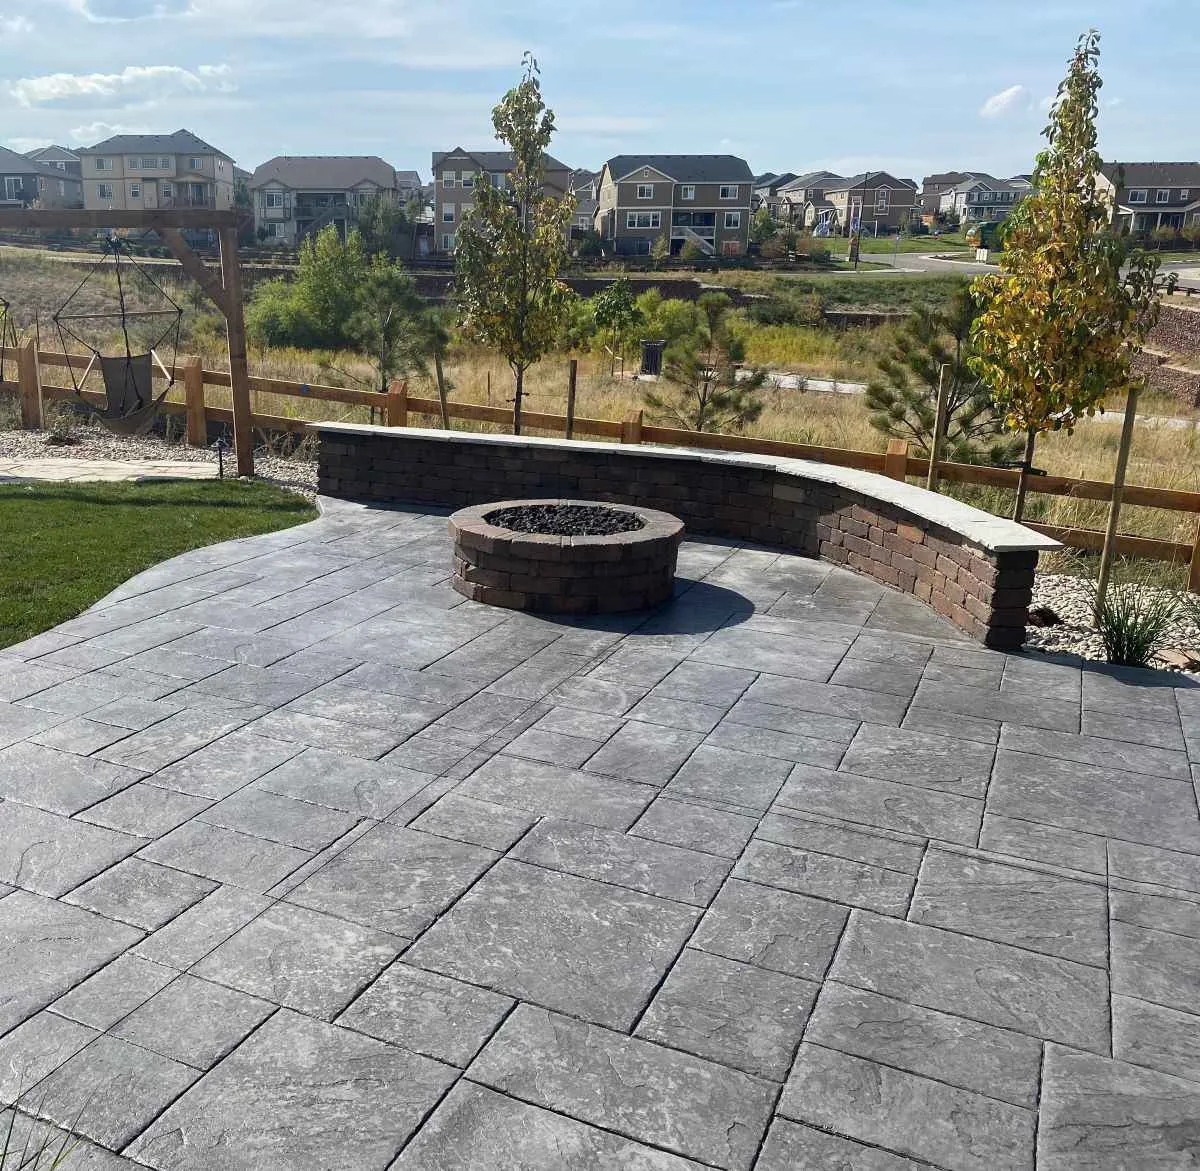
Stamped concrete patio with a fire-pit surround and curved seating wall, bordered by lawn and planted beds
How much surface the yard can carry

Concrete Shares the Rear Yard with Living Plant Material

The Sterling Ranch Community Authority Board's Water Demand Management Initiatives, adopted 26 August 2020, provide that a rear yard will not be approved as hardscape alone and set a minimum share of the rear yard that must stay live plant material. That makes slab size a design input rather than an afterthought: the patio is drawn at the size the space genuinely needs, and the planted area is drawn with it, not around whatever concrete is left. Which figures and conditions apply to a particular rear yard are confirmed against the current version of the guidelines for that address.

  • Patio footprint drawn against the planted area, not after it
  • Adopted 26 August 2020; the board may amend its guidelines at any time
  • Applicable figures confirmed for the specific rear yard rather than assumed
A rear yard that reads as finished is usually one where the paved area and the planted area were drawn together.

A disclosure is not a survey

What the Recorded Declaration Says About Soil, and What It Does Not

Owners occasionally arrive at an estimate holding a passage from the recorded declaration, and it rewards careful reading rather than repetition. It discloses that a lot may sit on land affected by soil amendment, including expansive soils corrections, and it lists expansive soils conditions and drainage issues among the risks an owner assumes. That is language allocating risk in a recorded instrument.

It is not, however, a report on the ground under any particular home. It measures nothing, tests nothing, and describes no individual property, and we will not turn it into a claim about local soil. What sits below a proposed slab stays a site question: we look at the project area during the estimate, and where a scope genuinely calls for testing or an engineered design, that gets priced as part of the work rather than assumed away.

The same discipline applies to everything else on this page. Where a rule exists we name the body that made it and the date it was recorded or adopted; where a figure has not been verified we leave it out; and where an answer depends on the property, it gets confirmed for that address before anyone commits to a plan.

Sterling Ranch Concrete Planning Questions

Can a patio go anywhere in the back yard?

Placement is the first question rather than the last one. Each lot's Established Drainage Pattern is fixed in the recorded declaration by the overlot grading plan Douglas County approved for that lot, and the duty to maintain it falls to the owner. So the useful starting point is the grading already on file for the address, read alongside the easements, utility routes, and physical conditions found on site. What any particular lot's pattern is gets confirmed for the property before a footprint is drawn, and is not something we would state from here.

Who approves the work, and in what order?

Two separate bodies asking two different questions. The recorded declaration names patios, walkways, and driveways among the Improvements needing the Design Review Committee's prior written approval before construction begins, with review in stages, a required final submittal, and resubmittal of any change to an approved plan. Separately, that same instrument provides that the committee does not review whether a proposal complies with applicable law, and that the owner is responsible for obtaining every governmental approval and permit. We prepare the submittal material and build both steps into the schedule. The decisions and their timing belong to the reviewing bodies, and we do not predict either.

Is a county permit required before flatwork starts?

Douglas County is the building, plumbing, grading, and drainage authority here, and community application material notes that additional standards may be imposed by the county or the state. What a specific scope of flatwork requires is confirmed with the county for that project before it is scheduled, rather than assumed from a figure quoted somewhere else. It is also worth separating the two tracks: design-review approval and a county permit answer different questions, and neither one stands in for the other.

Can the whole rear yard be concrete?

No, and that is a community rule rather than a design opinion. The Community Authority Board's Water Demand Management Initiatives, adopted 26 August 2020, provide that a rear yard will not be approved as hardscape alone, and set a minimum share of the rear yard that has to stay live plant material. In practice the paved area and the planted area are drawn together rather than one after the other. The board may amend its guidelines, so what applies to a given rear yard, including its current planted coverage, is confirmed for the address.

The declaration mentions expansive soils. Does that mean my lot has them?

It does not. That passage is a disclosure and an assumption of risk written into a recorded instrument: it puts owners on notice about conditions that may be present, soil amendment and drainage issues among them, and it deliberately reports nothing about any individual lot. What sits under a proposed slab is a site question. It is answered by looking at the project area during the estimate and, where the scope genuinely calls for it, by the testing or engineering that scope needs.

What gets confirmed for the address before design starts?

The grading and drainage already on record for the lot; the easements and utility routes crossing it; whether it backs to open space or sits on a corner; which village and filing it is in and which builder product it came from, since documented differences exist between them; the rear yard's current planted coverage; and the current version of each guideline, because the board updates them and residents are directed to the most current document. Nothing on that list gets inferred from the community as a whole.

Get the Slab Located Before It Is Poured

Book an on-site estimate for a patio, walkway, steps, or driveway. We will look at the grading and drainage on record for the lot, the easements and access, what the surface has to do, and what each reviewing body will want to see.