What should an Elizabeth retaining wall estimate include? +
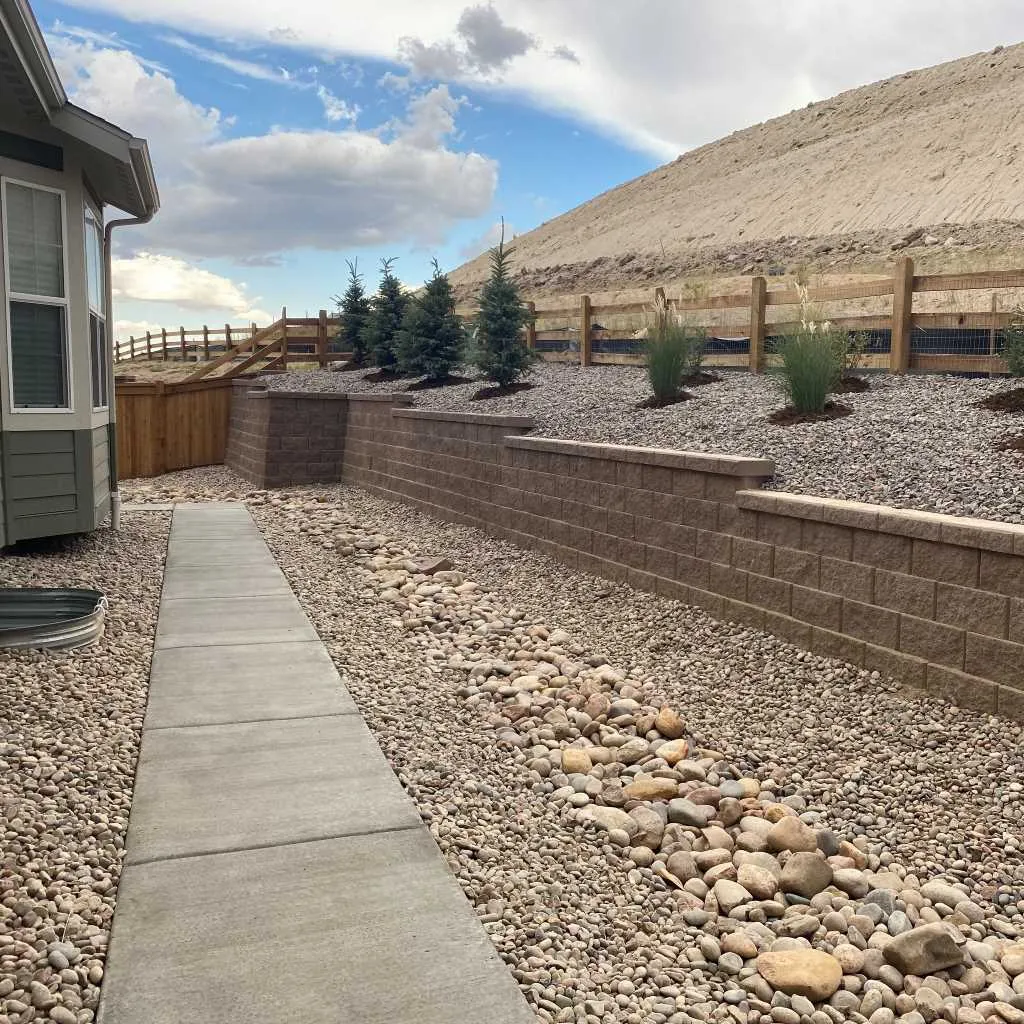
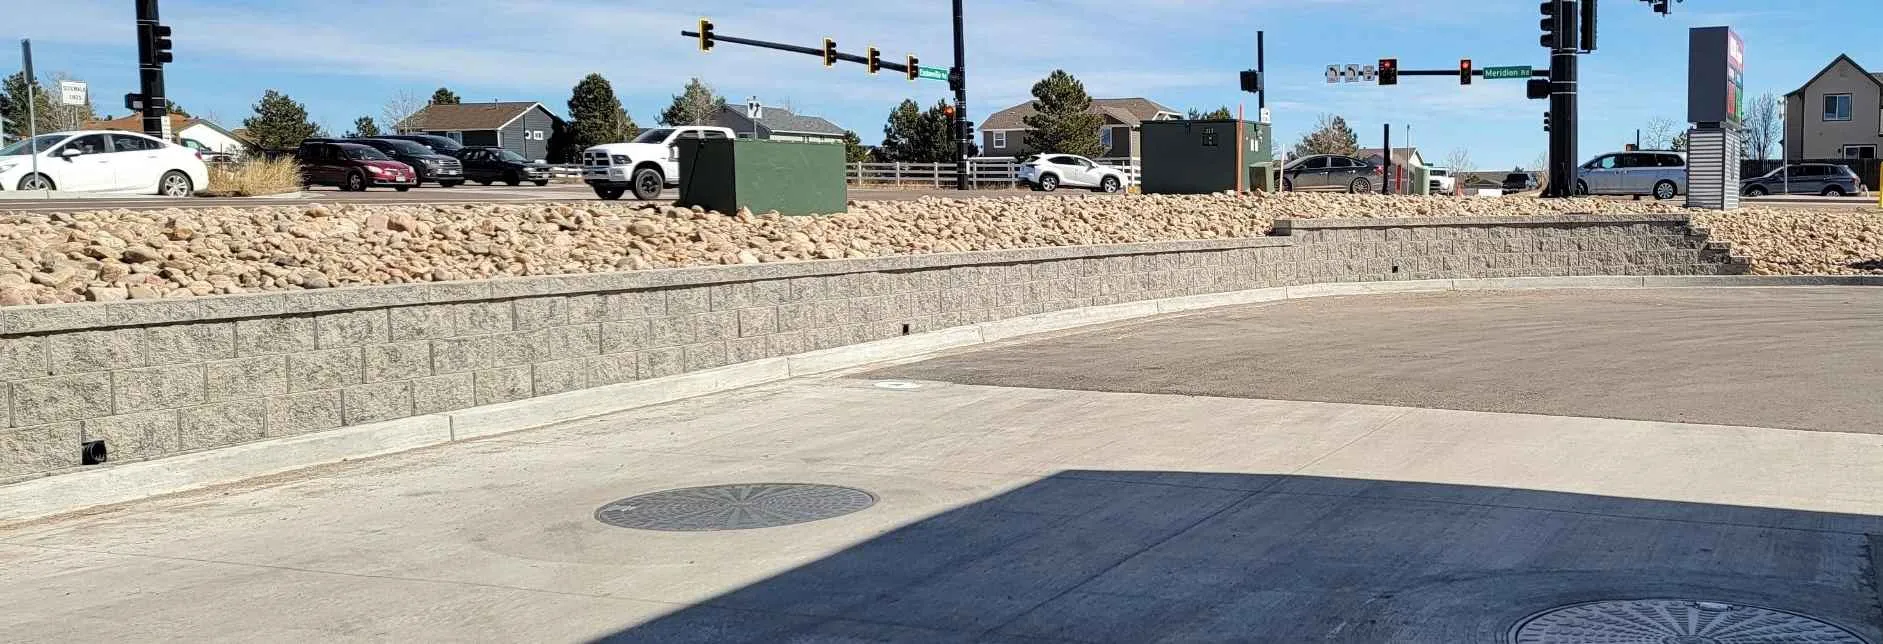
The estimate should define the slope or wall condition being addressed, wall alignment and length, retained heights, tiers and steps, material system, excavation, base, backfill, drainage, reinforcement where needed, access across the property, connected hardscape and landscape work, and restoration. Engineering, review, and permit needs are identified for the actual scope rather than assumed from a website description.
Can a retaining wall make rolling acreage usable near the house? +
Yes. That is often the point: holding the grade change closest to the house converts a slope into a level patio edge, a flatter lawn, or a stable terrace. We plan the wall so the maintained core of the property gains usable, well-drained space instead of following the fall of the land.
Should I choose a block or boulder retaining wall? +
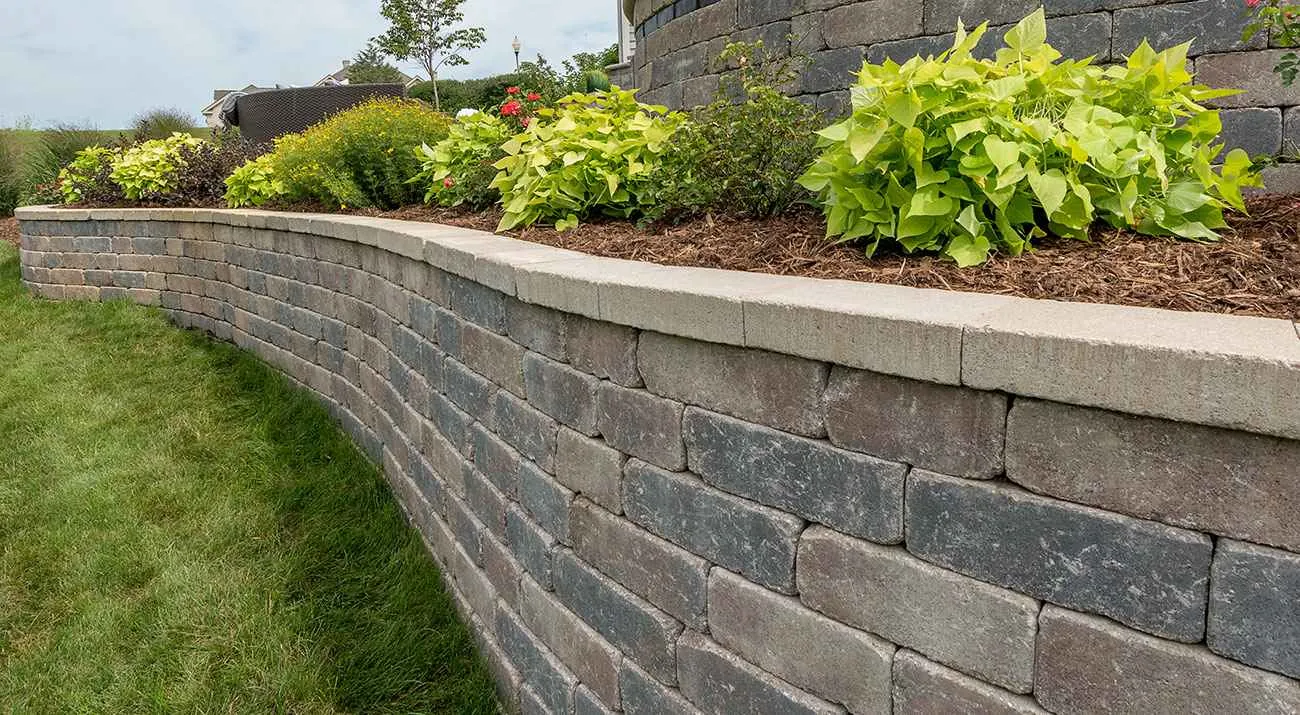
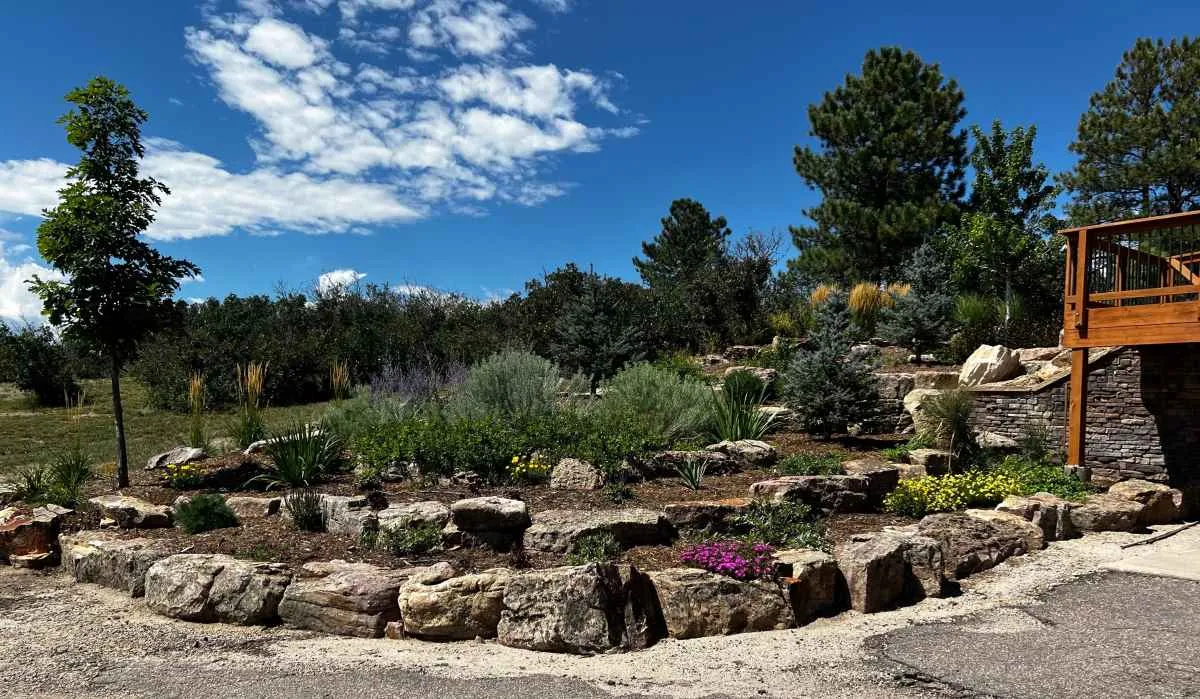
Segmental block provides repeating geometry, controlled curves, caps, and a close relationship to patios, walks, and steps. Boulders create a broader, more organic transition that suits an open, native-leaning setting. Grade, available footprint, access, material palette, intended use, drainage, and budget determine which system fits.
Why does a retaining wall need drainage behind it? +
Water that collects in the retained soil can add pressure, move fine material, saturate the base area, or emerge where the finished landscape cannot handle it. Free-draining backfill and a planned outlet route are central wall components, and on an open lot the surface water from a wide catchment above the wall must also have a sensible path.
When is geogrid used in a retaining wall? +
Geogrid reinforces the retained soil mass in some segmental wall systems. It is not a universal decorative layer. Wall geometry, height, slope, soil, loads near the top, available space, manufacturer requirements, and design input determine when and how it is incorporated.
Does every retaining wall require engineering or a permit? +
No blanket answer is responsible, because height is only one factor and requirements can depend on the property, wall function, slope, surcharges, nearby structures, drainage, and jurisdiction. We define the proposed scope and confirm which engineering, review, and permit questions apply to that address before the height is fixed.
Can a retaining wall include steps, seating, or planting? +
Yes, when the wall geometry and site support them. Steps need consistent rises, useful landings, drainage, and safe connections. Lower wall sections can sometimes form seating edges, and terraces can hold planting when soil depth, roots, irrigation, mature size, and wall drainage are planned together.