Custom Landscapes by Design logo
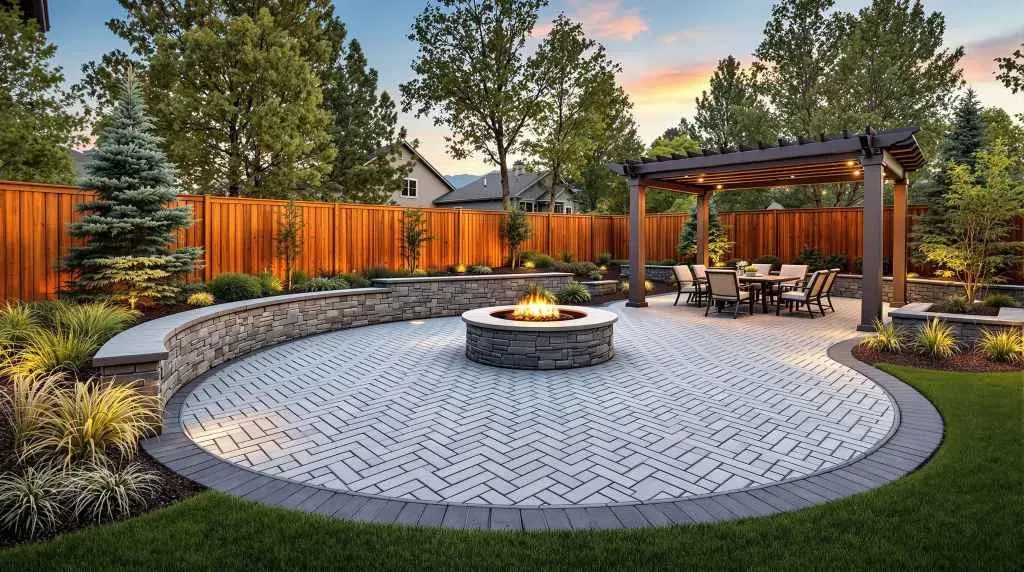
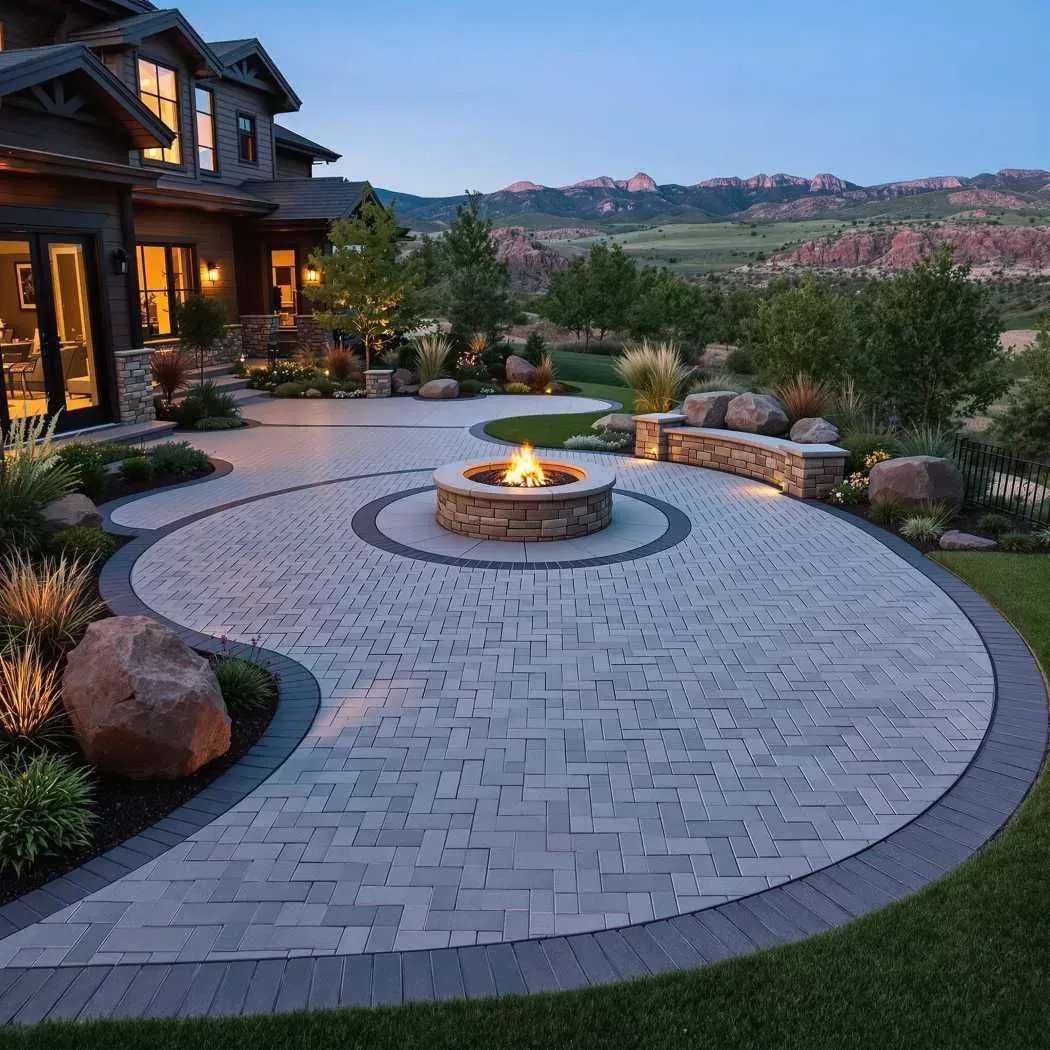
Curved paver patio surrounding a built-in fire pit and landscaped beds

Patios, Walkways & Outdoor Rooms for Acreage

Elizabeth Paver Patio Contractor

We design and install paver patios and walkways for Elizabeth-area properties: a jointed surface hand-set on compacted angular-gravel base, laid out for an open lot and the phased work a rural project often needs.

  • Belgard, Unilock, and Techo-Bloc paver options
  • Compacted angular-gravel base and hand-set installation
  • Free on-site estimate for the complete paver scope

Request an Elizabeth Paver Estimate

Tell us where the patio or walk belongs, your water and utility setup, and how you want to use the space. We will follow up about a site visit.

Pavers on a larger lot

Plan a Paver Patio for the Way an Acreage Yard Is Used

A rural project rarely fills the whole property at once. It concentrates a finished, maintained outdoor room near the house and leaves the rest of the lot open. We define where that used core sits, how it connects to the drive and the yard, and how the surface leaves room for later phases before product samples take over the decision.

Anchor the Used Core of the Yard

On a larger lot the patio does not fill the property; it defines the part you actually live on. We set its footprint, elevation, and edges against the house and the maintained yard first, so the paver field becomes a deliberate outdoor room rather than a slab dropped into open ground.

Reach the Ground for Later Phases

A rural project often continues in stages, and a jointed paver surface can be lifted and reset if a well line, propane run, irrigation main, or a future phase has to be reached beneath it. We plan the layout and access so that flexibility stays available instead of being paved over.

Set Water and Use Before Pattern

Doors, downspouts, low points, steps, furniture, grills, and everyday routes establish the working layout, and runoff from an open site needs a practical way to leave the surface. Color and pattern become useful choices after the patio has a clear purpose and the water has somewhere to go.

Footprint follows function

Paver Patio and Walkway Layouts for an Open Lot

Interlocking pavers can form a complete gathering space or run a connection across more ground than a suburban yard. The design starts with what people need to do there and how the field meets the drive, the entry, and the rest of the property.

Outdoor Room

Dining, seating, grilling, and circulation need measured clearances. The patio outline can curve toward a view across the property or use a straighter geometry tied to the house, but the usable field should come from the furniture plan rather than a leftover dimension.

Walkway and Connection

A paver walk can connect the drive, the entry, a garden, or a detached building across more distance than a suburban lot ever asks for. Width, turns, steps, drainage, and transitions are resolved with the fixed points so the path stays direct and comfortable.

Focused First Phase

Many acreage owners build the patio or a key walk first and leave the rest of the yard for later. The estimate scopes that phase cleanly - excavation, base, surface, and restoration - while noting the connections a future phase will need so nothing done now blocks it.

Paver patio with defined borders, seating, and open gathering space
Furniture area, circulation, and the border course are resolved before the patio footprint is fixed.

Material selection

Choose Paver Colors, Patterns, and Borders as One Palette

The paver should relate to the home and the materials around it. Samples are compared with the rock, masonry, and planting on the property; then field pattern, border contrast, and cut details are developed at a scale that fits the patio and reads well across an open setting.

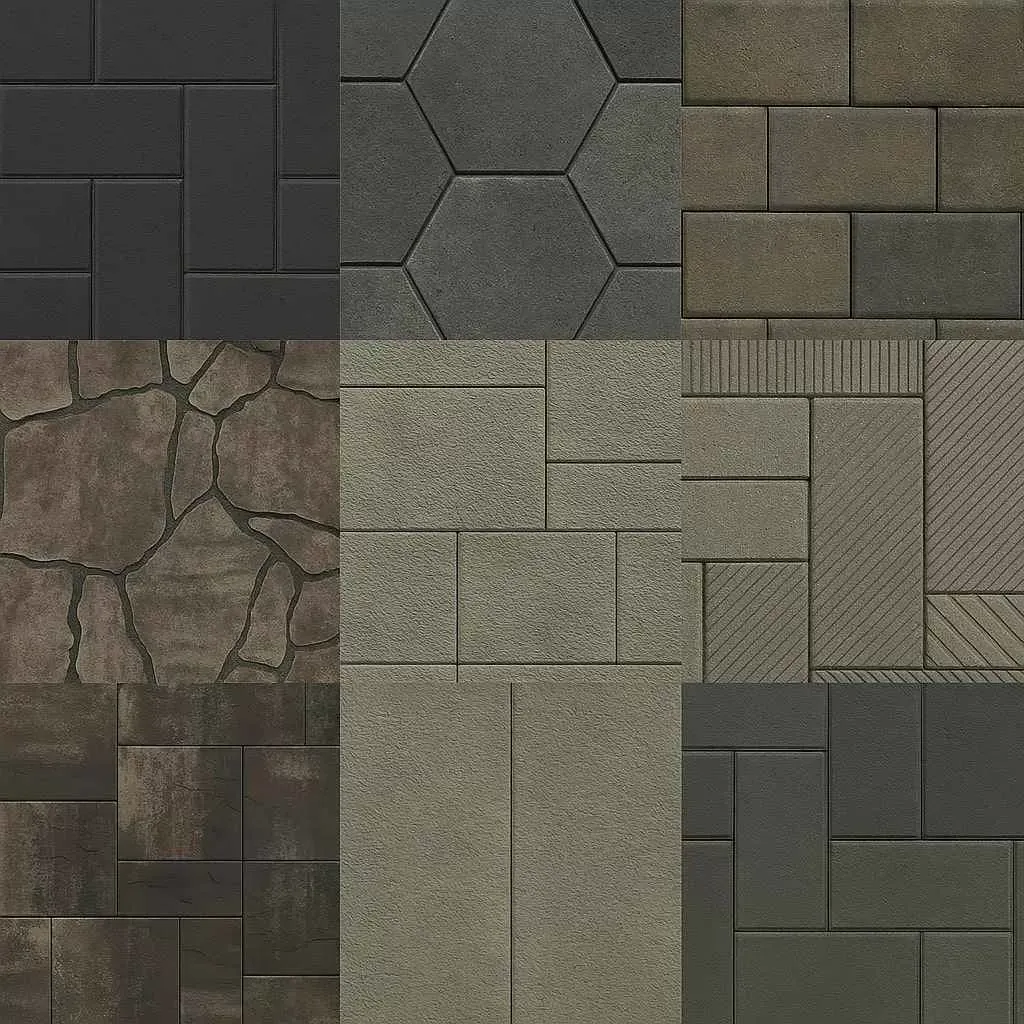
Collage of Belgard paver colors, textures, and installed surfaces

Belgard

A practical starting tier with broad availability and earth-toned blends that sit comfortably on a rural lot. Dependable durability for patios and walkways on a working budget.

Belgard examples show earth-toned color and texture directions that sit comfortably on a rural lot.

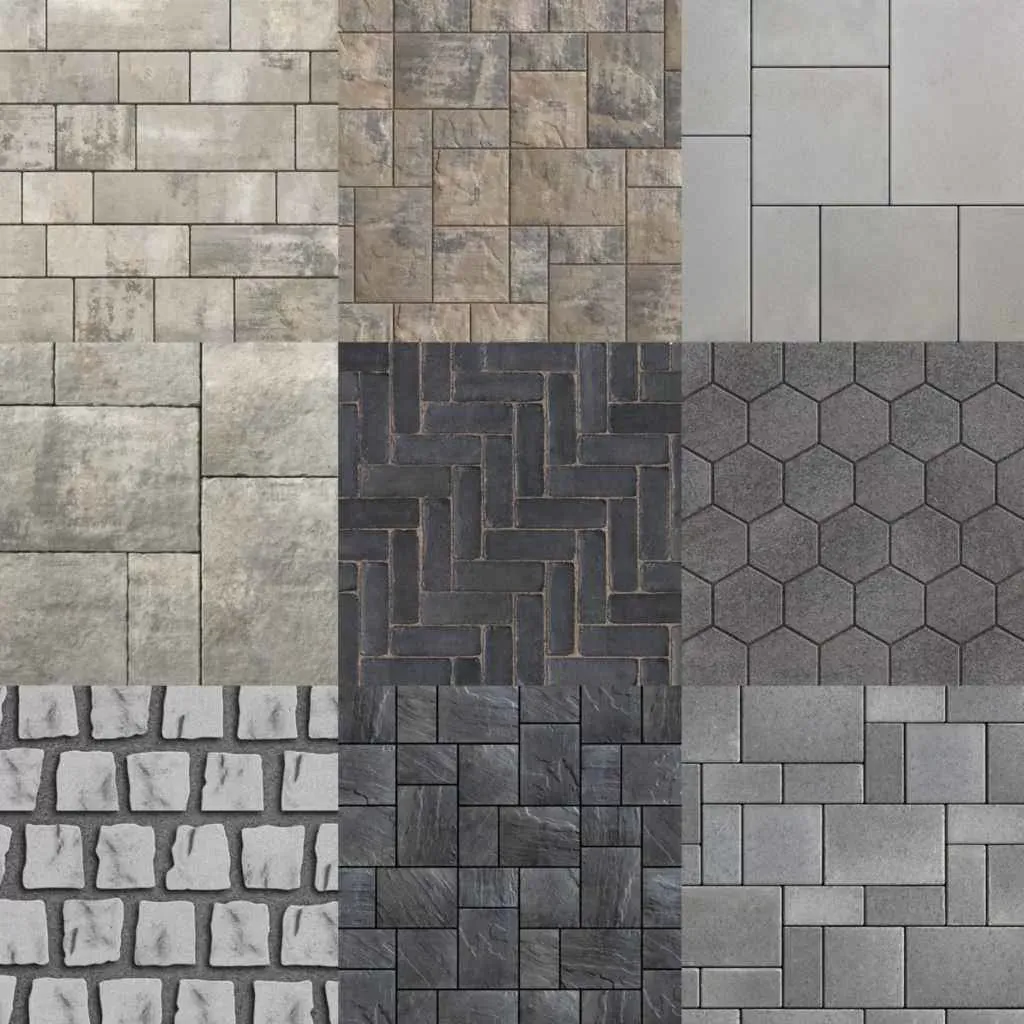
Collage of Unilock paver styles and finished surface textures

Unilock

A refined middle tier with crisper colors, detailed textures, and engineered surface-performance options that hold up well through freeze-thaw.

Unilock examples illustrate refined textures that bridge traditional and contemporary palettes.

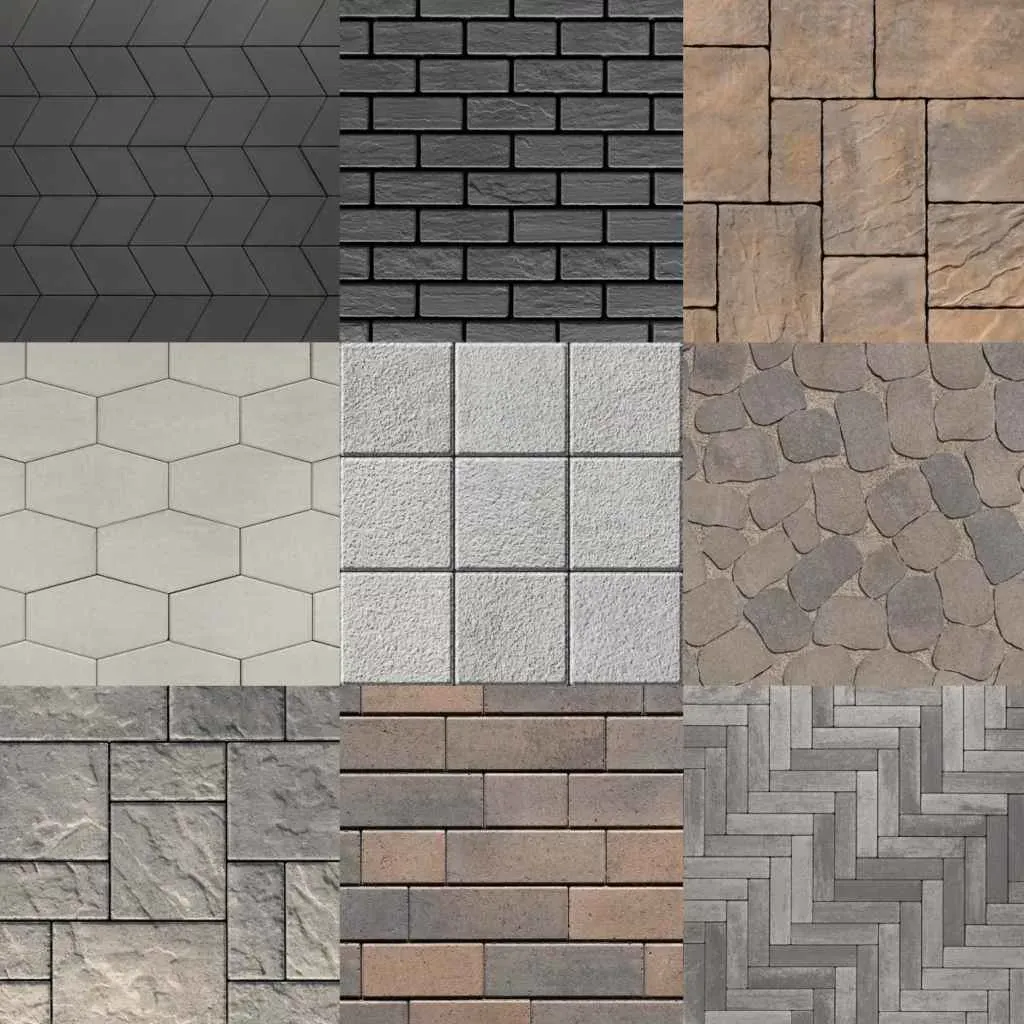
Collage of premium Techo-Bloc paver finishes and installations

Techo-Bloc

A premium design tier with distinctive contemporary finishes. Custom Landscapes by Design is a Techo-Bloc certified contractor.

Techo-Bloc examples show premium finishes for a design-led patio palette.

A “good, better, best” conversation helps organize budget and finish expectations, but the final choice still depends on the selected product, availability, layout, and the materials already on the property.

Installation competence below the pattern

What a Paver Installation Needs Below the Finished Surface

The finished color is only the top layer. Excavation, compacted angular gravel, the setting plane, hand placement, perimeter restraint, jointing sand, drainage, and transitions work as one system.

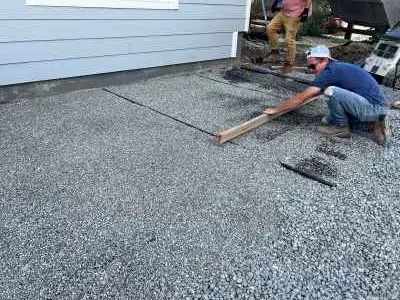
Angular-gravel paver base being screeded flat along string lines
01

Excavate and Build the Base

The footprint is excavated to the scope established on site. The verified company system uses 3/4-inch angular gravel compacted in lifts, followed by a screeded setting plane placed to the intended elevations and drainage direction.

The compacted angular-gravel base and screeded setting plane establish the surface elevation before pavers are placed.

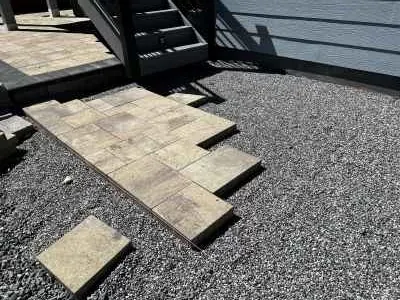
Rectangular pavers being set by hand against layout lines
02

Hand-Set the Field and Border

Pavers are placed against layout lines so the courses stay consistent through straight runs, curves, borders, and cuts at fixed surfaces. Product dimensions and the selected pattern are coordinated before the outside edge is locked.

Pavers are hand-set to the layout so field courses, borders, cuts, and joint spacing work together.

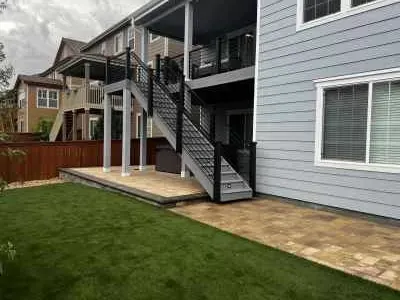
Finished paver patio with tight joints, border course, and smooth transitions
03

Restrain the Edge and Fill the Joints

Perimeter restraint keeps the field from spreading, and jointing sand completes the interlock between units. The finished review covers borders, joints, surface transitions, drainage direction, and the landscape material restored along the edge.

A restrained border and consistent joints complete the interlocking surface at the surrounding elevations.

Freeze-thaw cycling makes a stable, free-draining assembly important, but a universal depth or detail should not be copied onto every property. The footprint, intended use, exposed conditions, drainage, and fixed elevations guide the final construction scope.

Techo-Bloc Certified Contractor

Certification supports informed product selection and installation planning for paver patios, walkways, and connected outdoor living spaces.

View our Techo-Bloc contractor profile
Completed paver patio with a built-in fire pit and surrounding landscape
Because the surface is jointed, a section can be lifted and reset when a later phase reaches the ground beneath it.

Built for phased rural work

A Jointed Surface Is an Advantage Where Work Happens in Stages

A new patio creates permanent elevations and edges, and on an acreage property those decisions affect lawn, planting beds, retaining or seating walls, irrigation, low-voltage lighting, fire features, fences, rock, drainage, and equipment access.

Custom Landscapes by Design can coordinate those parts within the same landscape-construction plan. Underground routes and sleeves come before the base closes; walls and steps establish elevations before border cuts; planting and irrigation restoration follow the heavy work. That sequence keeps a finished paver field from being reopened for a connection that could have been planned earlier.

And because individual units can be lifted and reset, a localized area over a well line, propane run, or irrigation main can often be reached and restored without replacing the whole patio. That flexibility still depends on compatible material, access, edge conditions, and correcting the reason a section moved.

Property review, utility, and permit needs can vary by address and scope. We identify what needs confirmation for the proposed footprint without presenting an unverified area-wide rule or promising an approval outcome.

Scope before square-foot pricing

What Shapes an Elizabeth Paver Patio Estimate

Square footage matters, but it does not describe the whole project. A useful estimate defines the construction path across the property, every fixed elevation, the product and pattern, connected features, the phasing, and the restoration needed around the finished work.

  • Patio or walkway footprint, intended use, and furniture clearances
  • Equipment access across the property, excavation, hauling, and material staging
  • Finished elevations at doors, steps, the drive, and connected surfaces
  • Drainage direction across an open site, downspouts, and low points
  • Well, septic, propane, and irrigation routes the layout must keep reachable
  • Paver brand, product, pattern, borders, curves, and cut complexity
  • Edge restraint, steps, walls, fire features, and connected construction
  • Phasing, and protection or restoration of lawn, planting, rock, and lighting

Elizabeth Paver Patio Planning Questions

What should an Elizabeth paver patio estimate include?

The estimate should define the usable footprint, excavation, access across the property, base preparation, selected paver and pattern, borders, edge restraint, joints, steps or transitions, connected work, and restoration. We inspect the property because the same patio area can involve very different construction on an open lot with a long access path.

Why choose pavers over poured concrete on acreage?

Pavers are individual units on a compacted base rather than one continuous slab, so a section can be lifted and reset if a well line, propane run, or a later phase has to be reached beneath it - useful where rural work happens in stages. They also offer more pattern and border options and a lift-and-relay repair path a cracked slab cannot match.

How is a paver patio built for Colorado freeze-thaw cycles?

Performance begins below the visible pattern. Our system uses compacted 3/4-inch angular gravel, a screeded setting plane, hand-set pavers, perimeter edge restraint, and jointing sand. Excavation depth, elevations, drainage, and preparation are confirmed for the intended use and the conditions found on site.

Can the patio be built as a first phase and expanded later?

Yes. Many acreage projects start with the patio or a key walk and add to the yard over time. We scope the first phase cleanly and note the elevations, drainage, and utility routes a later phase will meet, so the finished surface does not have to be reopened to connect the next stage.

Which paver brand is best?

The best fit depends on the home, the surrounding materials, budget, desired texture, product availability, and the scale of the pattern. Belgard, Unilock, and Techo-Bloc each offer useful options, and we compare samples against the colors and materials that will sit around the finished patio.

Can the patio be coordinated with planting, irrigation, lighting, or a fire pit?

Yes, and those connections are easier to resolve before the paver border is fixed. The layout can account for planting-bed edges, irrigation fed by the property's own supply, lighting sleeves and fixture locations, utility routing, seating clearances, walls, and restoration so later work does not needlessly reopen a finished surface.

Plan the Paver Surface Around the Whole Property

Show us where the patio or walkway belongs and how you want to use it. We will evaluate use, footprint, access, elevations, drainage, base preparation, products, transitions, connected work, phasing, and the construction sequence on site.