Plan for feet, not just fixtures
A run that would be trivial on a small lot can span hundreds of feet on acreage. Wire gauge and routing are chosen for the distance the run actually covers, not a standard suburban spool.


Low-Voltage Lighting Planned for Distance and Real Darkness
On acreage, the lighting question starts with distance and how genuinely dark the property gets after sunset, not just fixture selection. We plan transformers, cable runs, and beam control for the actual scale of an Elizabeth-area lot, so the approach, entries, and outdoor rooms stay usable while the open ground around them stays dark.
Tell us which routes, entries, and outdoor areas matter most after dark.
Distance is the first design input
A lighting plan for a quarter-acre suburban lot and a plan for several acres are different engineering problems before they are different design problems. Cable length, transformer placement, and voltage loss over distance all have to be solved before a single fixture location gets fixed on the plan.
A run that would be trivial on a small lot can span hundreds of feet on acreage. Wire gauge and routing are chosen for the distance the run actually covers, not a standard suburban spool.
One transformer rarely reaches every corner of a large lot at usable voltage. Placement and capacity are set by where the load actually sits, sometimes with more than one transformer zone.
Every foot of low-voltage cable loses a little pressure. On a long run, that loss is corrected in the design instead of showing up later as a dim fixture at the far end.
Keep the dark that makes the property what it is
There is no streetlight or neighboring glow filling in the gaps on an open rural lot. Whatever the fixtures don't do, darkness does completely, which makes output, beam spread, and aiming decisions carry more weight than they would in a lit subdivision.
The goal is not to erase that darkness. It's to light the routes, entries, and gathering areas that need it while letting the open ground beyond them stay exactly as dark as the property actually is.
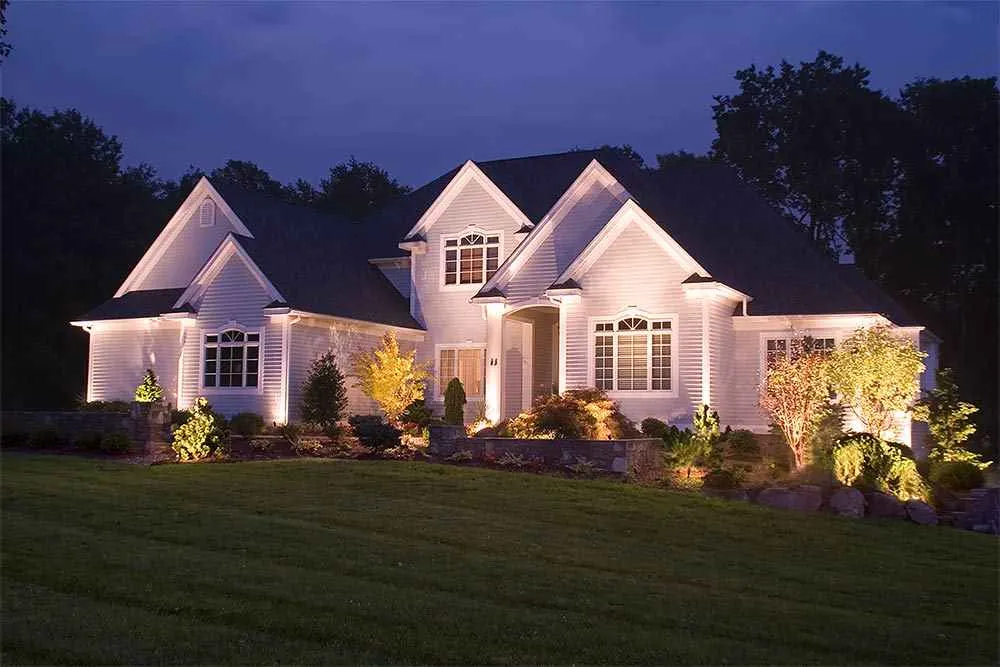
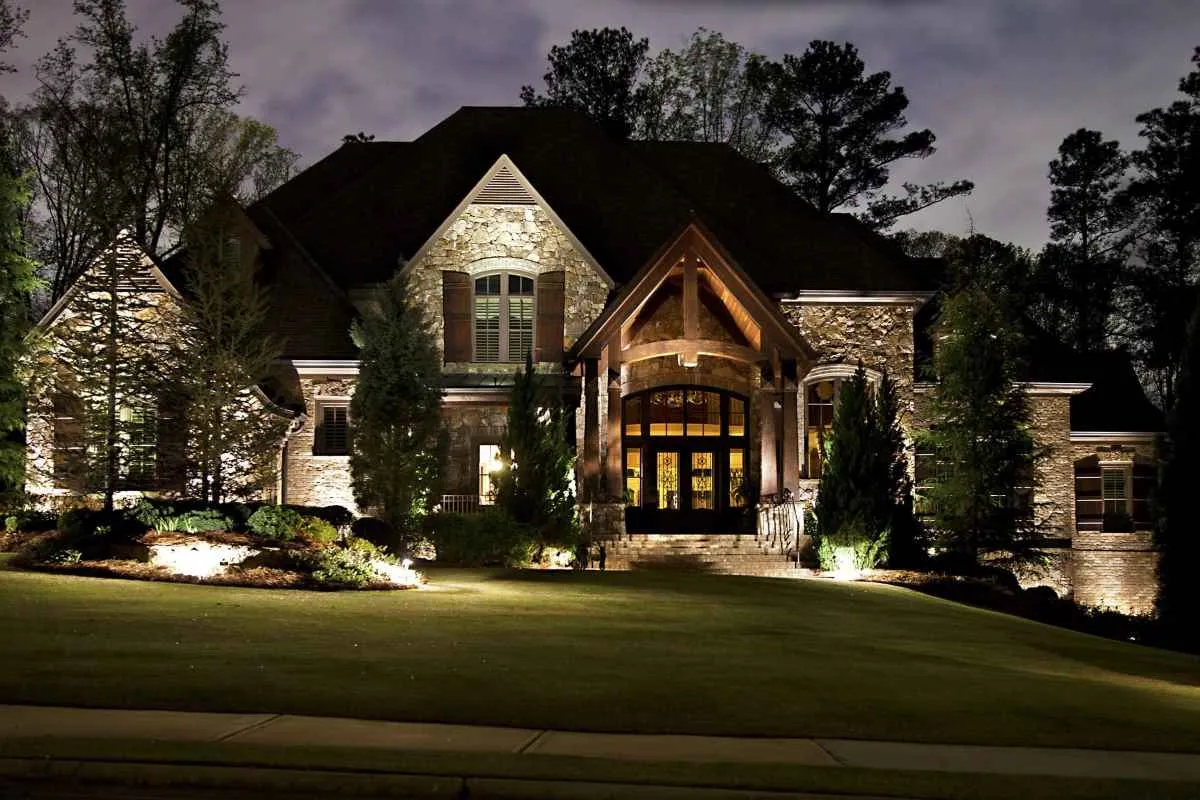
Sequence the plan, don't spread it thin
Trying to light every path across several acres on day one usually produces thin, underpowered coverage everywhere instead of a usable result anywhere. We prioritize the driveway approach, the entry, and the patio or outdoor-living area first, then extend the plan outward as budget and priorities allow.
That sequencing matches how the property is actually used: the core near the house gets walked and gathered in every night, while the far edges of an acreage lot may see foot traffic only occasionally.
Match the fixture to the open setting
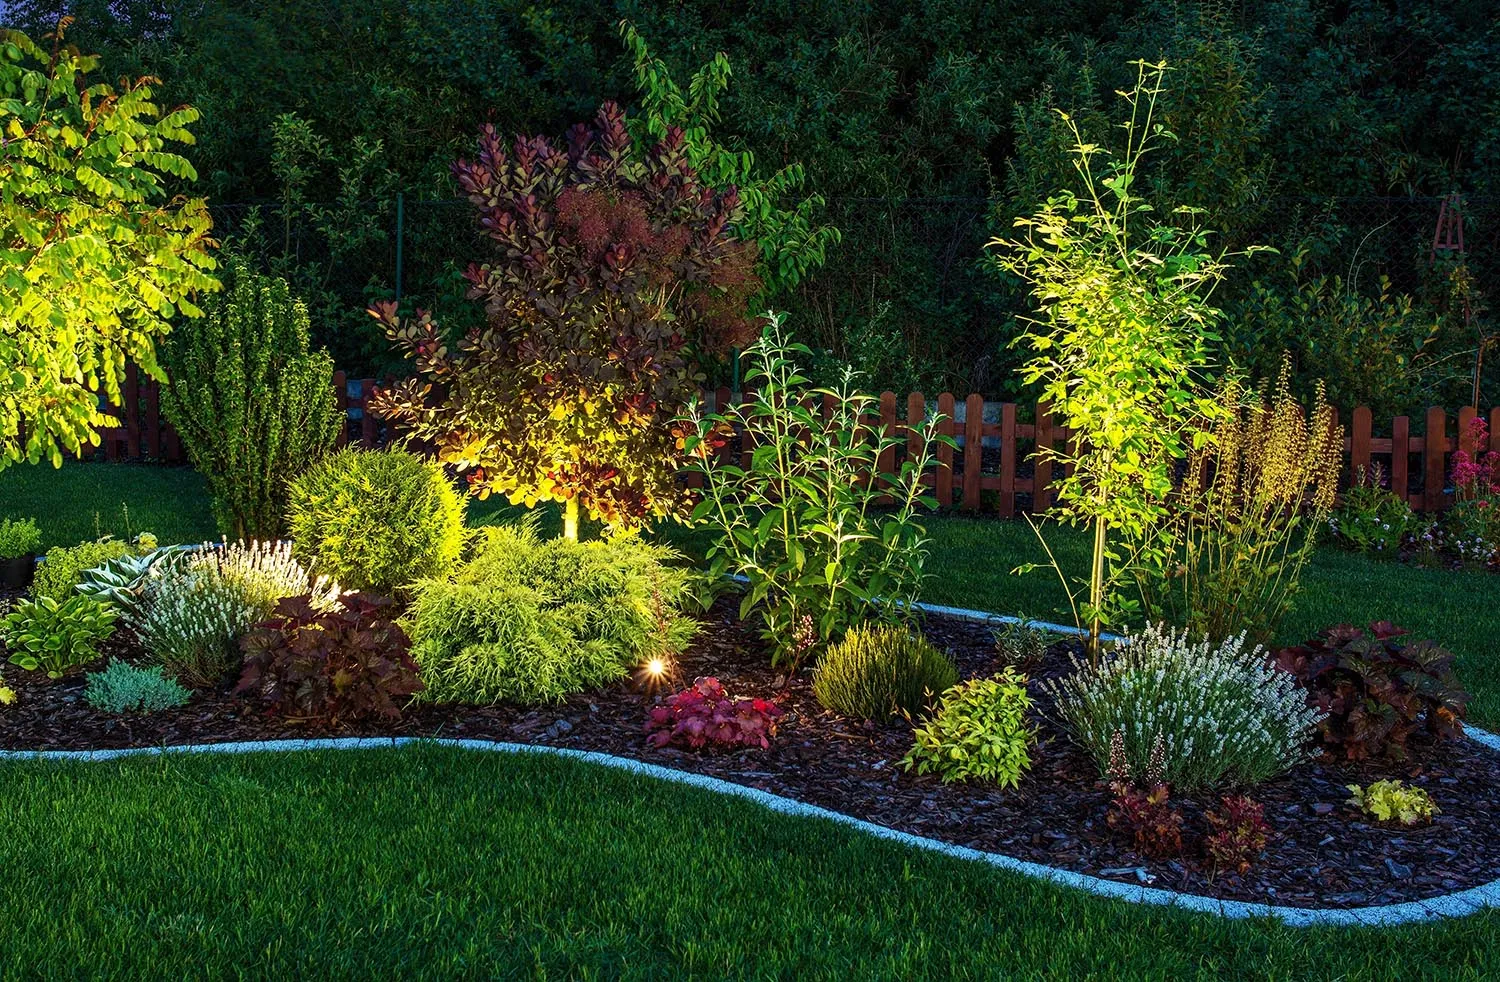
A tightly focused beam that looks right against a small suburban bed can look thin and isolated in open country. Beam spread, output, and color temperature are selected for the scale of what they're lighting, so a tree, a bed, or a stretch of fence line reads as a composed feature rather than an isolated point of light in the dark.
Warmer color temperatures generally read as more natural against wood, stone, and planting than a cooler white, and we match fixture choice to the surface and the composition it belongs to.
The engineering behind the plan
Every part of the installation answers the same question: how far does this run actually have to travel, and what does that distance cost in voltage and cable size?
We measure the actual runs from the transformer location to each route, entry, and outdoor room before any fixture count is proposed.
Transformer capacity, placement, and wire gauge are set for the load and distance the property requires, with zoning where one transformer cannot reach everything.
Cable is buried to a consistent depth and sleeved under any hardscape or future trenching, so a later phase does not mean re-opening a finished run.
Fixtures are aimed and shielded once installed, then reviewed at night so light lands on the route or feature rather than into open sky or a neighbor's view.
One plan, not a separate system
Cable routes, sleeves, and fixture positions are coordinated with grading, hardscape, planting, and irrigation before finished surfaces close the ground. On a property that also has a well, septic field, or propane run to work around, trenching is planned to stay clear of what needs future access. The same company that designs and builds the rest of the landscape plans and installs the lighting, so the two are sequenced together instead of treated as separate projects that happen to share a yard.
A useful lighting estimate is not a fixture count pulled from a catalog. It comes from walking the property, measuring the real distances involved, and deciding which routes and rooms earn priority first. A free on-site estimate is how that plan gets built for your acreage.
Yes. Voltage drops over distance on any low-voltage run, and a run stretching across acreage loses more of it than a short suburban path ever would. Wire gauge, transformer placement, and sometimes zoning into more than one transformer circuit are chosen to correct for that distance instead of letting the far end of the run go dim.
We prioritize the approach, entry, and the outdoor-living areas closest to the house before extending the plan farther into the property. Lighting every route on day one is rarely the right first phase on acreage; a defined, well-lit core usually serves the property better than thin coverage everywhere.
Not if the plan is built for it. Output, beam spread, and aiming are chosen to light the specific route or feature without spilling into the open sky or the surrounding dark ground, which is the opposite of the flatly lit look a dense subdivision often has.
Yes. Zones and controls let different areas run on different schedules, which matters more on acreage where an entry sequence, a patio area, and a distant outbuilding rarely need the same nightly routine.
Fixtures and buried cable are installed to handle freeze-thaw and snow load, but accumulated snow or ice on a lens can still block or scatter the beam. Clearing fixtures after a heavy snow keeps the intended aiming and output accurate.
The estimate reflects the property's real scope: the routes and rooms being lit, the distance from a practical transformer location, the number of zones needed, fixture selection, burial and sleeving, and the after-dark aiming review. We build the number from the site rather than a flat per-fixture rate.
Show us the routes, entries, and outdoor rooms that matter most after dark. We will evaluate the distances involved and outline a lighting scope built for your acreage.