Custom Landscapes by Design logo
Stamped concrete patio with steps, a fire-pit surround, seating walls, lawn, and planting

Patios, Walkways, Steps & Driveways for Acreage

Elizabeth Concrete Contractor

We install and replace concrete for Elizabeth-area properties with the open lot in view: a longer driveway approach, patios and walks placed as the first permanent surfaces, and runoff routed away from the house across a wide catchment.

  • Broom and stamped concrete finishes
  • Base, reinforcement, and drainage planned from the survey
  • Free concrete estimate for the complete rural project

Request an Elizabeth Concrete Estimate

Tell us what you want to build or replace, your water and utility setup, and what is happening around that part of the property.

Concrete on an open lot

Concrete Is Usually the First Permanent Surface on a Rural Property

On acreage the flatwork goes in before most of the yard exists, so it sets the framework everything else has to meet. Before a finish is chosen, the project needs a useful footprint, workable elevations, an honest view of the ground below the slab, and a drainage route that carries water off a large site instead of into it.

The first permanent surfaces set the layout

On an open lot, the patio, the walk to the door, and the driveway approach are usually poured before the rest of the yard exists. Where they land decides where lawn, planting, turf, and future phases can go, so the footprint and elevations are worth resolving before a single truck is scheduled.

Runoff has a long way to travel

A large parcel gathers surface water across a wide catchment. Every slab is pitched so a hard storm drains away from the house, the patio, and the drive rather than pooling where people gather, and the plan accounts for where that water goes once it leaves the concrete.

Work around what is already in the ground

A rural lot runs on a well, a septic field, a propane tank and line, and longer utility routes. We locate those before forming so the slab and its excavation stay clear of anything that needs future access, and so nothing poured now blocks a later phase.

Patios and steps

Choose a Concrete Finish After the Patio Works

Stamped and broom finishes create different looks and care expectations, but neither can fix a cramped patio, an awkward step, or an elevation that sends water toward the door. On a big lot the finished, maintained core deserves the detail, so use, footprint, and drainage are settled before the finish takes over the conversation.

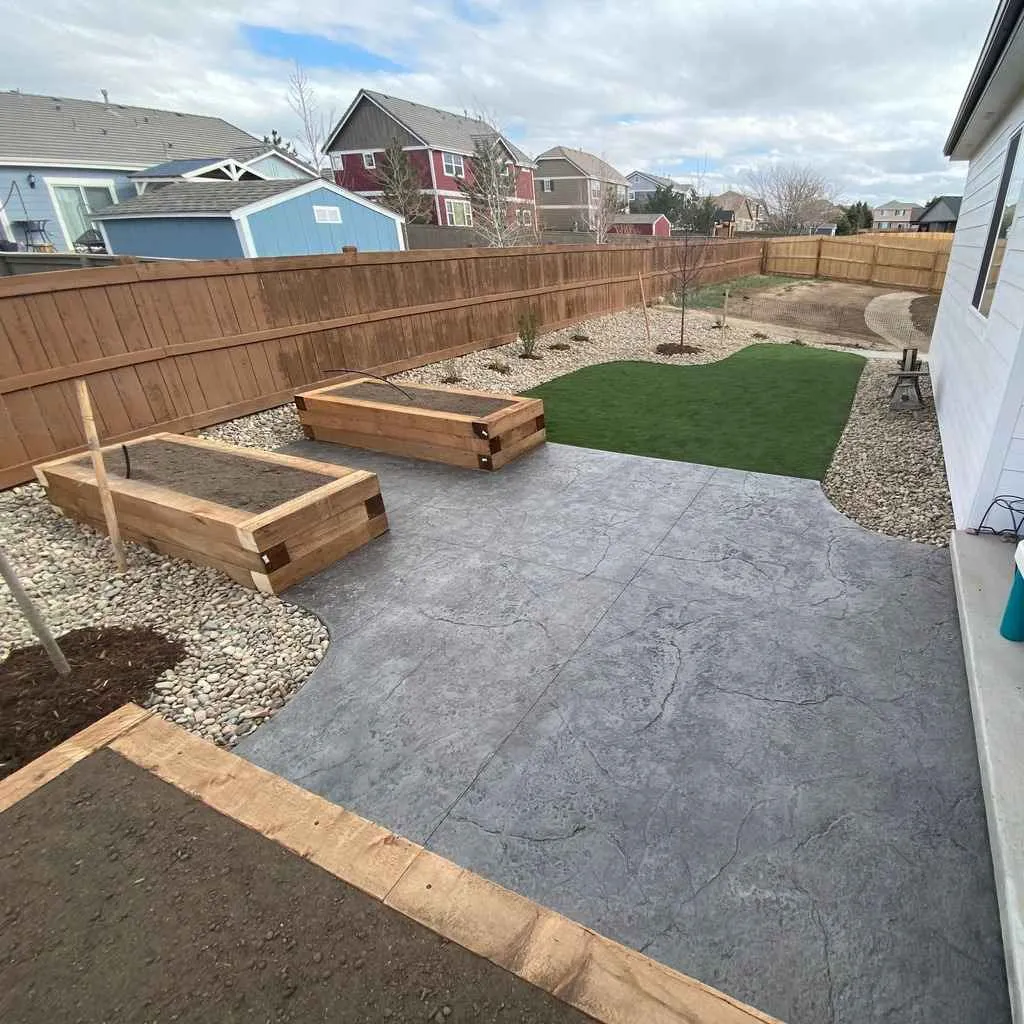
Stamped concrete patio beside raised wood planters, artificial turf, decorative rock, and young trees

Stamped Concrete Gives a Rural Patio a Finished Center

Pattern and tonal variation can give a patio the weight of stone or masonry while keeping a continuous poured surface. Pattern scale, color, borders, joints, furniture area, and the edges beside turf, rock, or planting are chosen as one composition so the used part of the property reads as deliberate.

  • Pattern and color considered with the home and the surrounding landscape
  • Control-joint intent coordinated with the decorative layout
  • Care and sealing expectations discussed for the selected finish

A stamped patio gives the used part of a big property a finished, deliberate center.

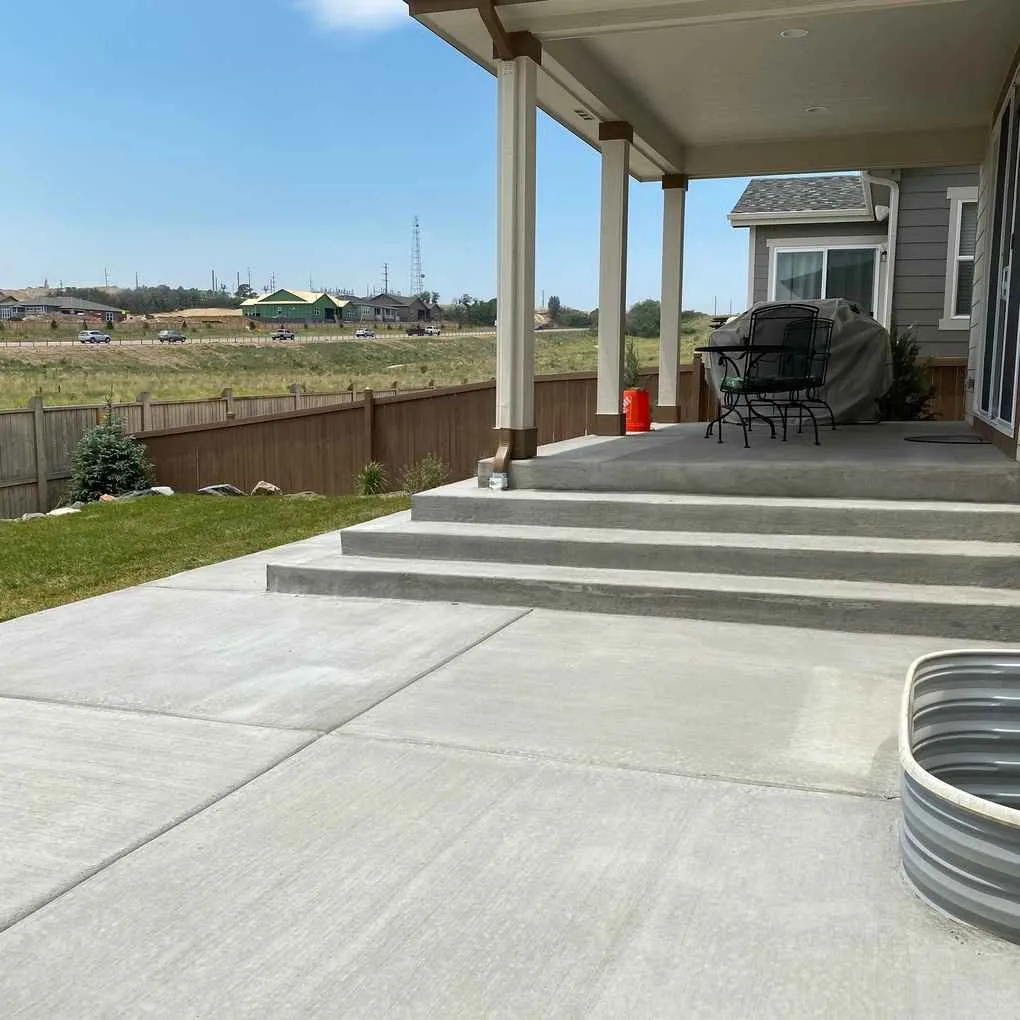
Broom-finish concrete patio with wide steps leading to a covered porch

Broom Finish for the Surfaces Used Every Day

A broom texture keeps patios, walks, landings, and steps straightforward and gives dependable traction through wet, snowy, and freezing spells. The workmanship shows in even step geometry, useful proportions, clean edges, and a surface that meets doors and adjoining concrete without a leftover-height surprise.

  • Consistent texture for frequently used exterior surfaces
  • Steps and landings sized from the finished elevations
  • Edges prepared for the turf, rock, or planting that meets them

Even steps and a generous landing show how a simple finish still depends on deliberate elevations.

Documented installation standards

The Slab Is Only as Consistent as the System Below It

Finish is the part everyone sees. The installation also has to answer the exposed subgrade, supporting base, reinforcement position, slab geometry, joints, drainage, placement conditions, and early cure.

The documented company standard for the work covered here uses 4500 PSI concrete with fiber reinforcement. Where the specified reinforcement system applies, 3/8-inch fiberglass rebar is held on chairs instead of left at the bottom. Actual thickness, reinforcement, preparation, and joint decisions stay specific to the application and the property found on site.

Subgrade evaluated
Soft areas, moisture, fill, and unsuitable material are addressed where the agreed scope requires it, before base and forms close the area.
Road base compacted
The supporting layer is placed and compacted for consistency under the loads the surface will carry.
Reinforcement supported
Fiber and the specified reinforcement work as parts of the slab system; rebar position matters to the completed work.
Joints planned
Panel geometry and planned movement locations are considered with steps, curves, fixed connections, loads, and the finish layout.

Vehicle loads and rural access

Driveways and the Approach a Rural Lot Actually Needs

A rural driveway is longer, carries heavier vehicles, and often needs room to turn around. It is planned from the subgrade up: access, correction of unsuitable material, compacted road base, reinforcement, panel layout, and drainage carried across the whole approach.

Residential broom-finish concrete driveway with control joints and a connected front walkway

Build the Approach for the Loads and the Distance

A driveway estimate identifies how far the run reaches, how equipment gets to it, what meets the garage and the public-facing entry, whether a turnaround is needed, and how runoff crosses or leaves the broad surface. Subgrade correction and the supporting material are part of the decision, not an invisible allowance.

  • Approach length, turnarounds, and access reviewed before pricing
  • Base, reinforcement, panel geometry, loads, and drainage considered together
  • Connected front walks and landscape edges included in the layout review

A rural driveway is a load-bearing approach and a drainage surface, so it is planned from the subgrade up.

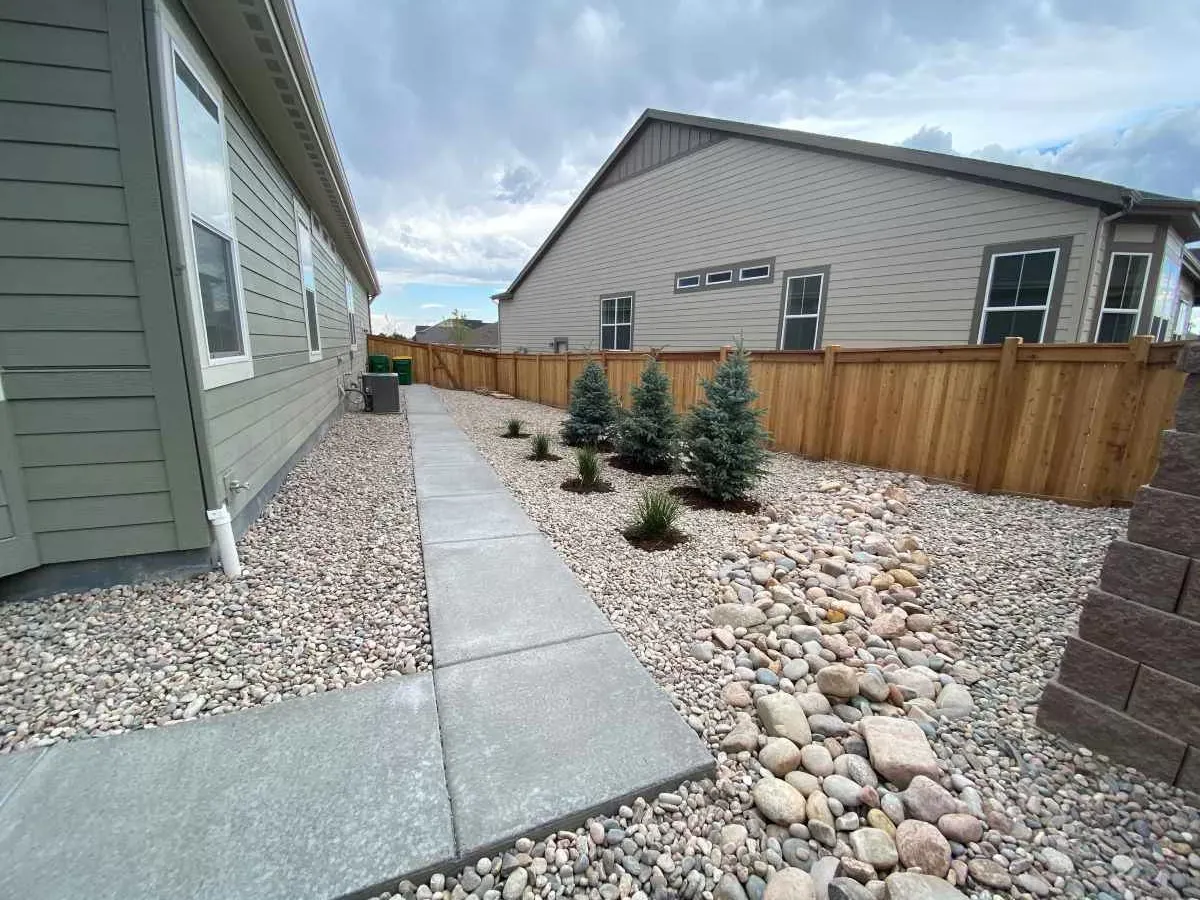
Walkways Routed Around the Well, Septic, and Propane

A walk should follow the way people actually move between the door, the drive, and the outdoor spaces, and on a rural lot it also has to keep clear of the well head, the septic field, and the propane run. We set a useful route, width, and slope while keeping those systems and their future access visible in the plan.

  • Route based on doors, the drive, and everyday movement
  • Width, turns, slope, and transitions settled before forming
  • Well, septic field, propane line, and drainage kept clear of the walking surface

A walk's route and grade have to respect the underground systems a rural lot runs on.

Straight side-yard concrete walkway beside decorative rock, small spruce trees, and a stone drainage channel

One construction sequence

How Concrete Installation Moves Across an Open Site

An acreage project needs a construction sequence that keeps underground and structural decisions ahead of final edges and planting, and keeps equipment on a path that does not tear up the finished core.

  1. 01

    Read the property

    We measure the proposed footprint and record grade, drainage paths, exposure, access for equipment, and the location of the well, septic field, propane run, and any utility route the work has to respect.

  2. 02

    Set layout and elevations

    The patio, walk, steps, or driveway is drawn against its real connection points. Finished elevations establish surface fall, step geometry, and the direction runoff leaves each slab on an open site.

  3. 03

    Prepare the subgrade found

    Unsuitable material is corrected where the scope requires it, then subgrade and compacted road base create a consistent supporting layer for the loads the surface will carry.

  4. 04

    Form, reinforce, and pour

    Forms establish the footprint and joints. The specified reinforcement is supported in position before the concrete is placed and finished for the selected application and weather.

  5. 05

    Protect the cure and restore edges

    Early-use timing follows the actual pour and forecast. After the slab is protected, adjoining soil, rock, planting, turf, irrigation, and access edges are completed without undermining the new work.

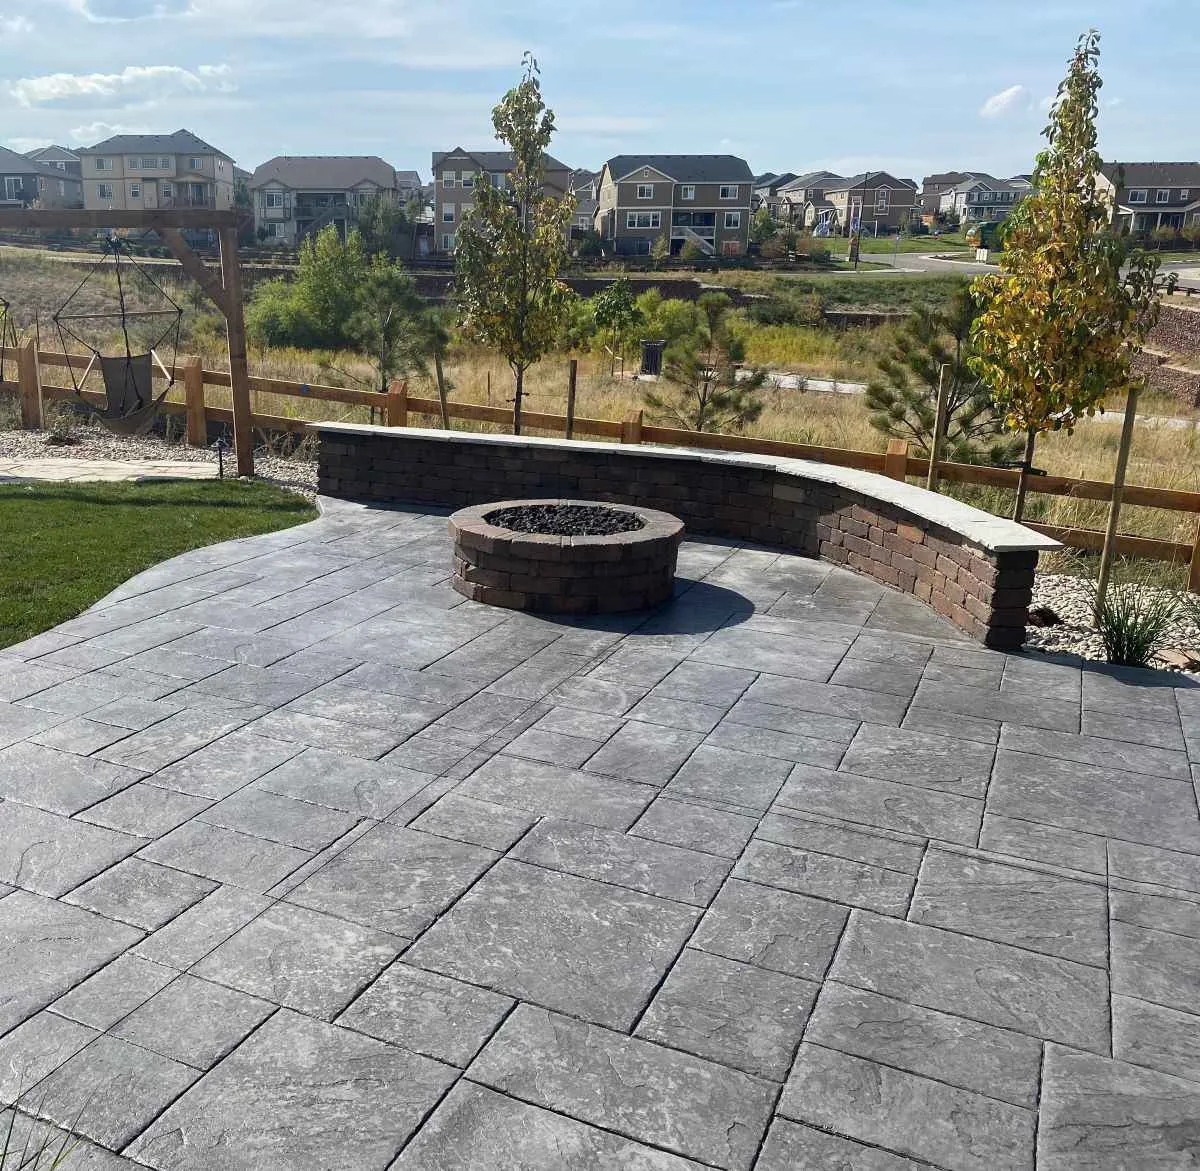
Stamped concrete patio with a fire-pit surround, curved seating wall, lawn, and planted beds
Concrete fixes the edges and elevations the rest of a large-lot landscape has to meet.

One acreage plan

Concrete Sets Up the Rest of the Acreage Landscape

Because concrete fixes elevations, edges, steps, and travel routes, it is coordinated early with the complete Elizabeth landscape plan. A sloped section may need a retaining-wall and grade strategy before the patio footprint is final, and the driveway approach sets where the maintained yard begins.

Irrigation routes fed by the property's own supply, turf and planting edges, fire features, lighting sleeves, and fence access all meet the permanent hardscape. Planning them together protects sleeves, keeps gates usable, and prevents finished work from blocking a later phase on a property where work often happens in stages.

Company-wide concrete application and finish standards remain part of the property-specific plan.

Scope before square-foot pricing

What Shapes an Elizabeth Concrete Estimate

The same square footage can be an open patio pour, a long driveway approach, or a stepped surface reached across an exposed lot. A useful estimate defines the complete construction problem rather than multiplying area by a generic rate.

  • Surface type, footprint, thickness, steps, curves, and connection points
  • Longer driveway approach, turnarounds, equipment access, and demolition where needed
  • Subgrade correction, compacted road base, reinforcement, and joint layout
  • Broom or stamped finish, pattern and color selections, and finish-specific details
  • Drainage across an open catchment and clearance from the well, septic field, and propane run
  • Address-specific review or permit questions that apply to the proposed scope

Colorado placement and care

Weather and Drainage Shape the Pour Plan

Freeze-thaw cycling makes drainage, saturated edges, base consistency, joints, and maintenance important over the life of an exterior slab, and open, sunny, windy ground changes how fast fresh concrete loses moisture. Scheduling and protection follow the actual forecast and site instead of a universal calendar promise.

After installation, keep debris and spills from accumulating, avoid directing downspouts or irrigation toward slab edges, and follow the finish-specific guidance for curing, sealing, snow, and deicing products. Persistent ponding, soil loss, scaling, or widening movement deserves a closer look.

The estimate is free and based on the property we can actually inspect.

Elizabeth Concrete Planning Questions

What concrete work do you install for Elizabeth-area properties?

We install and replace residential concrete patios, walkways, steps, and driveways in broom and stamped finishes. The on-site estimate confirms the application, footprint, access, elevations, drainage, finish, and how the work fits an open rural lot and its underground systems.

Can you pour a longer driveway or a driveway approach on acreage?

Yes. A rural driveway is a load-bearing approach as much as a surface, so it starts under the slab: access, subgrade correction, compacted road base, reinforcement, panel layout, turnarounds where needed, and drainage across the full run. We scope those from the property rather than from a per-foot rate.

How do you keep concrete clear of a well, septic field, or propane line?

We locate the well head, septic field and its reserve area, propane tank and line, and any utility route before forming. The footprint, excavation depth, and access path are then set to stay clear of what needs future service, and we flag where a different layout is the better answer.

How is drainage handled on an open lot?

A large site gathers water across a wide catchment, so each slab is pitched to shed runoff away from the house, patio, and drive, and the surrounding grade is planned to carry that water to a sensible outlet. Concrete is coordinated with any swale, wall, or grading the property needs so finished surfaces do not become a new low point.

Should I confirm any review or permit requirements first?

Requirements can depend on the address and the scope. We identify what needs to be confirmed for the proposed work and with which authority, without presenting an unverified area-wide rule or promising an approval outcome. Homeowners confirm the current requirements for their property before construction is scheduled.

Can concrete be one phase of a larger acreage landscape?

Yes, and it is usually planned early because it fixes permanent elevations, edges, and travel routes. Coordinating the patio, walks, and driveway with grading, retaining walls, irrigation, turf, planting, and fencing keeps sleeves protected, gates usable, and finished work from blocking a later phase.

Can reinforcement guarantee that exterior concrete will not crack?

No. Base preparation, reinforcement, fiber, joint layout, water management, placement, curing, and maintenance all help concrete manage loads and movement, but no exterior slab should be sold with a universal crack-proof promise.

Plan the Concrete Around Your Open Elizabeth Lot

Show us the patio, walk, steps, or driveway you want to build or replace, along with your water and utility setup. We will evaluate layout, access, grade, drainage, preparation, finish, and the construction sequence on site.