Custom Landscapes by Design logo
Terraced block retaining walls with integrated steps, patio areas, lawn, and planting

Block, Boulder & Terraced Wall Systems

Highlands Ranch Retaining Wall Contractor

We plan and build retaining walls for Highlands Ranch homes by starting with the grade transition already on the property: the existing wall or slope, drainage, access, patios, walks, planting, irrigation, and the usable space the finished wall should create.

  • Segmental block and natural boulder wall options
  • Base, backfill, drainage, reinforcement, and finished grades planned together
  • Free on-site retaining wall estimate

Request a Highlands Ranch Wall Estimate

Tell us what the wall or slope is doing now and what you need the finished yard to accomplish.

Start with what the grade is doing now

Decide Whether the Existing Grade Transition Should Stay, Change, or Be Rebuilt

An established yard rarely presents an isolated blank slope. A wall may already support a patio, divide planting from lawn, frame a walk, or sit below a fence. The new scope has to resolve the grade problem without losing sight of every useful element connected to it.

Understand the Existing Transition

A leaning wall, eroding slope, settling step, or cramped grade change may point to different work. We inspect what is being retained, where water travels, how the face has moved, and which nearby surfaces or planting are affected before defining removal or a new wall line.

Decide What Should Remain

Useful patios, walks, fences, trees, lawn, irrigation, and upper or lower yard areas may be worth protecting. Their elevations and access needs become fixed inputs for the replacement or new wall rather than details to solve after construction begins.

Define the Space the Wall Should Create

The goal may be a stable planting terrace, a wider patio edge, useful steps, a flatter lawn area, or a cleaner connection through the yard. That outcome guides wall alignment, height changes, tiers, corners, and how the finished grade works on both sides.

Material and footprint decisions

Choose Block or Boulder Retaining Walls for the Available Space

Both systems can hold a planned grade and create terraces. Their geometry, footprint, access needs, material character, detailing, and relationship to retained surfaces are different enough that the choice should follow the property rather than a default preference.

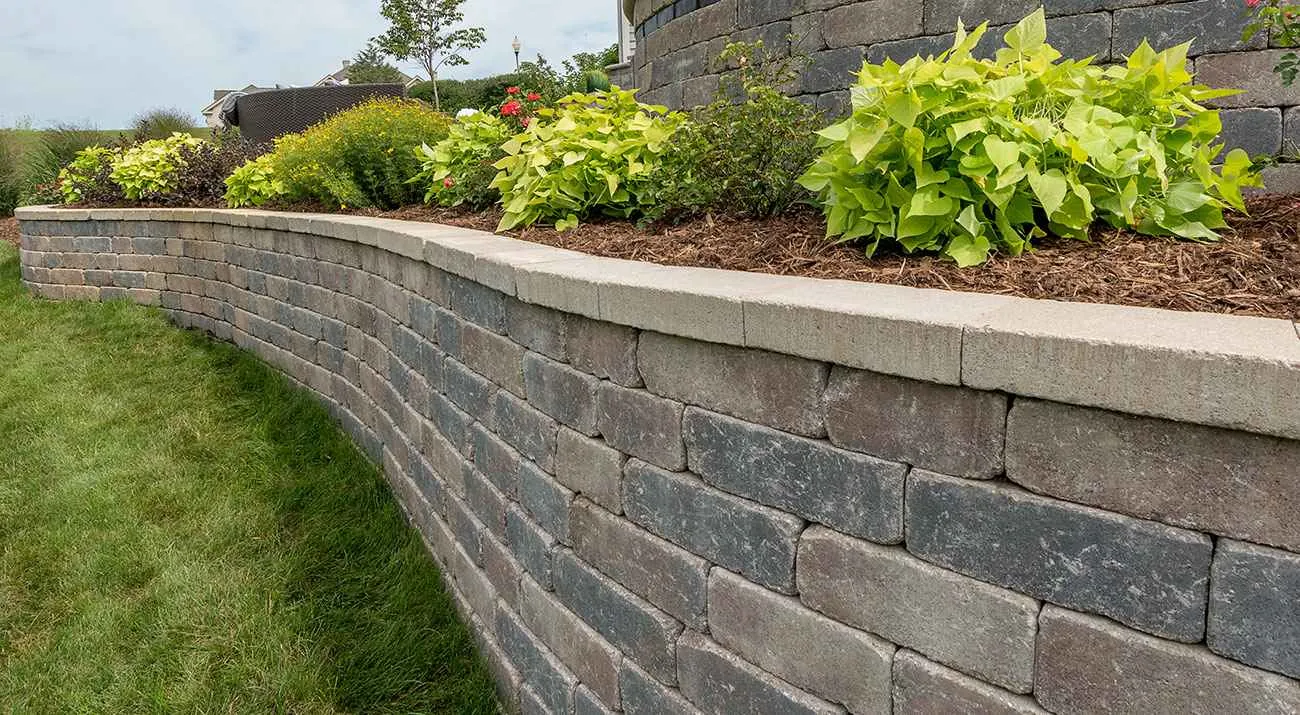
Curved segmental block retaining wall supporting a planted bed beside a lawn

Controlled geometry

Segmental Block Walls for Defined Landscape Edges

Repeating modular units can follow straight runs, controlled curves, corners, tiers, steps, and planter layouts with a consistent cap course. Block often suits a tighter or more geometric footprint where the wall needs to align closely with a patio, walk, lawn edge, or retained structure.

  • Unit and cap style selected with retained masonry and hardscape
  • First-course line and elevation established before upper courses
  • Curves, corners, steps, and tier spacing resolved as one layout

Repeating block units and a finished cap create a controlled curve between lawn and a planted terrace.

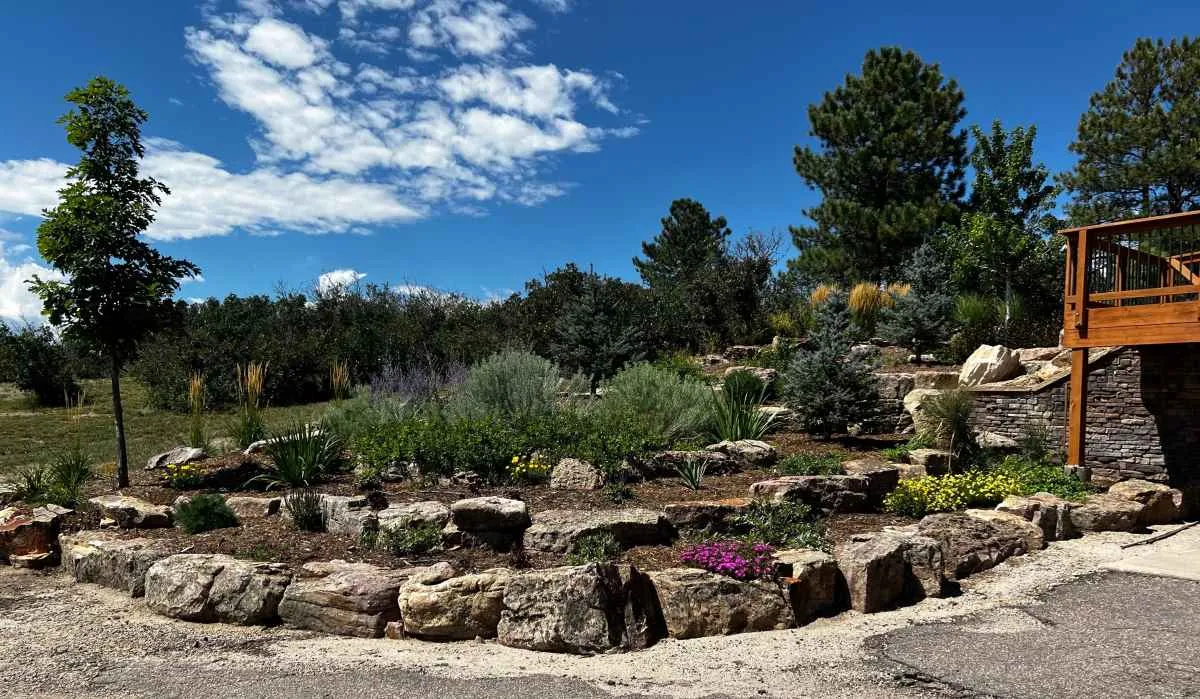
Large natural boulders terracing a planted slope beside a deck

Broad organic transition

Boulder Walls for Planted Slopes and Informal Edges

Large natural stones form a wider, less uniform grade transition. Their scale can suit broad planted terraces and a rugged material palette, but equipment access, placement room, stone variation, wall footprint, and planting pockets need to be considered from the start.

  • Horizontal room allowed for the mass and irregular shape of stone
  • Equipment route and safe placement space confirmed before delivery
  • Planting pockets and finish grading developed with the wall form

Large boulders create broad planting pockets and an organic edge across a sloped landscape.

The wall face is only one part

Build the Base, Backfill, Drainage, and Reinforcement as One System

A retaining wall performs through its complete assembly and the soil and water around it. Foundation consistency, first-course alignment, retained-zone construction, outlets, reinforcement where required, and finish grading cannot be separated from the visible material.

  1. 01

    Read the Grade and Water

    We review the height retained, slope above and below, visible soil, drainage paths, nearby structures, access, and the finished movement through the yard.

  2. 02

    Excavate and Establish the Foundation

    The agreed footprint is opened for a level, compacted base. The first course sets the wall line and elevation, so inconsistencies here cannot be treated as a cosmetic issue later.

  3. 03

    Build the Retained Zone

    Free-draining backfill and a deliberate outlet route help prevent water pressure from collecting behind the face. Geogrid or other reinforcement is incorporated where the wall system, geometry, soil, slope, and loading require it.

  4. 04

    Close Every Connected Elevation

    Caps, corners, steps, backfill, surface drainage, irrigation, planting edges, lawn, and adjoining hardscape are completed so the final grade makes sense above, below, and beside the wall.

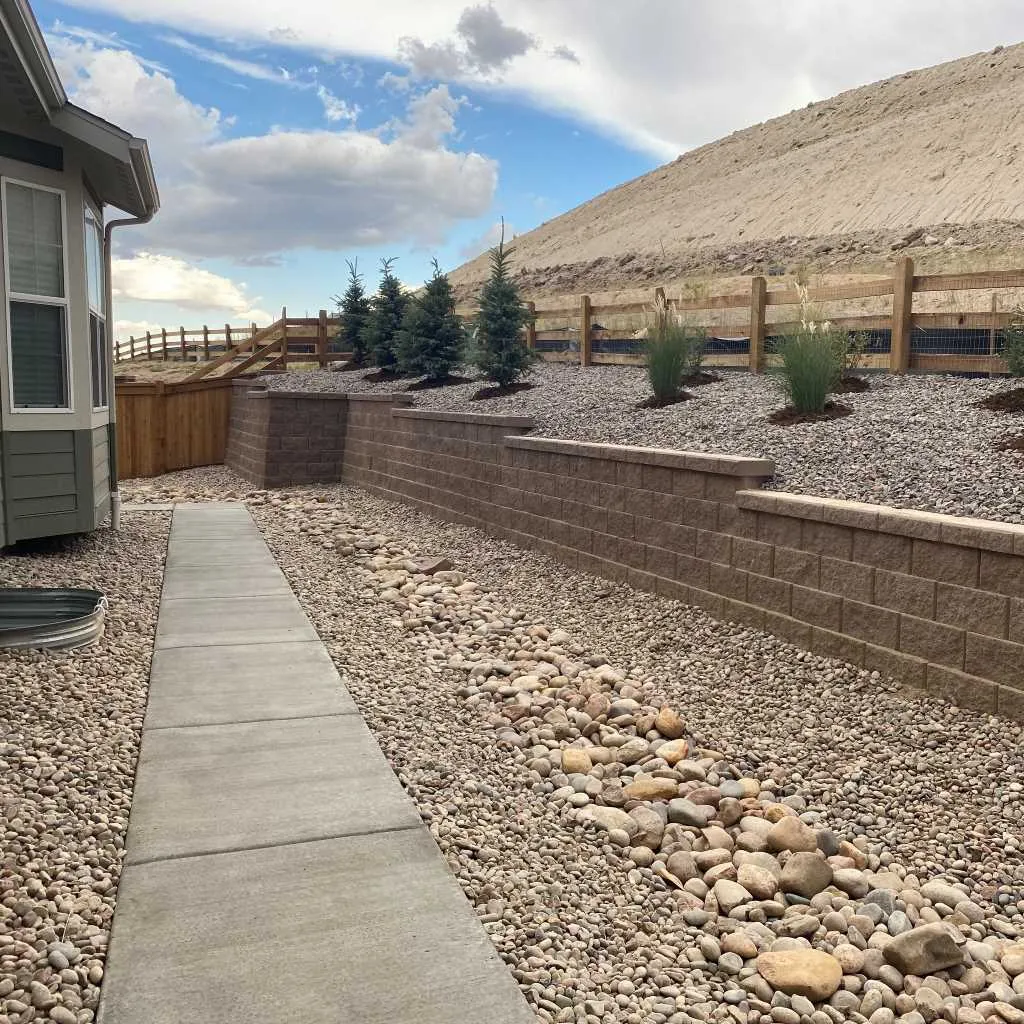
Block retaining wall beside a concrete walk and a visible rock drainage channel
The wall, adjoining walk, and rock-lined drainage route meet within one finished grade plan.

One wall, many connected systems

Connect the Retaining Wall to Patios, Steps, Planting, and Irrigation

A wall establishes permanent grades. In a renovation, that decision reaches every surface, route, living system, and maintenance need beside it. Custom Landscapes by Design can coordinate those landscape trades within one construction sequence.

Patios, Walks, and Steps

A wall can create the elevation that makes an outdoor room possible, but the hardscape cannot be planned independently. Patio pitch, walk width, step geometry, landings, wall caps, seating edges, and water leaving the paved surface need one coordinated set of elevations.

Planting and Irrigation

Planting can soften a wall and make terraces useful, while roots, mature size, soil depth, irrigation routes, and water delivery must respect the wall and its drainage zone. Restoration follows heavy construction so new planting is not placed in the equipment path.

Fences, Utilities, and Access

Fence posts, gates, utility equipment, property-specific boundaries, and future maintenance access can constrain the wall footprint. We keep those fixed elements visible before excavation, material staging, and equipment movement are finalized.

Surface Water Above and Below

The retained zone is only part of water management. Downspouts, swales, irrigation, upper-yard runoff, patio discharge, and lower-grade outlets need a practical route that does not concentrate water behind the wall or erode an exposed edge.

Construction sequence protects the finished work: underground routes and drainage decisions precede backfill; wall and step elevations precede adjoining hardscape; irrigation and planting restoration follow excavation and equipment movement.

Property-specific wall evaluation

Wall Height Is Important, but It Does Not Define the Whole Project

A low bed edge and a wall holding a meaningful grade near a patio or structure are different construction problems. Length, total geometry, slope above and below, soil, water, top-of-wall loads, nearby foundations, access, and what happens if the wall moves all influence the appropriate system and level of design input.

Some projects need reinforcement, engineering, permit review, utility coordination, or property-specific approval beyond a typical landscape wall. We do not promise a universal threshold or exemption. The site and proposed scope are defined first, then the applicable questions are confirmed for the address.

The same care applies when evaluating an older wall. Cosmetic surface damage, isolated settlement, trapped water, loss of retained soil, a separating face, and broad movement call for different responses. Repair or replacement limits should follow the cause and the continuity of the wall system.

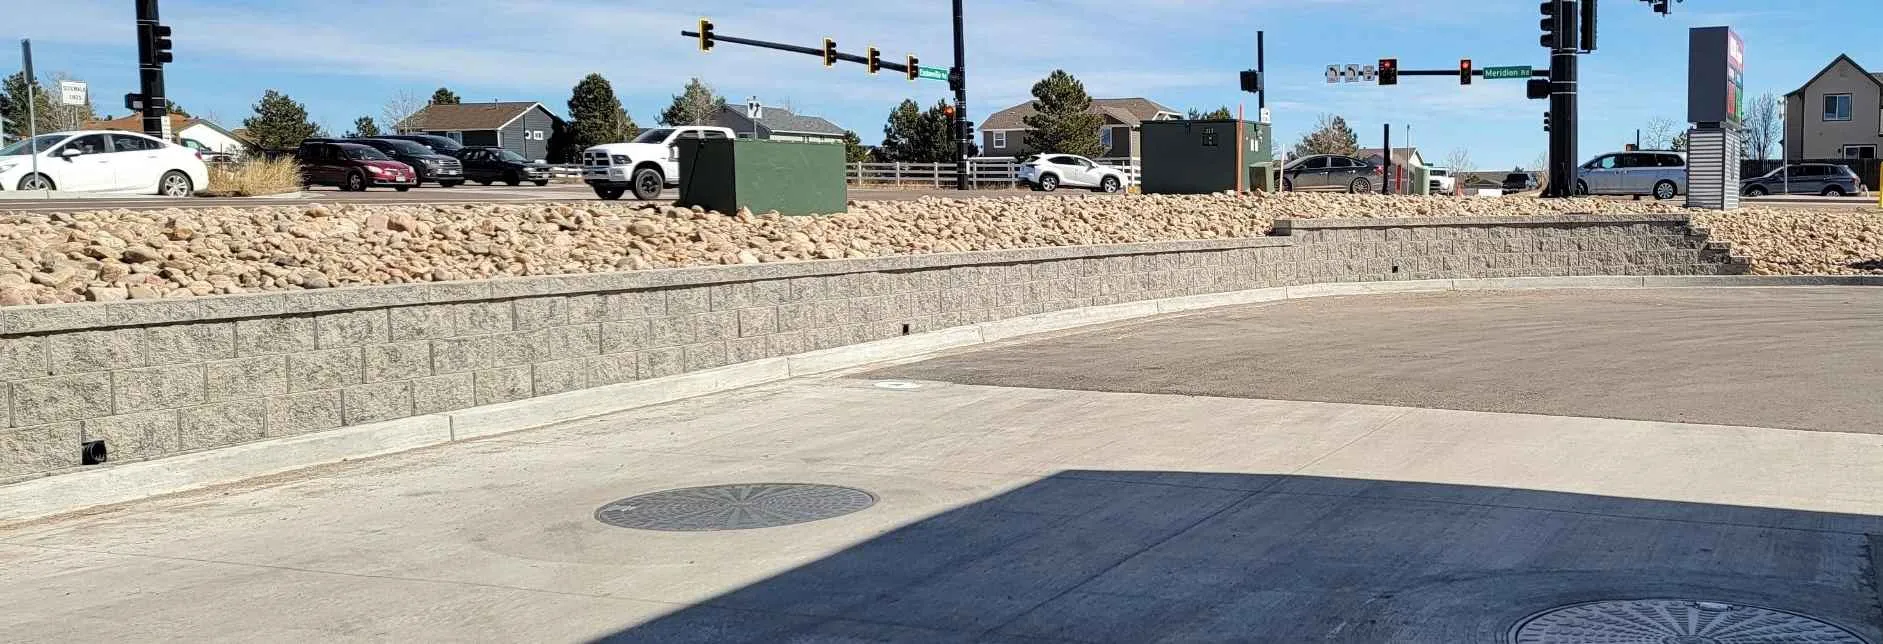
Long concrete block retaining wall beside a paved access area and rock-covered slope
A longer wall beside paved access shows why geometry, water, nearby surfaces, and construction access are evaluated together.

Scope before a wall price

What Shapes a Highlands Ranch Retaining Wall Estimate

Wall face area alone does not capture the construction problem. A useful estimate defines what is being retained, the complete geometry, access, removal, foundation, drainage, reinforcement, materials, connected landscape work, restoration, and the review steps that apply to the proposed scope.

  • Existing wall or slope condition and the agreed removal limits
  • Wall length, retained height, tiers, corners, curves, and step changes
  • Slope, visible soil, water paths, and nearby structures or surfaces
  • Segmental block, cap, boulder, color, texture, and material availability
  • Foundation, free-draining backfill, outlets, and reinforcement where needed
  • Gate width, equipment access, excavation, hauling, and material staging
  • Patios, walks, steps, fences, utilities, irrigation, and planting connections
  • Engineering, property review, permit, and documentation needs for the actual scope

Highlands Ranch Retaining Wall Planning Questions

What should a Highlands Ranch retaining wall estimate include?

The estimate should define the wall or slope condition being addressed, removal limits, wall alignment and length, retained heights, tiers and steps, material system, excavation, base, backfill, drainage, reinforcement where needed, access, connected hardscape and landscape work, and restoration. Engineering, permit, and property-review needs should be identified for the actual scope rather than assumed from a website description.

Can part of an existing retaining wall be repaired?

Sometimes, but the cause and the continuity of the system matter. A displaced cap or isolated damaged unit is different from a face that is leaning, bulging, settling, losing soil, or receiving trapped water. We inspect the wall, retained grade, base symptoms, drainage, reinforcement context, and adjacent surfaces before recommending a repair limit.

Should I choose a block or boulder retaining wall?

Segmental block provides repeating geometry, controlled curves, caps, and a closer relationship to patios, walks, and steps. Boulders create a broader, more organic transition with greater variation and planting pockets. Grade, available footprint, access, material palette, intended use, drainage, and budget determine which system fits.

Why does a retaining wall need drainage behind it?

Water that collects in the retained soil can add pressure, move fine material, saturate the base area, or emerge where the finished landscape cannot handle it. Free-draining backfill and a planned outlet route are central wall components, and surface water above the wall must also have a sensible path.

When is geogrid used in a retaining wall?

Geogrid reinforces the retained soil mass in some segmental wall systems. It is not a universal decorative layer. Wall geometry, height, slope, soil, loads near the top, available space, manufacturer requirements, and design input determine when and how it is incorporated.

Does every retaining wall require engineering or a permit?

No blanket answer is responsible because height is only one factor and requirements can depend on the property, wall function, slope, surcharges, nearby structures, drainage, and jurisdiction. We define the proposed scope and identify which engineering, review, and permit questions must be confirmed for that address.

Can a retaining wall include steps, seating, or planting?

Yes, when the wall geometry and site support them. Steps need consistent rises, useful landings, drainage, and safe connections. Lower wall sections can sometimes form seating edges, and terraces can hold planting when soil depth, roots, irrigation, mature size, and wall drainage are planned together.

What maintenance should a finished retaining wall receive?

Keep surface swales and outlets clear, avoid redirecting downspouts or irrigation toward the retained zone, and watch for persistent water, soil loss, settlement, separated units, bulging, or leaning. A visible change deserves early investigation because its source may be behind or above the wall face.

Plan the Wall Around the Grade and Yard That Are Already There

Show us the existing wall, slope, drainage concern, or space you want to recover. We will evaluate what is being retained, wall system, access, base, drainage, reinforcement, connected elevations, restoration, and the complete project sequence.