Custom Landscapes by Design logo
Rectangular built-in fire pit in a concrete patio with illuminated stone seating walls

Built-In Fire Features for Established Outdoor Spaces

Highlands Ranch Fire Pit Design and Installation

Add a permanent natural gas fire pit as a complete outdoor room. We coordinate the feature with retained or new patio surfaces, seating, circulation, utility routing, drainage, lighting, and the established landscape around it.

  • Custom built-in natural gas fire pits
  • Paver or concrete surrounds with seating planned together
  • Property-specific utility, access, and review inputs confirmed

Request a Highlands Ranch Fire-Pit Estimate

Tell us about the patio, the seating you want, and what should remain in the yard. We will review the complete gathering-area scope.

Design the room before the centerpiece

Fit the Fire Pit to the Patio and Yard You Already Have

A fire pit affects far more than the space occupied by its masonry. Chairs, walls, walking routes, patio edges, grade, drainage, gas routing, lighting, and retained planting all compete for room. The first design decision is whether the existing outdoor area can become a complete gathering space or whether the surrounding surface should change with it.

Keep or rebuild the patio

A sound retained patio may provide part of the outdoor room, but only when its size, elevation, drainage, joints, and material transitions support the feature and seating plan. Otherwise the new gathering area is designed as a coordinated replacement.

Choose the social layout

A centered conversation circle, a defined seating wall, or a more open arrangement creates different circulation and floor-area needs. We draw the people and movement around the fire pit before fixing its size.

Protect the rest of the renovation

Access, concealed utility work, drainage, planting, irrigation, lighting, and retained surfaces are sequenced before the patio and masonry close the ground.

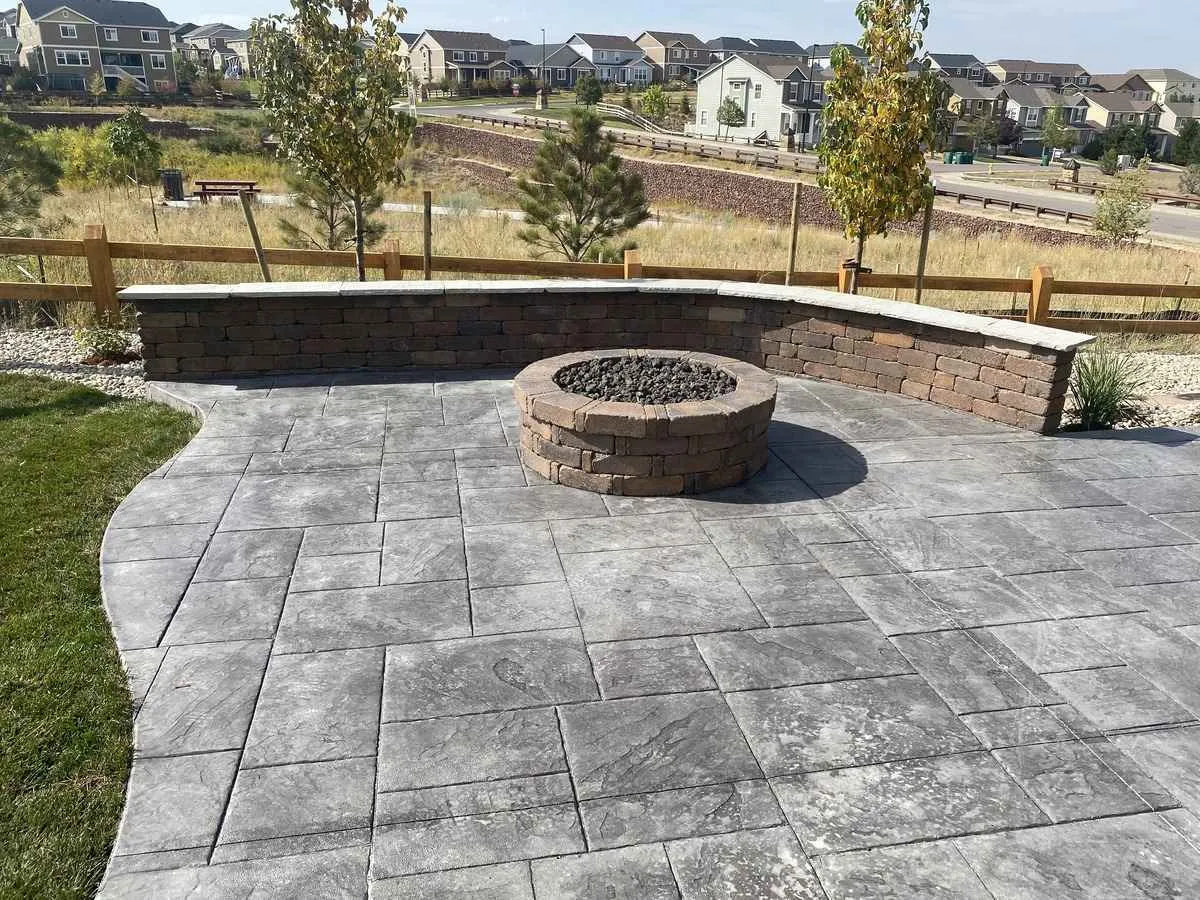
Round built-in masonry fire pit on a paver patio inside a curved block seating wall
The feature, paver surface, seating edge, and open routes work as one gathering layout.

The feature is only the center

Plan Seating, Circulation, and the Fire-Pit Patio as One Layout

A comfortable room leaves enough usable surface for chairs, movement, and entrances after the permanent feature is placed. A built-in wall can shape one edge and provide seating, while open sides can keep the route to the house, lawn, or another outdoor area clear.

Paver patterns, concrete joints, wall curves, caps, and the fire-pit masonry should reinforce that plan. We work outward from how people will gather and move rather than centering a feature in whatever space happens to remain.

Shape follows the outdoor room

Choose Round or Rectangular Fire Pits After the Surrounding Space Works

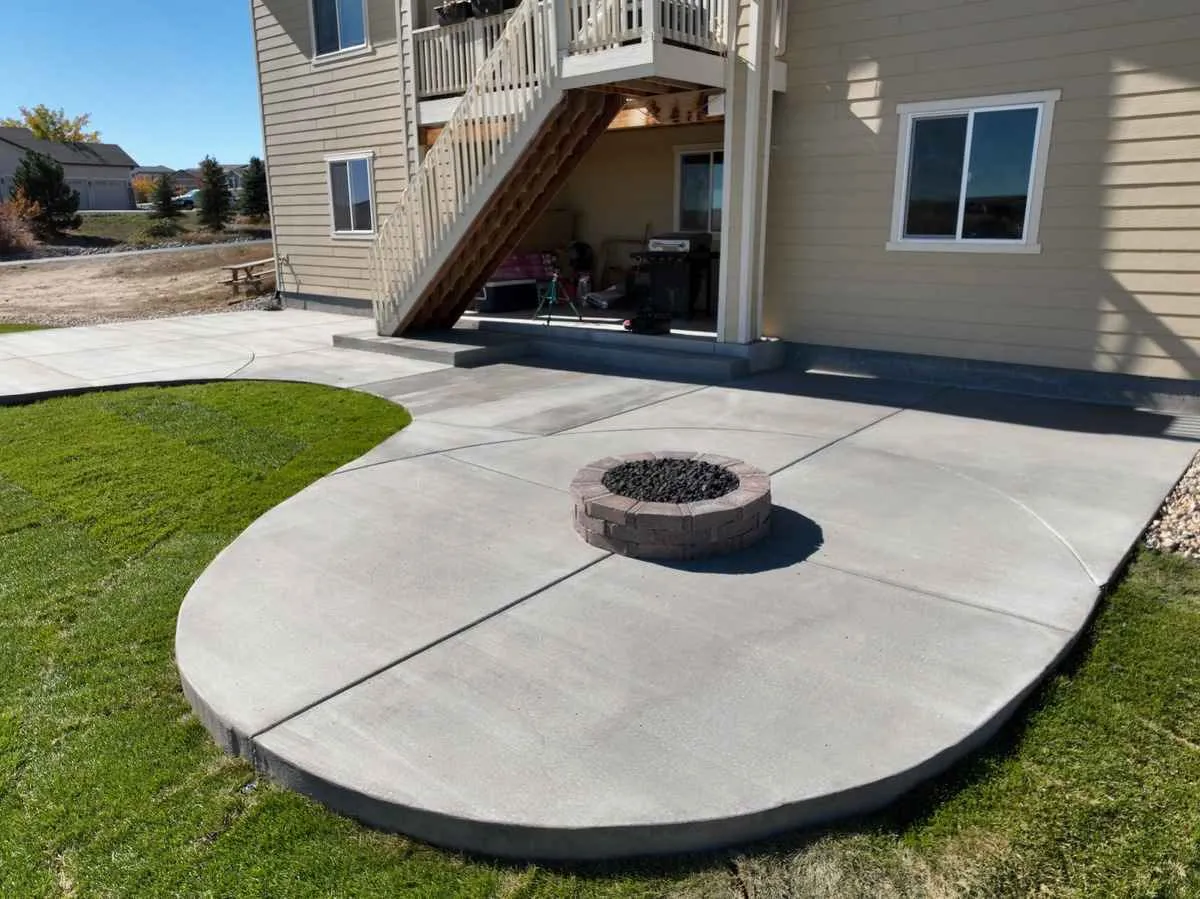
Round built-in masonry fire pit centered on a curved broom-finish concrete patio

Round Features Support Conversation Circles

A round fire pit can organize movable chairs or echo a curved patio and wall. Its diameter and surrounding floor area still need to fit the whole room; a smaller masonry footprint does not eliminate circulation or seating needs.

A round feature can organize a conversation circle when the surrounding patio leaves room for people and movement.

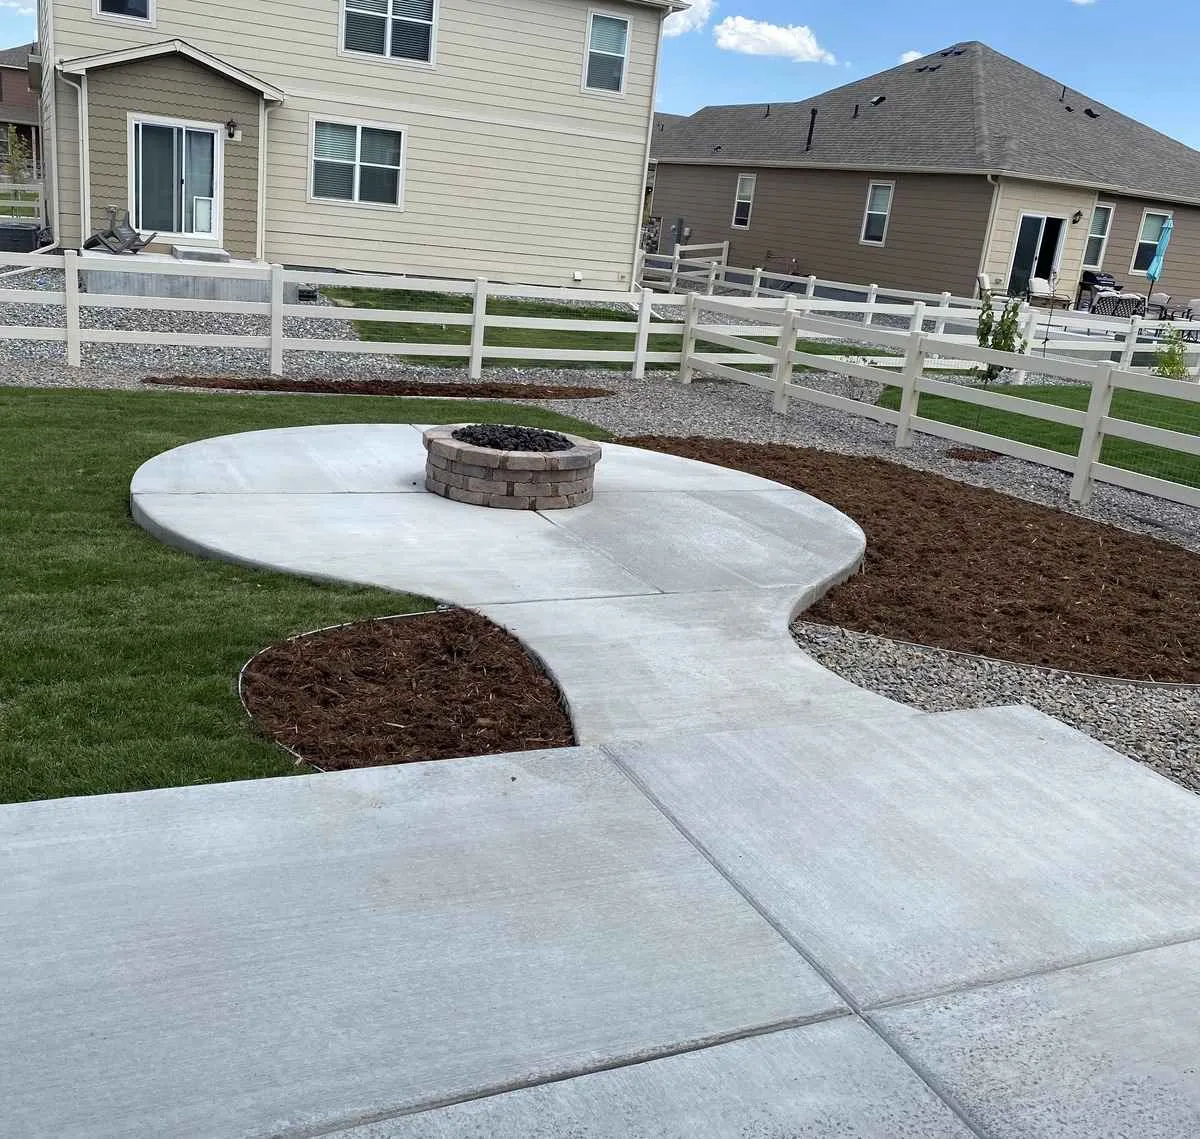
Round built-in masonry fire pit on a curved concrete pad connected by a walkway

The Walkway Makes the Destination Usable

A dedicated pad becomes part of the yard when its route feels direct and its elevations connect cleanly. The walkway, planting edge, lawn, rock, and drainage around the pad belong in the same layout.

A direct walk connects the dedicated fire-pit pad to the rest of the landscape.

Resolve concealed work before finish work

Route Natural Gas and Confirm Site Conditions Early

Natural gas fire-pit installation is a verified company service. The route and connections are property-specific, as are utility conflicts, access, wind exposure, grade, drainage, and the approvals or qualified trade coordination that apply to the proposed design.

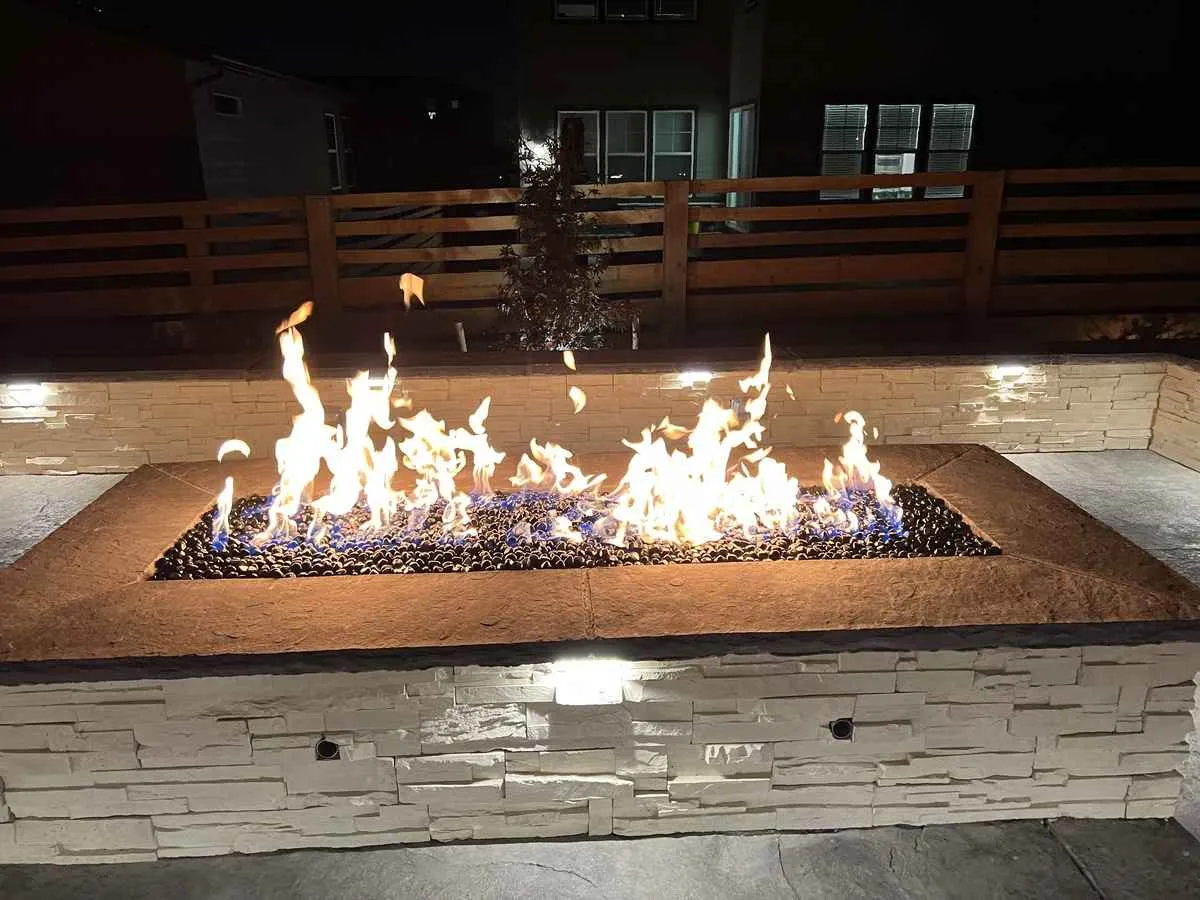
Those inputs are resolved before a new patio or masonry enclosure makes the route difficult to reach. The active flame pictured here supports the natural-gas service discussion; it does not establish a Highlands Ranch project location or approval status.

Active linear flame in a rectangular built-in fire pit with dark fire media and stone veneer
Natural gas fire-pit work is verified; routing, connections, and project requirements are confirmed for the property.

Build from buried work outward

How Fire-Pit Installation Moves Through an Established Landscape

01

Lay out the complete outdoor room

Confirm the patio or pad, fire-pit position and shape, seating, entrances, walking routes, grade, and relationship to the house and retained yard.

02

Resolve property and utility inputs

Verify the natural gas route, existing utilities, access, wind exposure, and the reviews or qualified trade coordination that apply to the address and proposed design.

03

Complete underground and base work

Perform the required removal, grade and drainage work, route concealed utilities, and prepare the support for the new patio or dedicated pad.

04

Build the surface and permanent feature

Install the paver or concrete surround, construct the masonry fire pit and any seating wall, and finish transitions with consistent elevations and materials.

05

Reconnect the landscape

Restore circulation, planting, irrigation, rock or mulch, and lighting so the fire-pit area feels like a deliberate part of the yard rather than an isolated addition.

Use after sunset

Lighting Should Support the Route and the Flame

Low-voltage lighting can reveal steps, walking edges, a seating wall, and selected planting while leaving the flame as the visual center. Sleeves and cable routes are coordinated while the ground is open, and fixture aiming is refined after the masonry and landscape are complete.

Address-specific checks

Confirm Review, Utility, and Operating Requirements for the Property

Requirements can depend on the address, ownership documents, fuel work, and proposed design. We identify the applicable sources for the project rather than claiming that one unverified rule covers every Highlands Ranch property. Current restrictions should also be checked before use.

Price the whole gathering area

What Shapes a Highlands Ranch Fire-Pit Estimate

The estimate defines the visible feature and the concealed or connecting work needed to make it usable. A site visit determines which existing pieces can stay and where the new work begins.

  • Retained patio condition, selective demolition, access, excavation, and disposal
  • Patio or pad area, paver or concrete selection, masonry, shape, and seating-wall scope
  • Natural gas route, utility coordination, concealed work, and property-specific requirements
  • Grade, drainage, lighting, planting, irrigation restoration, and connections to the existing yard

Highlands Ranch Fire-Pit Planning Questions

Do you build permanent fire pits in Highlands Ranch?

Yes. The documented service is custom built-in fire pits. We plan the permanent feature with its patio or pad, seating, circulation, materials, grade, drainage, natural gas route, lighting, and surrounding landscape.

Can a fire pit be added to my existing patio?

Possibly. We first check whether the retained surface offers the room, elevation, condition, drainage, and material transition the full gathering layout needs. A new pad or patio section may be the better scope when the existing surface cannot support the feature, seating, or utility route cleanly.

Do you install natural gas fire pits?

Yes. Natural gas fire-pit work is confirmed in the preserved service record. The exact routing, connections, approvals, and qualified trade coordination depend on the property and design, so they are verified for the individual project.

Should I choose a round or rectangular fire pit?

The shape follows the outdoor room. Round features work naturally with circular seating, while rectangular forms can reinforce a linear patio, wall, or view. Available floor area, movement, masonry module, flame layout, and the surrounding material pattern all influence the decision.

Can the design include a built-in seating wall?

Yes, when the available space and circulation support it. The wall curve or alignment, access openings, relationship to movable chairs, cap material, and connection to the patio are planned with the fire pit instead of added afterward.

How do you plan fire-pit lighting?

Low-voltage lighting can identify steps and routes, reveal planting or masonry, and keep the gathering area readable without competing with the flame. Sleeves and cable routes are easiest to coordinate before the patio surface closes.

What should a Highlands Ranch fire-pit estimate include?

The scope should define the feature, patio or pad, seating, materials, natural gas coordination, grade, drainage, access, demolition, lighting, landscape restoration, and address-specific requirements. The property visit resolves which existing elements can remain.

What care does a built-in fire pit need?

Keep leaves and debris out of the feature and fire media, prevent planting or loose landscape material from encroaching, and follow the operating and care guidance for the installed components. Stop use and seek appropriate service if you notice gas odor, damage, movement, or unusual flame behavior.

Design the Fire Pit as a Complete Outdoor Room

We will review the existing patio and yard, lay out the feature with seating and circulation, and define the surface, utility, lighting, and restoration scope.