Retain what still serves the plan
Existing fixtures, cable routes, sleeves, and serviceable equipment are inventoried before removal. A component stays only when its condition, position, output, and access support the new nighttime plan.


Low-Voltage Lighting for Established Yards
Landscape lighting in an established Highlands Ranch yard starts with what already exists after dark. We plan paths, steps, entries, planting, patios, retained fixtures, and new concealed routes as one low-voltage system, then aim it for useful visibility, depth, and comfort without avoidable glare.
Tell us which routes and outdoor areas need light and whether an existing system is already in place.
Start with a nighttime inventory
A mature landscape is not a blank lighting plan. Fixed walks and patios establish movement, plant growth changes sightlines, and earlier fixtures or cable may still have value. The first decision is what to retain, move, replace, or add so the new scope improves the whole evening experience instead of layering random brightness over the old one.
Existing fixtures, cable routes, sleeves, and serviceable equipment are inventoried before removal. A component stays only when its condition, position, output, and access support the new nighttime plan.
Mature shrubs can swallow a low fixture, a growing tree can redirect an accent, and a changed route can leave light in the wrong place. Repositioning may solve the problem without treating the whole system as disposable.
Damaged, inaccessible, poorly aimed, or incompatible components are scoped for replacement. The recommendation follows what is observed at the property rather than an assumed age or a standard fixture package.
The useful addition may be step visibility, a clearer gate route, entry orientation, or depth beyond an outdoor room. New light is added for a defined job, not simply to make the yard brighter.
Follow the evening route first
The lighting hierarchy begins with movement and use. Accent lighting adds composition after people can understand the route between the house, gates, grade changes, patios, and other evening destinations.
Movement
Light belongs where a route begins, turns, narrows, changes material, or changes elevation. Fixture position should reveal the walking line while keeping the source out of the normal sightline as much as practical.
Arrival
The approach, door, gate opening, and nearby planting should read as a connected sequence. Several restrained layers usually orient people better than one bright source aimed across the entire area.
Use
Gathering areas need enough ambient definition to move between seating, walls, steps, and the route home. A fire feature or selected landscape element can remain the focal point instead of competing with uniform brightness.
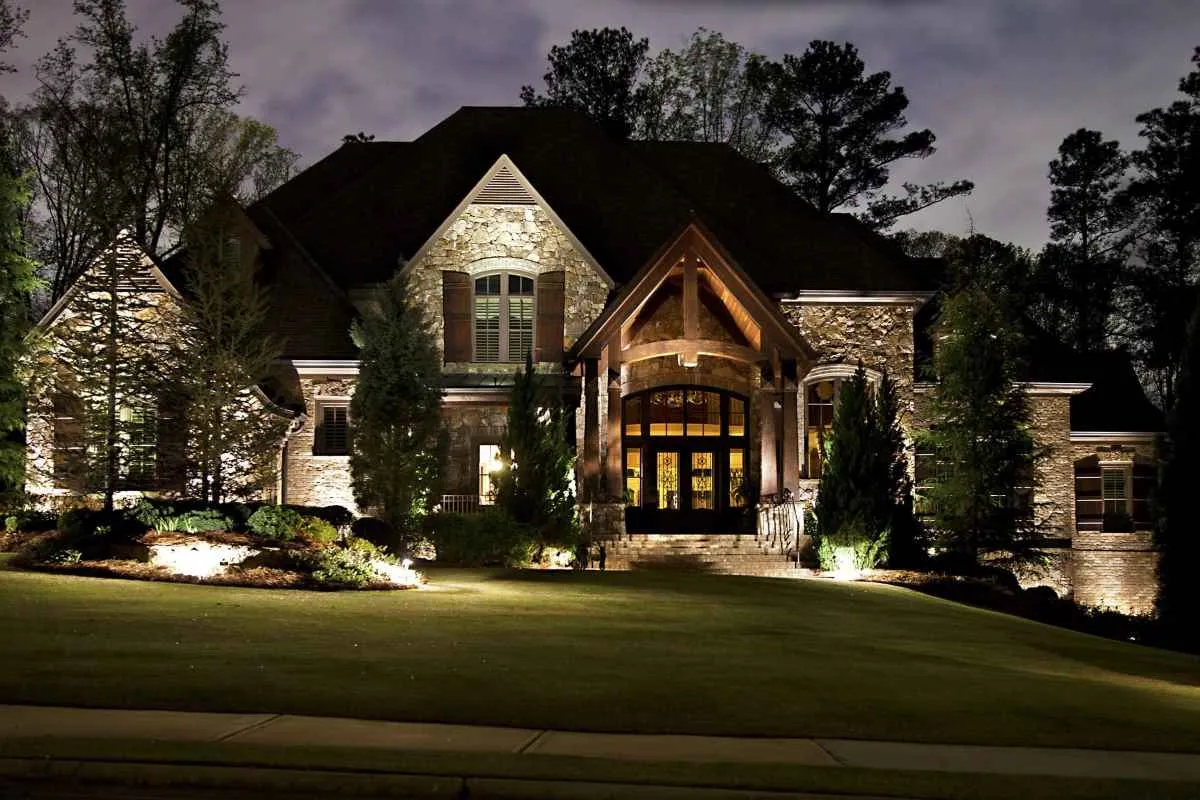

Mature planting changes the beam
Established trees and beds already have height, mass, and seasonal change. We select the forms that deserve emphasis, then position light so nearby foliage does not block the beam or turn the fixture into a bright object. Leaving other areas darker separates those layers and gives the yard depth.
The plan also accounts for what the planting will do next. Fixtures need clearance from irrigation spray and mulch buildup, access for later adjustment, and a position that can be reviewed as branches and shrubs grow.
Place buried work before finished surfaces
A retrofit protects what stays while opening only the routes the new system needs. Lighting is coordinated with irrigation, walls, paving, rock, mulch, roots, and access so concealed work does not create avoidable damage or become unreachable after restoration.
We map retained routes, hardscape, walls, planting, irrigation, grade changes, existing lighting, and the views that matter from inside and outside the home.
Movement, arrival, outdoor use, and selected focal points receive distinct priorities. The plan also identifies areas that should remain quiet and dark.
Cable paths, sleeves, fixture positions, and equipment access are resolved before selective demolition, paving, rock, mulch, or planting restoration closes the work area.
After installation, the operating system is reviewed at night. Aiming and output are refined from normal approaches, gathering areas, windows, and property edges.
The final review happens after sunset
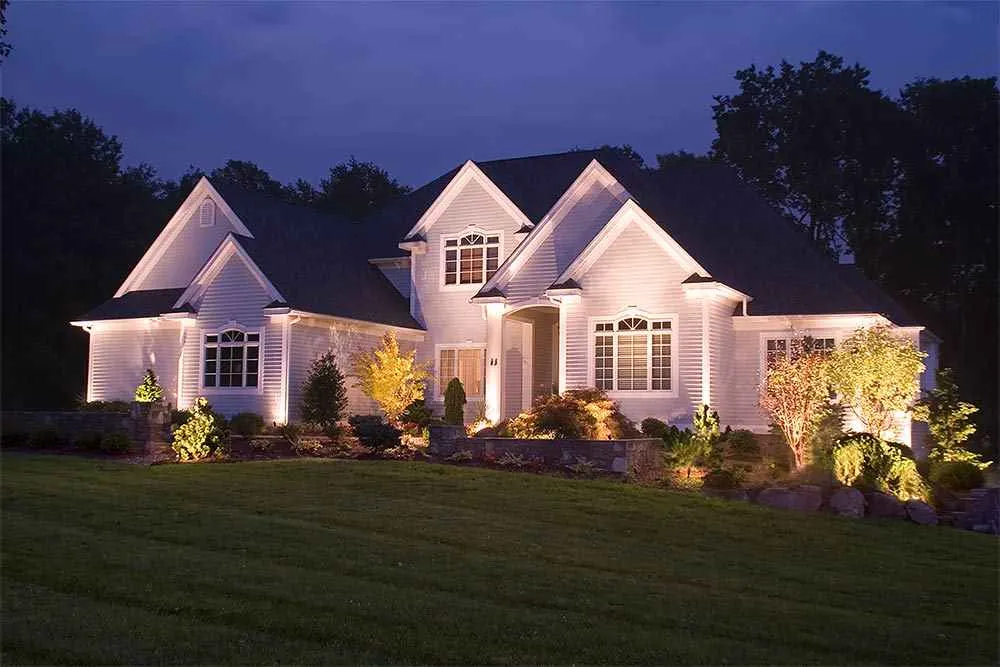
Output that feels balanced against dark planting may look harsh on a pale wall or paving surface. We review the operating system from normal approaches, windows, seating areas, and property edges, then refine aiming so the intended surface or feature receives the light instead of the viewer.
That review is not the last time the system should be considered. Keep lenses and fixture openings clear, prevent mulch and vegetation from covering low fixtures, and revisit aiming after plant growth, furniture changes, or a landscape renovation alters the original view.
Scope the system from the property
Pricing depends on the routes and areas being lit, fixture roles, grade changes, existing-system condition, cable distance, equipment access, retained paving and planting, sleeves, selective removal and restoration, and the after-dark aiming review. Property-specific review or utility requirements are confirmed for the address and proposed work before the construction scope is finalized.
Yes. We begin with a nighttime and daylight inventory of the fixtures, cable routes, equipment access, planting, paths, steps, entries, and outdoor rooms. Useful components may remain when they fit the new plan; damaged, inaccessible, or poorly placed elements are scoped separately.
We design low-voltage light for circulation routes and elevation changes, front approaches, selected plants or architectural details, and the spaces where people gather outdoors. The plan gives each fixture a defined job and preserves darker areas so routes and focal points remain distinct.
Fixture position, shielding, output, beam direction, and the reflectivity of nearby surfaces are considered together. The installed system is reviewed after dark from normal sightlines and property edges, then adjusted so light lands on the intended route or feature instead of shining toward the viewer.
Plan it before new paving, wall caps, decorative rock, mulch, and dense planting close the route. Sleeves and cable paths can then be coordinated with hardscape, irrigation, drainage, and retained roots while access is still practical.
Yes. Review, utility, and other project requirements can vary by address and scope. We confirm the applicable sources for the property before construction details are finalized and do not present an unverified area-wide rule or promise an approval outcome.
The estimate reflects the areas and layers being lit, existing-system condition, route length, grade changes, fixture access, retained hardscape and planting, cable and sleeve work, equipment needs, selective restoration, and the nighttime aiming review.
Show us the paths, steps, entries, planting, patios, and existing lighting that shape the property. We will build a site-based low-voltage lighting scope around the parts worth keeping and the nighttime experience you want.