Rolling, wooded terrain
Castle Pines sits on rolling piedmont with wooded ridges, and many lots carry real grade change beneath the tree canopy. A wall is often what turns a sloped section into usable yard space.


Castle Pines Retaining Wall Contractor
Rolling, wooded terrain gives many Castle Pines properties real grade to manage. We build block and boulder walls around the slope, the trees, and the city's four-foot permit threshold, so the finished wall makes the yard more usable, not more complicated.
Tell us what the slope is doing now and what you want the finished space to accomplish.
The terrain sets the plan
A wall here has to answer three questions at once: how much grade is there, where are the roots that matter, and what is the soil actually doing below the surface. We look at all three on the property before recommending a wall system.
Castle Pines sits on rolling piedmont with wooded ridges, and many lots carry real grade change beneath the tree canopy. A wall is often what turns a sloped section into usable yard space.
Mature pines change where a wall can go and how it is built. Excavation and footing decisions have to work around root systems instead of cutting through them.
Expansive clay soils are a documented, widespread condition across the Front Range, and this elevation sees dozens of freeze-thaw swings each year. Both affect how the base and backfill are built, on a property-by-property basis.
Block and boulder walls solve the same grade problem differently. The right choice depends on the height being retained, the space available around existing trees, and the material palette of the rest of the yard.
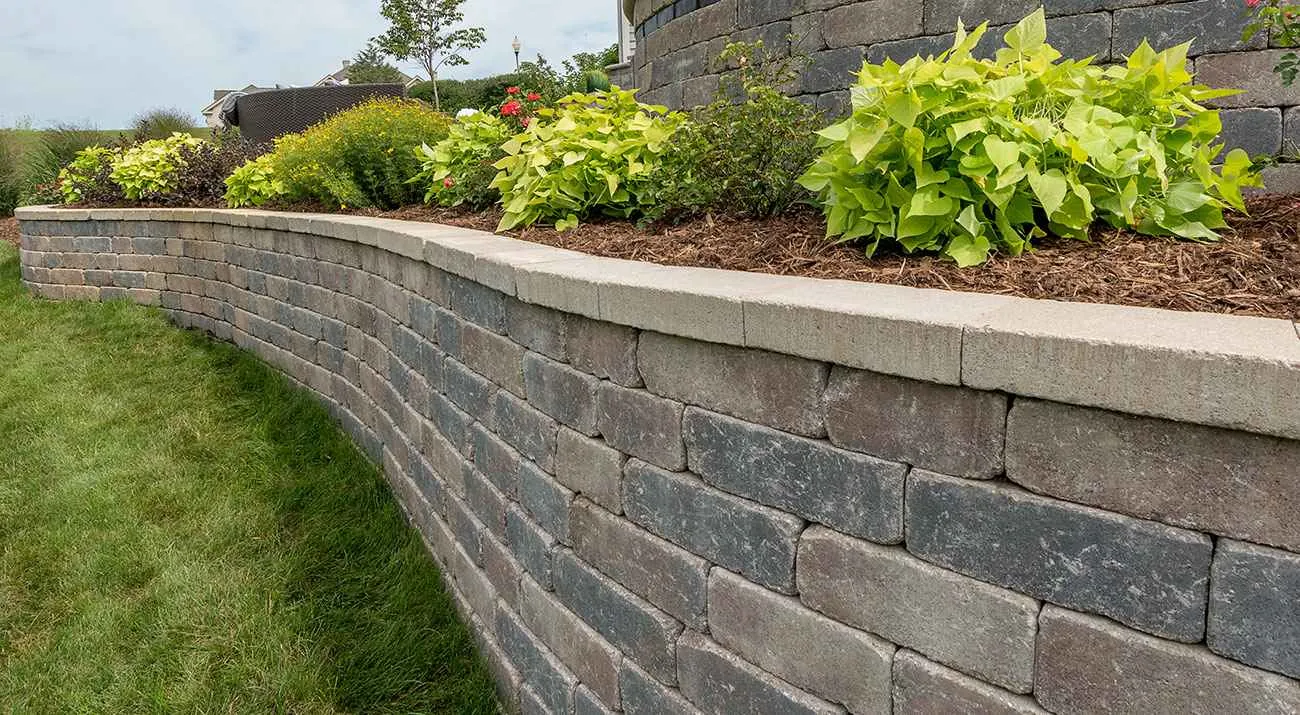
Modular block systems create clean, predictable lines that work well beside defined patios, walks, and steps. Straight runs and controlled curves both stay orderly on a wooded lot.
Clean modular lines can sit comfortably beside a wooded lot's existing rock and planting, shown here without assigning the project to a location.
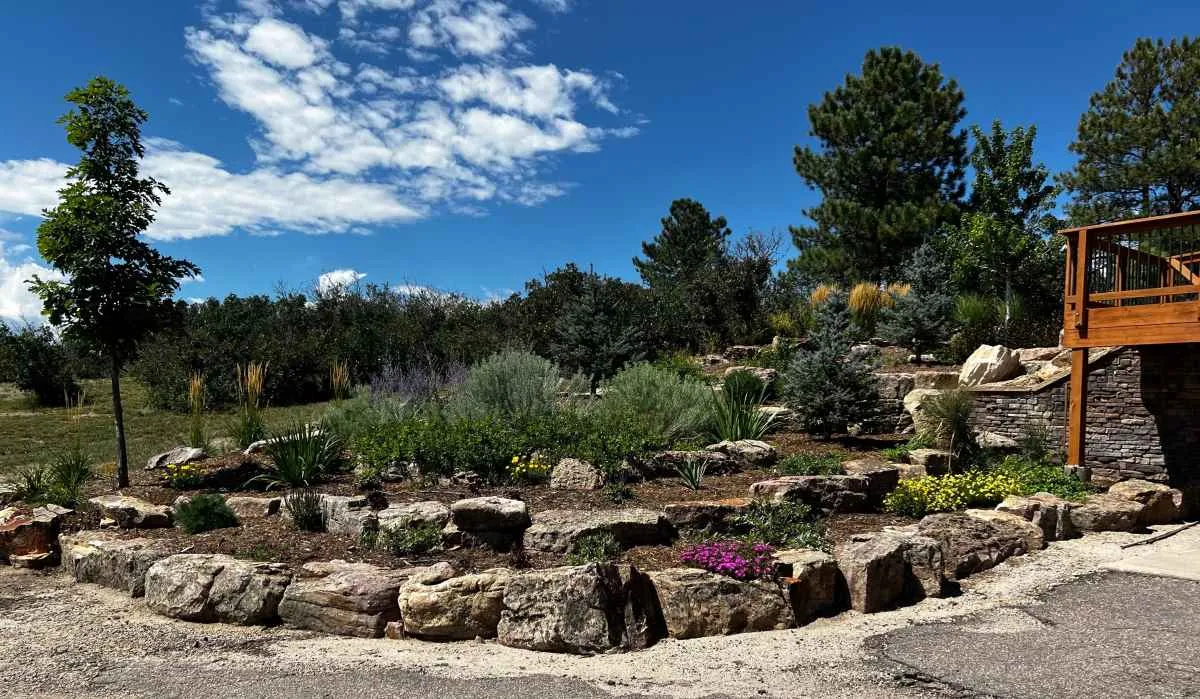
Large natural boulders often fit wooded, ridge-lot terrain better than a formal block edge. They can terrace a planted slope beneath the pines and read as part of the landscape rather than a built structure.
Boulder walls create a rugged transition that can be planted into a wooded slope.
The visible face is only one part of the system. Foundation, retained soil, drainage, reinforcement, and finish grading all contribute to how a wall performs through this elevation's freeze-thaw seasons.
We measure the height being retained, the slope above and below it, tree locations, and drainage patterns before recommending a wall system.
Excavation creates room for a level, compacted base suited to the site. The first course sets the line and elevation for the entire wall.
Free-draining backfill and a planned outlet path keep water pressure from building behind the face through this elevation's freeze-thaw cycling.
Caps, corners, steps, backfill, and planting edges are completed as one layout so the finished grade reads correctly on both sides of the wall.
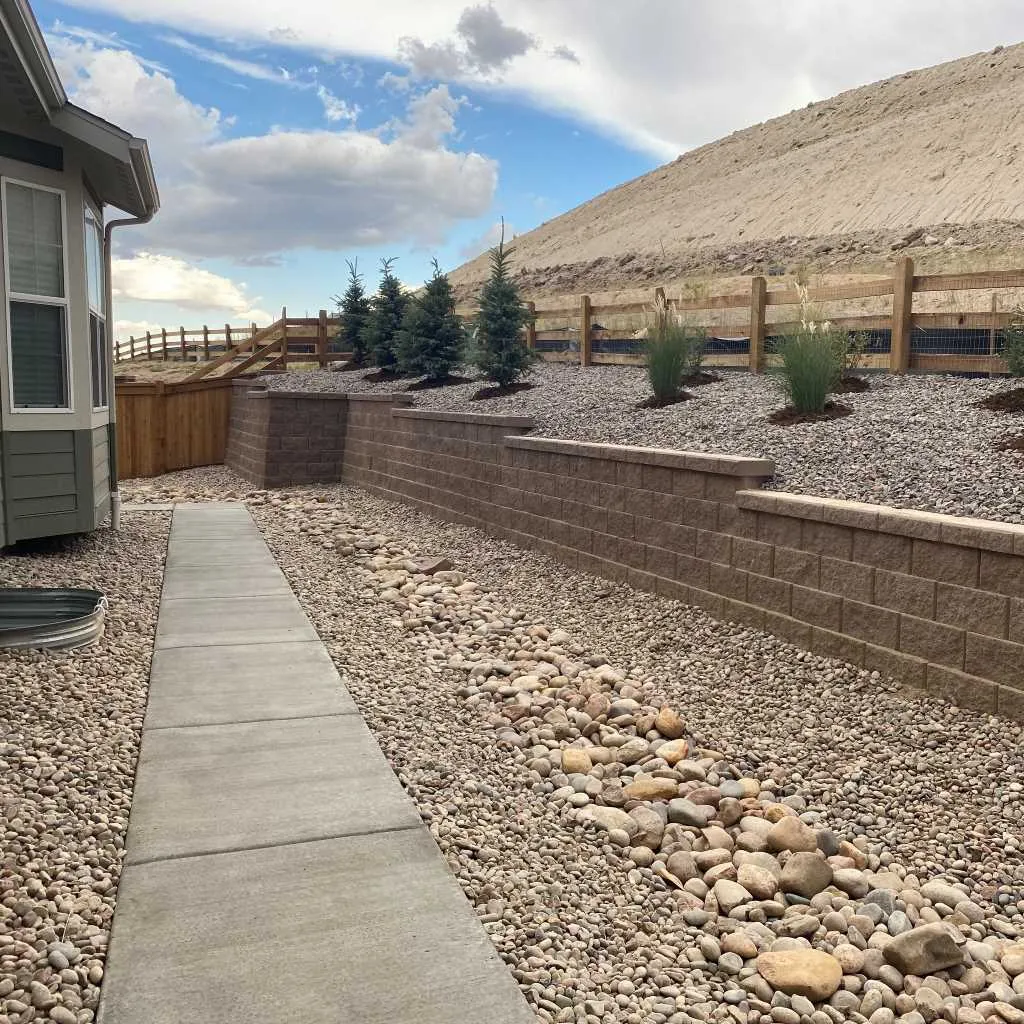
Height sets the review, not just the look
Inside the City of Castle Pines, a retaining wall over four feet, measured from the bottom of its foundation, requires engineered design and a building permit. A wall below that line is still a real construction project, but a taller wall needs that scope identified early, not discovered mid-build.
Most established neighborhoods also review exterior changes, and requirements vary by association. We confirm the applicable process for the property and prepare the layout and material selections in a form you can submit, but we do not promise an approval outcome.
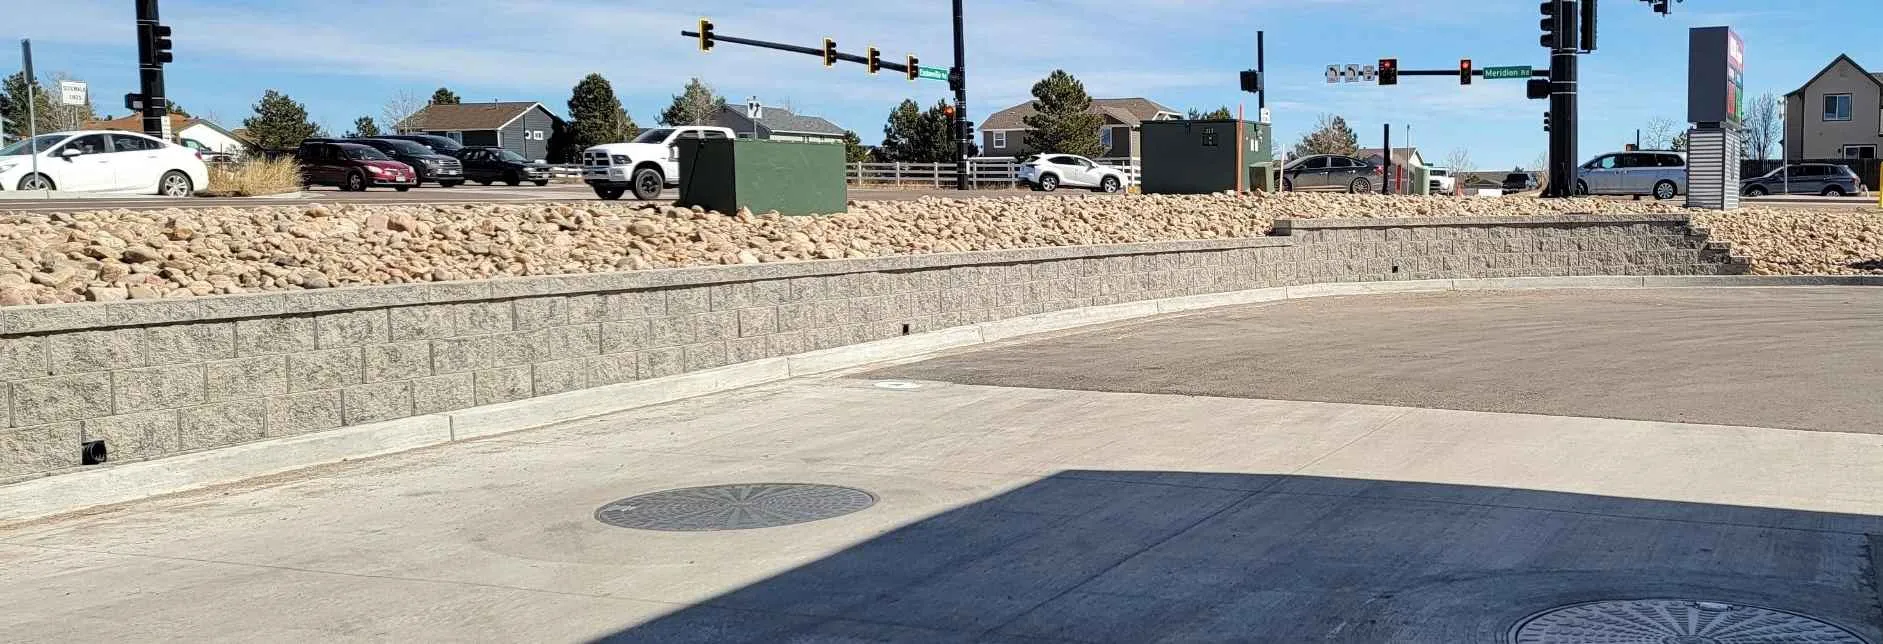
Patio and walkway heights, step risers, and lawn grades should be established before construction starts. If a paver patio or concrete surface is part of the plan, compare its layout with the wall before either is finalized.
Planting softens the wall, but roots, mature size, and irrigation lines have to respect the drainage layout and the watering rules for your side of I-25.
Keep surface swales and outlets clear, and avoid changes that send new runoff toward the wall. If the face begins to lean, bulge, separate, or settle, investigate the water and soil conditions behind it rather than treating the visible symptom alone.
Inside the City of Castle Pines, a retaining wall over four feet, measured from the bottom of the foundation, requires engineered design and a building permit. We identify whether a proposed wall crosses that threshold during design, before construction begins.
Root zones and canopy shade both influence footing placement, backfill access, and how close excavation can safely happen to established pines. We plan the wall footprint around the trees worth keeping rather than treating them as an obstacle.
Expansive clay is a documented regional condition, but it varies by lot. We evaluate the actual excavation before finalizing base preparation and backfill rather than assuming one soil condition applies to every Castle Pines address.
Most established neighborhoods review exterior changes, and requirements vary by association and by project. We prepare the wall layout and material selections in a form you can submit, and confirm the applicable process for your property before construction.
Yes, when the layout supports it. Steps can make a wooded-lot grade transition usable, and lower sections may create seating or planter edges, planned with the wall rather than added afterward.
Keep drainage outlets and surface swales clear of needles and debris, watch for soil loss or standing water, and inspect the face for new bulging, leaning, or settlement. Early review is useful because the visible symptom often starts with water or grade conditions behind the wall.
Show us the grade, tree cover, or space you want to recover. We will evaluate the site and outline a retaining-wall scope, including whether the four-foot permit threshold applies.