Wooded lots with root zones
Mature pines close to the property line change where posts can go and how much clearance a section needs. Layout is planned around the trees worth keeping.


Residential Fence Planning in Castle Pines, CO
A Castle Pines fence line has to answer to the rules as much as the grade: height limits and permit thresholds are project-specific, and most established neighborhoods review exterior changes before work starts. We plan standard residential fencing around the property's slope and tree cover and document the proposed layout for that review.
Tell us about the property's slope, tree cover, and any HOA or architectural-review process that applies.
Read the lot before selecting the line
Many Castle Pines projects begin with a condition that a product catalog cannot answer: mature pines sit close to the proposed line, the lot changes elevation, or the applicable review process has not been confirmed yet. We identify those conditions first, then develop a residential fence plan that can be installed and maintained on the actual property.
Mature pines close to the property line change where posts can go and how much clearance a section needs. Layout is planned around the trees worth keeping.
Changing ground affects the apparent fence height, the transition between sections, and how the line meets steps or lower outdoor spaces.
Most established neighborhoods review exterior changes, and fence height limits and permit thresholds are project-specific here. Those conditions need a tailored approach, not an assumed fence type.
Plan the line around slope and trees
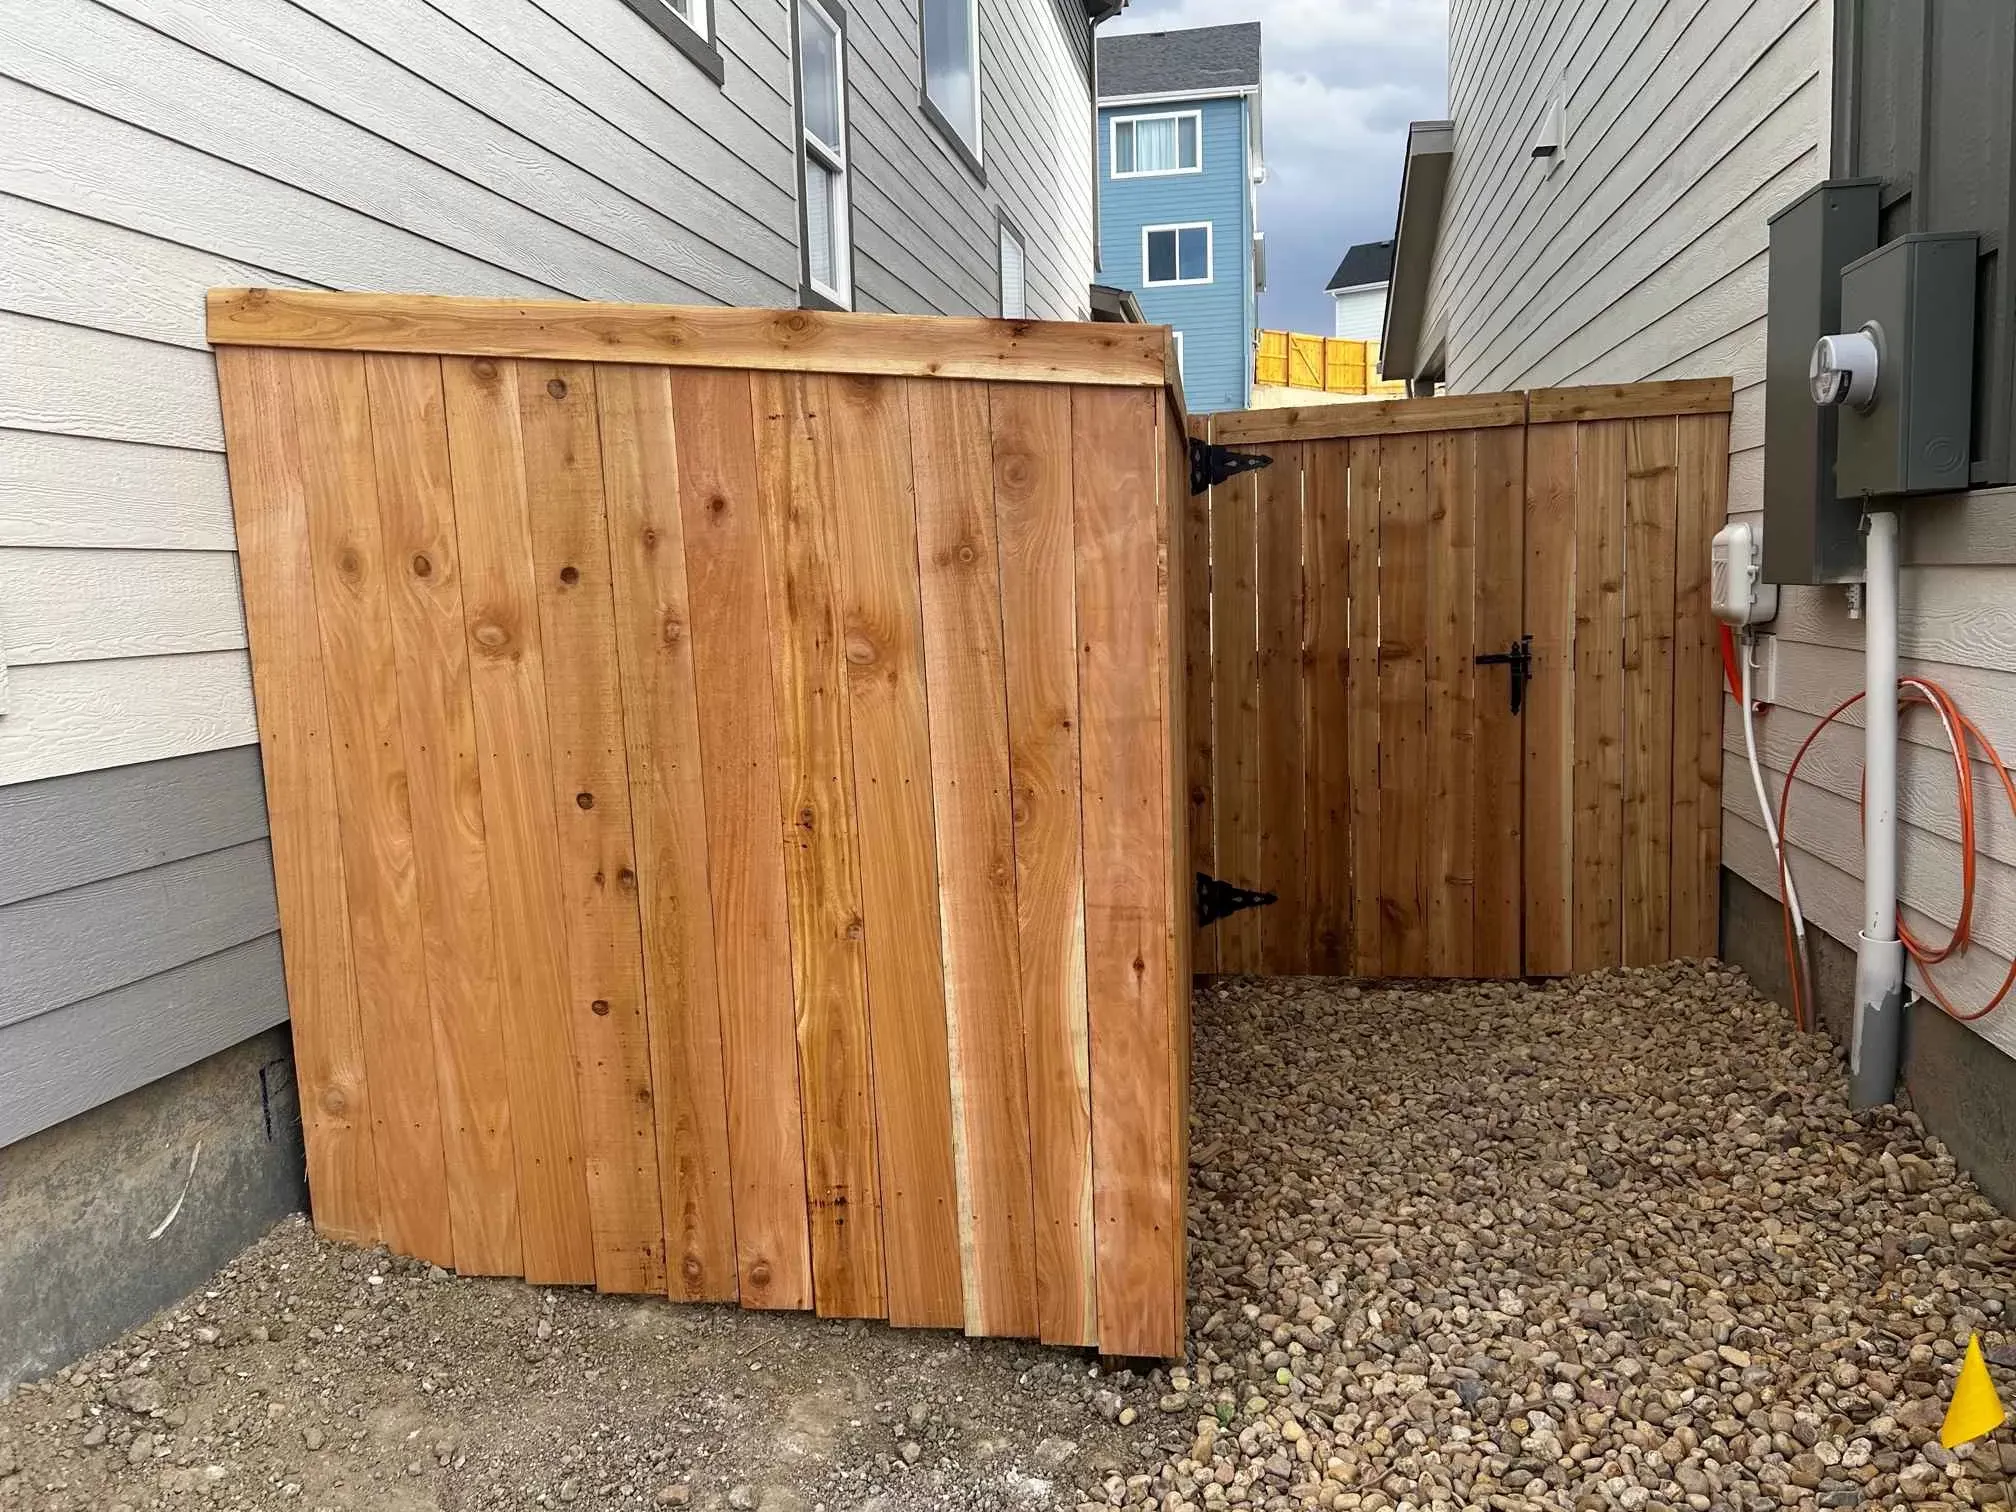
A Castle Pines fence line has to work with rolling terrain and, on many lots, mature pines close to the property boundary. We walk the proposed line, note where grade changes and root zones sit, and set a layout that follows the property instead of fighting it.
A gate should land on a usable route, clear nearby utilities, avoid awkward grade changes, and open without conflicting with steps, walls, or planting.
Alignment on changing ground
On a sloped, wooded lot, fence sections may need to step or follow the grade rather than run level, and posts have to account for what is actually below the surface. Colorado freeze-thaw cycling also makes stable footing and water management around posts worth planning instead of treating them as finish details.
Runoff remains part of the layout. Posts should not turn a drainage route into a blockage, and finish grading should not trap water at the base.
Property-specific review
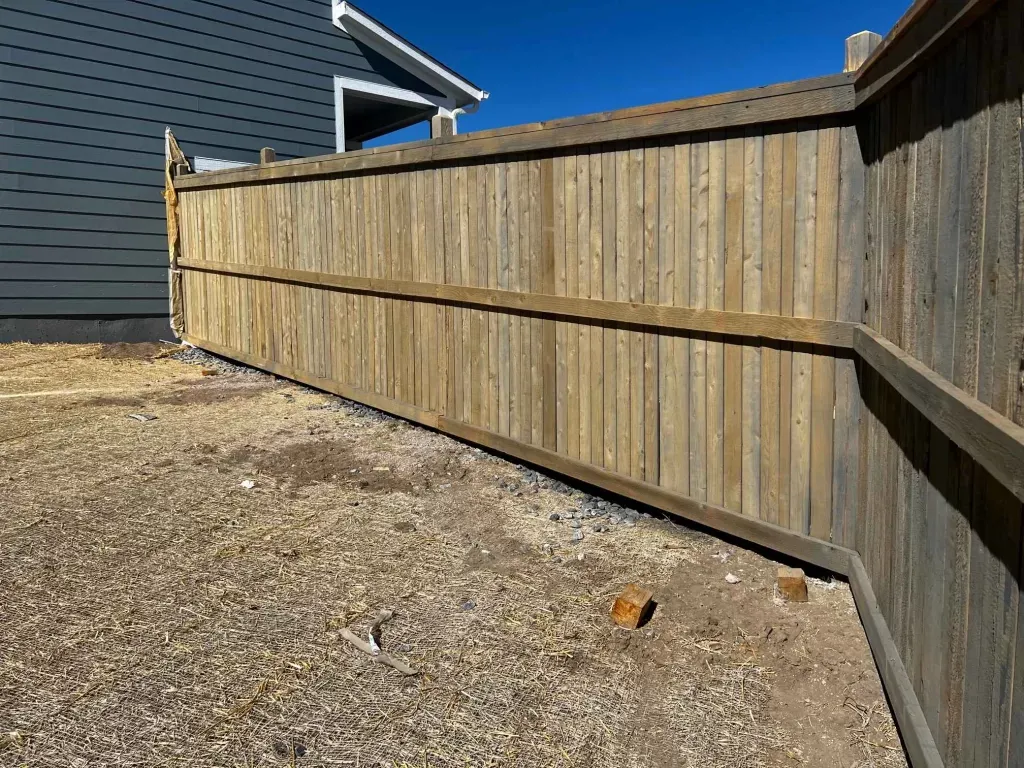
Most established Castle Pines neighborhoods review exterior changes, and fence height limits and permit thresholds are project-specific. Homeowners should obtain the applicable documents and approval before construction rather than assuming a fence seen elsewhere will be accepted.
A useful submittal identifies the proposed material, color, height, fence line, and gate locations. Those same decisions should appear in the installation scope so the reviewed plan and the field layout do not drift apart.
One finished property
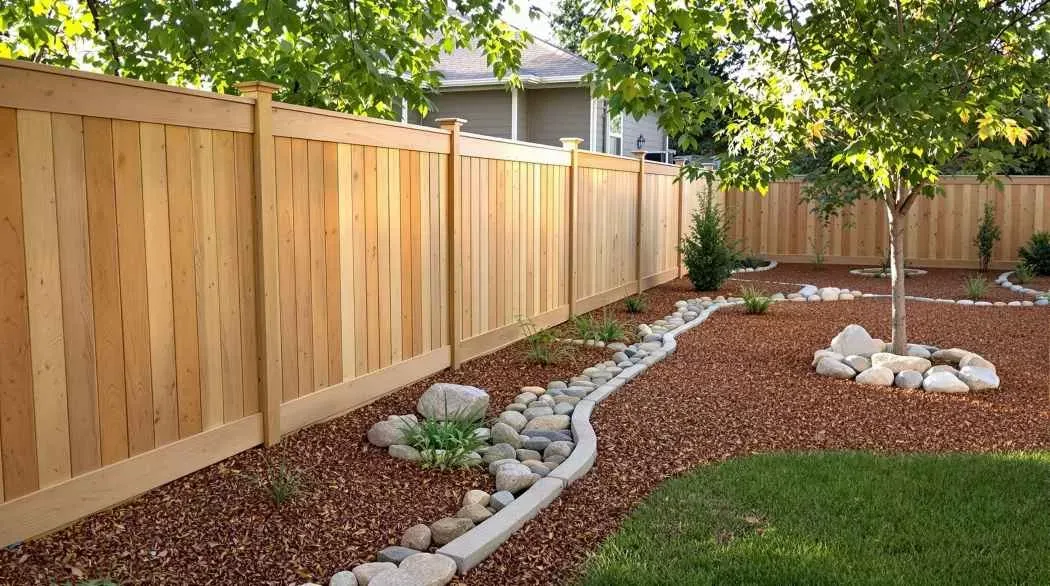
A fence permanently shapes the inside edge of the landscape. Coordinate it with the complete Castle Pines landscaping plan so the gate, grading, drainage, planting, and daily routes support one another.
Permanent surfaces deserve early attention. Castle Pines concrete walks and patios should meet the gate at practical elevations, while retaining walls may establish a grade transition before the fence follows it.
Site-based pricing
Length matters, but it does not describe access, grade, gates, tree cover, review constraints, or the systems already built along the line. A useful estimate records the conditions that will shape labor, materials, sequencing, and the finished result.
Height limits and permit thresholds exist but are project-specific, and published sources are not fully consistent on the exact number. We confirm the applicable rule for the property during design rather than publishing a fixed figure.
The site is measured so the selected system can step or follow the grade in an orderly way, with post locations planned around significant root zones where practical.
Most established neighborhoods review exterior changes, and requirements vary by association. We help document the proposed material, height, and layout for that review before construction.
Standard residential fencing, including wood privacy, vinyl, and split-rail configurations with gates. Ranch and horse fencing are not part of this service.
The site visit considers fence length, material, gate count, grade transitions, tree locations, and relevant property restrictions. Pricing is based on those observed conditions.
Request an estimate that accounts for slope, tree cover, review requirements, and integration with the finished yard.