Wooded, root-filled lots
Many Castle Pines properties keep mature pines close to the house. Patio and walkway footprints are set around root zones and shade rather than a generic rectangle.


Castle Pines Concrete and Landscape Construction
Patios, walkways, steps, and driveways should respond to the actual lot. We plan concrete around Castle Pines elevation, freeze-thaw, wooded-lot root zones, and grade so the finished surface holds up and fits the property.
Tell us what you need to build or replace and what is happening around that part of the property.
Concrete begins with the lot
A wooded lot with mature pines close to the house, a sloped backyard, and an open lot at full elevation exposure require different planning. Before a finish is selected, the project needs a useful footprint, workable elevations, an honest view of root zones and soil, and a drainage route that fits the property.
Many Castle Pines properties keep mature pines close to the house. Patio and walkway footprints are set around root zones and shade rather than a generic rectangle.
At roughly 6,500 feet, concrete goes through more freeze-thaw cycling than lower-elevation Front Range yards. Base preparation, joint layout, and curing protection respond to that exposure.
Rolling piedmont terrain means many lots change elevation between the house and the usable yard. Steps, transitions, and drainage routes are planned from the actual grade.
Most established Castle Pines neighborhoods review exterior changes. Requirements are property-specific, so we help document the proposed layout and finish for that review.
Build the outdoor room around the trees
A Castle Pines patio may need to work around root zones, hold usable furniture space on a slope, or leave room for a retaining solution. Shape and finish matter, but only after the circulation and elevations work with the trees already on the lot.
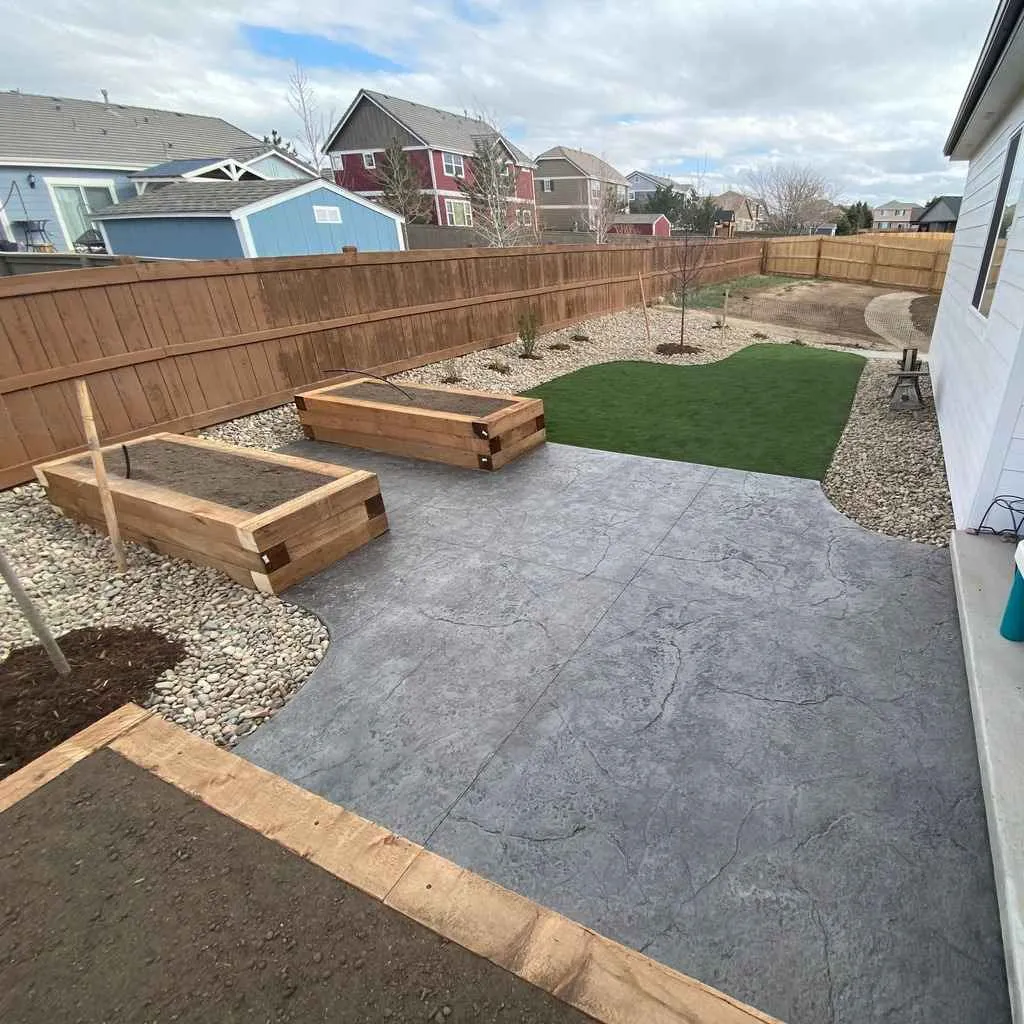
Many Castle Pines properties keep mature pines close to the house, so a patio footprint has to work around root zones and shade as much as it works around grade. A stamped finish can add detail, but the elevation, drainage route, and distance from trunks matter more to how the slab performs over time.
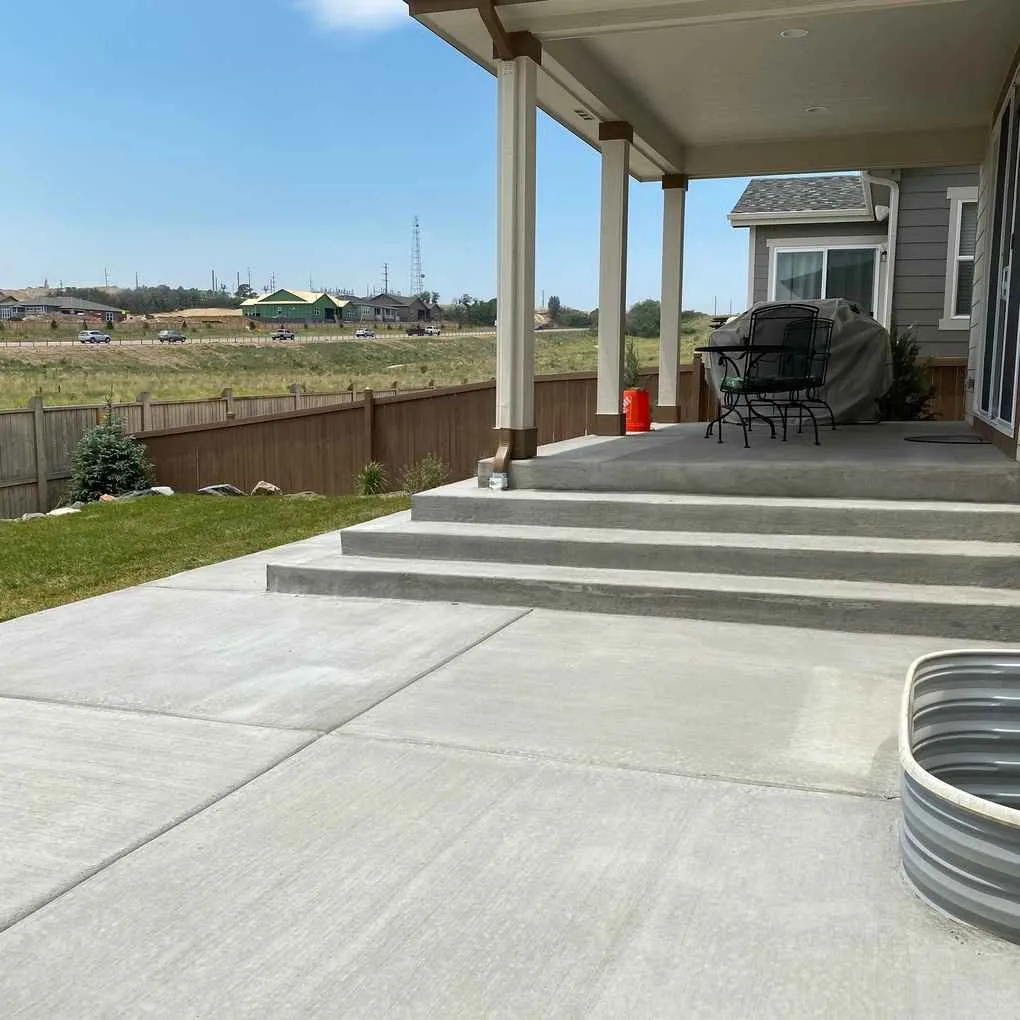
Rolling, wooded lots in Castle Pines often need more than one step sequence between the house and a usable patio. A broom finish keeps the surface practical while steps, landings, and drainage handle the elevation change, and joint layout accounts for the freeze-thaw cycling this elevation sees every winter.
Resolve the site before the truck arrives
The company-wide concrete system includes compacted subgrade and road base, fiber reinforcement, supported 3/8-inch fiberglass rebar where applicable, and documented 4500 PSI concrete. On a Castle Pines property, those standards still need a layout and preparation plan based on elevation, root zones, and grade.
Describing the standard is not the same as guaranteeing a crack-free slab or an engineering sign-off; every application still needs its own review before it is treated as final.
Review access, existing grade, root zones, and the larger plan for the yard so the footprint respects what is already growing there.
Confirm the patio, walk, steps, or driveway layout and how the surface will move water without creating a new low point beside the home.
Address soft spots or unsuitable material where present, compact base material to spec, and place reinforcement sized to the application.
Schedule the pour around current weather at this elevation, apply the selected finish, and protect the slab through early curing.
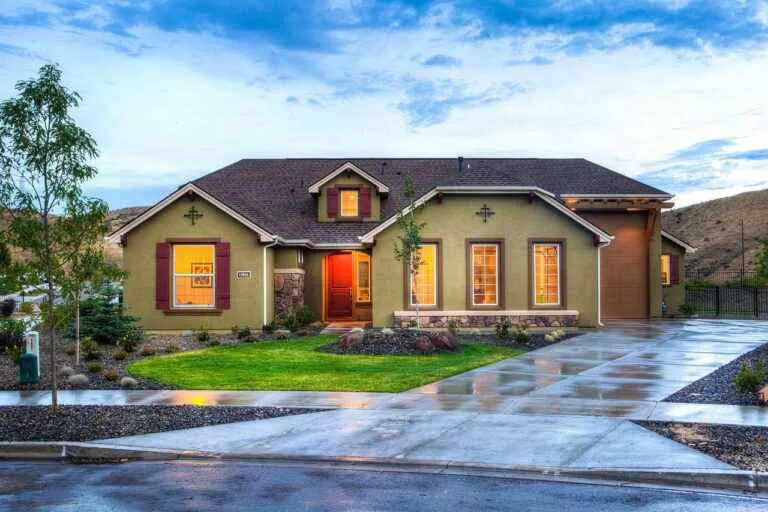
A driveway sees the widest daily temperature swing of any concrete surface on the property, and at roughly 6,500 feet that swing happens more often across the season. Subgrade correction, compacted road base, reinforcement, and joint layout are what let the approach hold up, not the finish alone.
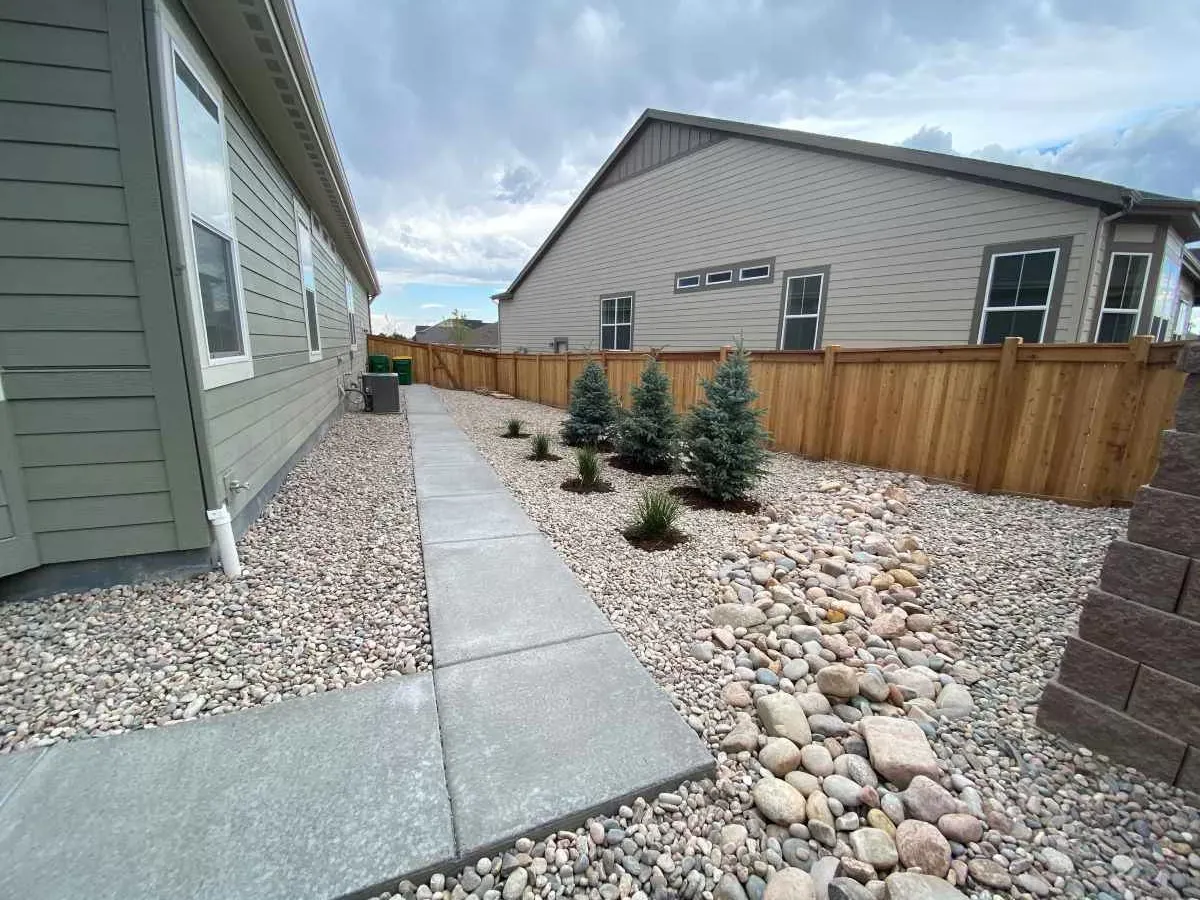
A walkway route on a wooded lot has to respect root zones and drainage as much as it serves the shortest path between two points. We route the walk, set the base outside major root systems where possible, and keep the surface graded so needle drop and runoff do not collect at the edges.
One construction sequence
Because concrete fixes elevations, edges, steps, and travel routes, it should be coordinated early with the complete Castle Pines landscape plan. A sloped, wooded lot may also need a retaining-wall and grade strategy before the patio footprint is finalized.
Irrigation routes, sod and planting edges, and fence access all meet the permanent hardscape. Planning them together can protect sleeves, keep gates usable, and prevent finished work from blocking later construction.
Company-wide concrete application and finish standards remain part of the property-specific plan.
At roughly 6,500 feet, winter exposure does not make one universal concrete detail correct for every lot. It makes compacted support, drainage, joint planning, appropriate placement weather, curing protection, and stable edges especially important. Water that collects beside a slab or saturates an unsupported edge can create avoidable stress when temperatures move above and below freezing more often than at lower elevation.
Wooded, shaded lots can also change how quickly concrete cures and how much moisture the surface holds through the season. The pour and curing plan should respond to current conditions rather than relying on a generic seasonal promise.
At roughly 6,500 feet, the property sees more freeze-thaw cycling through the year than lower-elevation Front Range locations. Base preparation, joint layout, and curing protection are planned around that exposure rather than a generic seasonal assumption.
Yes, on wooded lots. We route walkways and set patio footprints around major root zones where practical, which can affect layout and access as much as it affects the finish.
Permit requirements for driveways and patio flatwork specifically were not confirmed in our review of the city's published building requirements. We recommend confirming with the city Building Department for the exact scope planned.
Most established neighborhoods review exterior changes, but requirements are property-specific. Homeowners should confirm the current rules, submittal needs, and approval timing for their property before construction is scheduled.
Yes. Coordinating concrete with grading, retaining walls, irrigation, and planting can reduce conflicts and produce cleaner elevations, especially on a sloped or wooded lot where sequencing matters.
Keep drainage routes and joints clear, avoid directing irrigation or downspouts toward slab edges, and follow the project-specific guidance for curing, sealing, snow, and deicing products. Report persistent ponding, edge washout, or movement for review.
Request an on-site estimate for a patio, walkway, steps, or driveway. We will review the proposed use, trees, grade, drainage, and how the work connects to the rest of the yard.