Work with the trees already there
Wooded Castle Pines lots often have mature pines close to the house. The fire-pit area has to connect to the patio without crowding root zones or losing clearance from the canopy.


Built-In Fire Features for Castle Pines Outdoor Living
Evenings cool off quickly at this elevation, and a built-in gas fire pit is what keeps a Castle Pines patio in use into fall. We design the feature with the surrounding patio, seating, and trees, and scope the gas-line permit the city requires.
Share the yard layout, patio plans, and the kind of gathering space you want to create.
Design the gathering place first
The flames may be the focal point, but the success of the space comes from everything around them, including how well it fits among the trees on a wooded Castle Pines lot. A well-planned area gives people a natural place to sit, keeps routes through the yard open, and looks intentional beside the home and hardscape.
Wooded Castle Pines lots often have mature pines close to the house. The fire-pit area has to connect to the patio without crowding root zones or losing clearance from the canopy.
Chairs, a built-in wall, entrances to the space, and open circulation determine whether the area feels comfortable once people arrive.
Pavers, concrete, masonry, decorative rock, and lighting should share a deliberate palette instead of making the fire pit look added after the yard was finished.
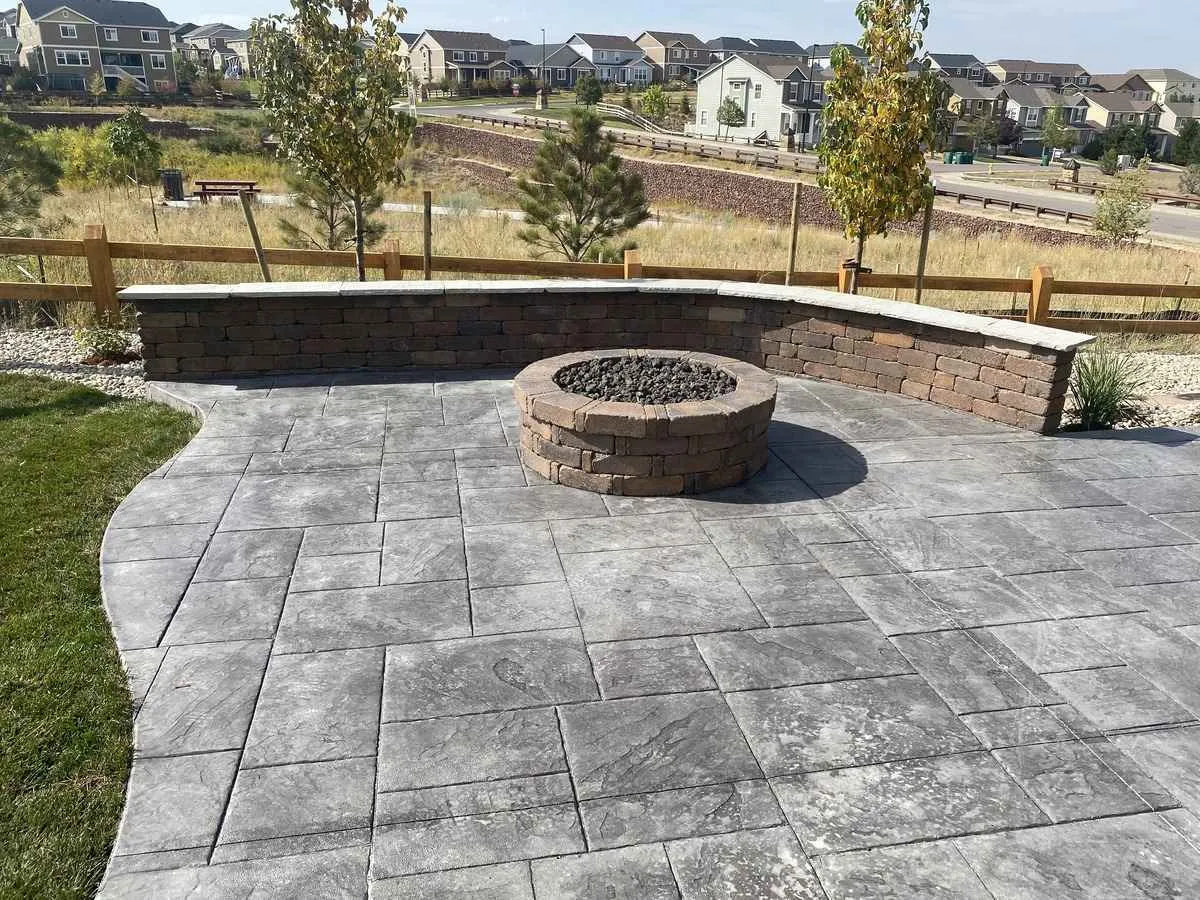
A curved wall can define the outdoor room and add permanent seating. Movable chairs create a more flexible arrangement. On a wooded lot, the open floor area also needs to respect nearby root zones and canopy clearance.
The route from the house, furniture placement, and clearance around nearby trunks all shape whether the patio can support comfortable movement once chairs are in place. If a paver or concrete surface is part of the same project, the two layouts are sized together.
Shape follows the surrounding space
A round fire pit can organize seating in every direction. A rectangular feature can reinforce the line of a wall or long seating arrangement. The useful choice comes from the room geometry and the trees already framing the space.
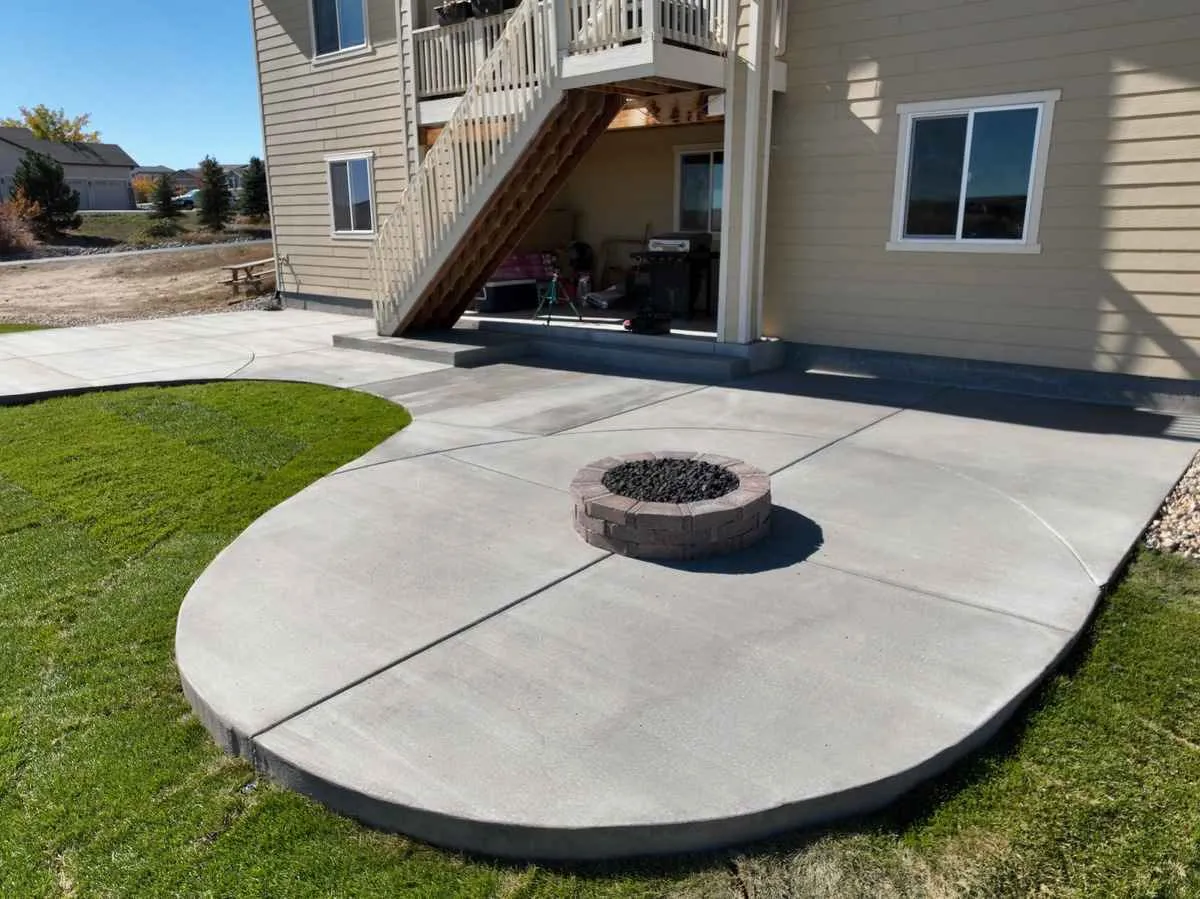
A simple concrete pad under a round masonry feature keeps the floor open for movable chairs, while pad size and the route back to the house are settled around whatever trees are staying in place.
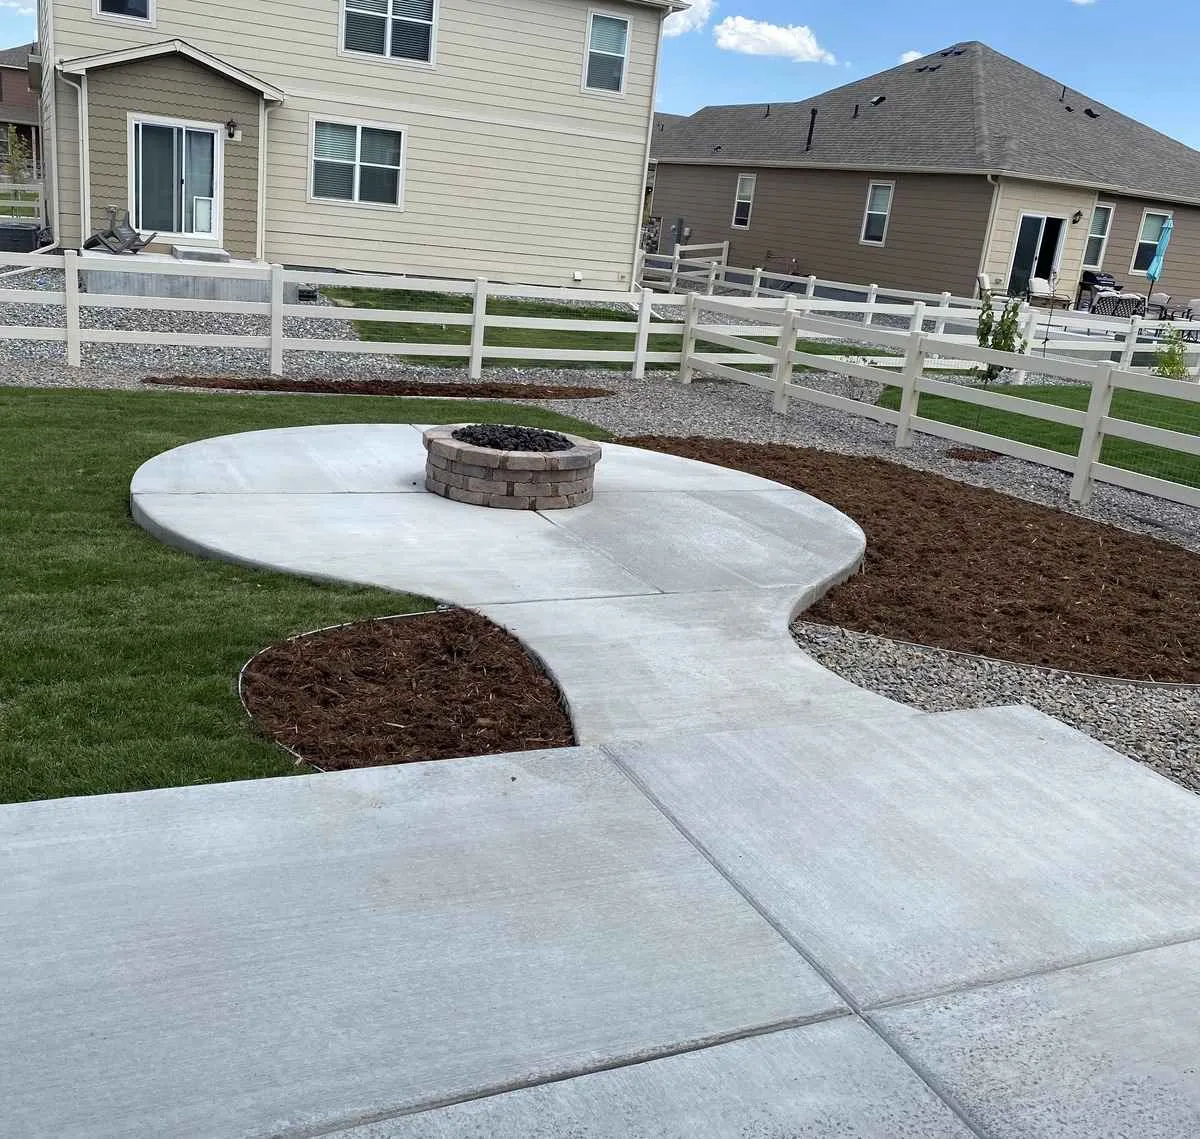
A walkway that leads cleanly into the pad keeps the area from feeling detached from the rest of the yard, and it makes irrigation edges around the trees easier to service later.
A direct walk makes the fire-pit area part of everyday circulation rather than an isolated destination.
Property-specific planning
The preserved service record confirms built-in natural gas fire pits. Inside the City of Castle Pines, a new gas line to a patio or fire pit requires a permit with a site plan. That permit affects the construction sequence, so it is scoped before finished paving and planting make access more difficult.
HOA review and other applicable requirements vary by community. A website description cannot guarantee approval or replace property-specific requirements.
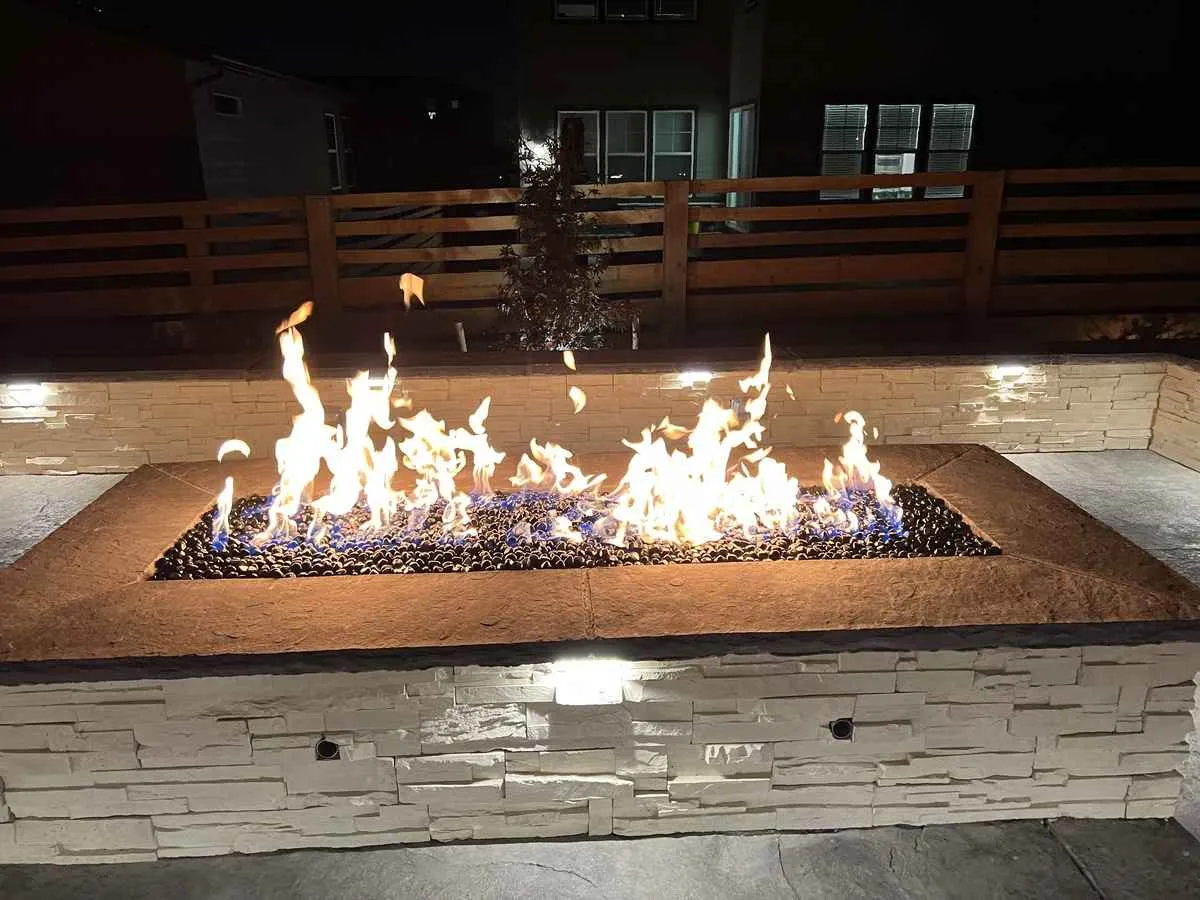
Grade, drainage, concealed service routes, hardscape, planting, and lighting all compete for space on a wooded Castle Pines lot. Coordinating them before construction limits avoidable rework and keeps the final area coherent.
Set the patio footprint, fire-pit shape, and seating approach against the trees worth keeping before the feature location is fixed.
A new gas line to a patio or fire pit requires a city permit with a site plan. We confirm the utility route and scope requirements early in design.
Complete the necessary grade and drainage work, prepare the patio or pad around existing trees, and coordinate concealed work before finished paving closes the area.
The surround, seating edges, walking connections, planting, and lighting come together as one finished composition rather than separate add-ons.
Keep needles, mulch, and other landscape debris out of the feature and fire media. Watch the surrounding paving for movement, keep drainage routes open, and follow the operating and care guidance provided for the installed components.
Because we plan complete landscapes, the estimate can also account for adjoining seating walls, hardscape, planting, and the site access needed to build the area on a wooded Castle Pines lot.
Yes. Our service scope is custom built-in fire features, not portable units, so the patio, seating, circulation, and surrounding landscape are all planned together as one project.
Yes. A new gas line to a patio or fire pit requires a permit with a site plan inside the City of Castle Pines. We scope that permit requirement during design so it is confirmed before construction, not discovered mid-build.
Root zones and canopy clearance both influence where a permanent feature can go. We plan the pad and seating around the trees worth keeping on a wooded lot.
Yes. The feature shape, patio surface, seating area, and drainage are laid out together before construction, whether the surrounding surface is paver or concrete.
Most established neighborhoods review exterior changes, and requirements vary by association and by project. We confirm the applicable process for the property before construction is scheduled.
Keep the feature and fire media free of needles and debris common under pine cover, follow the operating and care guidance for the installed components, and address unusual flame behavior, odor, damage, or movement before using it again.
Show us the patio, trees, and seating you are considering. We will evaluate the site and outline a fire-pit scope, including the gas-line permit the city requires.