An unfinished new yard
The fence can close the only practical route for soil, base material, concrete, equipment, or future planting. Installation timing and gate width should be set against the full yard schedule.


Residential Fence Planning in Castle Rock, CO
Installing a fence in Castle Rock means planning around wind, slope, and property-specific review. We lay out posts and grade transitions for the actual site, document the proposed material and fence line for the homeowner's review process, and coordinate the boundary with the rest of the landscape.
Tell us whether the yard is new, sloped, HOA-governed, or beside open space and how crews need to access it.
Read the lot before selecting the line
Many Castle Rock projects begin with a condition that a product catalog cannot answer: a new-construction yard still needs equipment access, the lot changes elevation, or an open edge creates competing goals for screening and view. We identify those conditions first, then develop a residential fence plan that can be installed and maintained on the actual property.
The fence can close the only practical route for soil, base material, concrete, equipment, or future planting. Installation timing and gate width should be set against the full yard schedule.
Changing ground affects the apparent fence height, the transition between sections, runoff at the base, and how the line meets stairs, walls, or lower outdoor spaces.
A lot beside open space or a broad exposure may put view, privacy, wind, and property-specific style rules in direct tension. Those conditions need a tailored choice, not an assumed fence type.
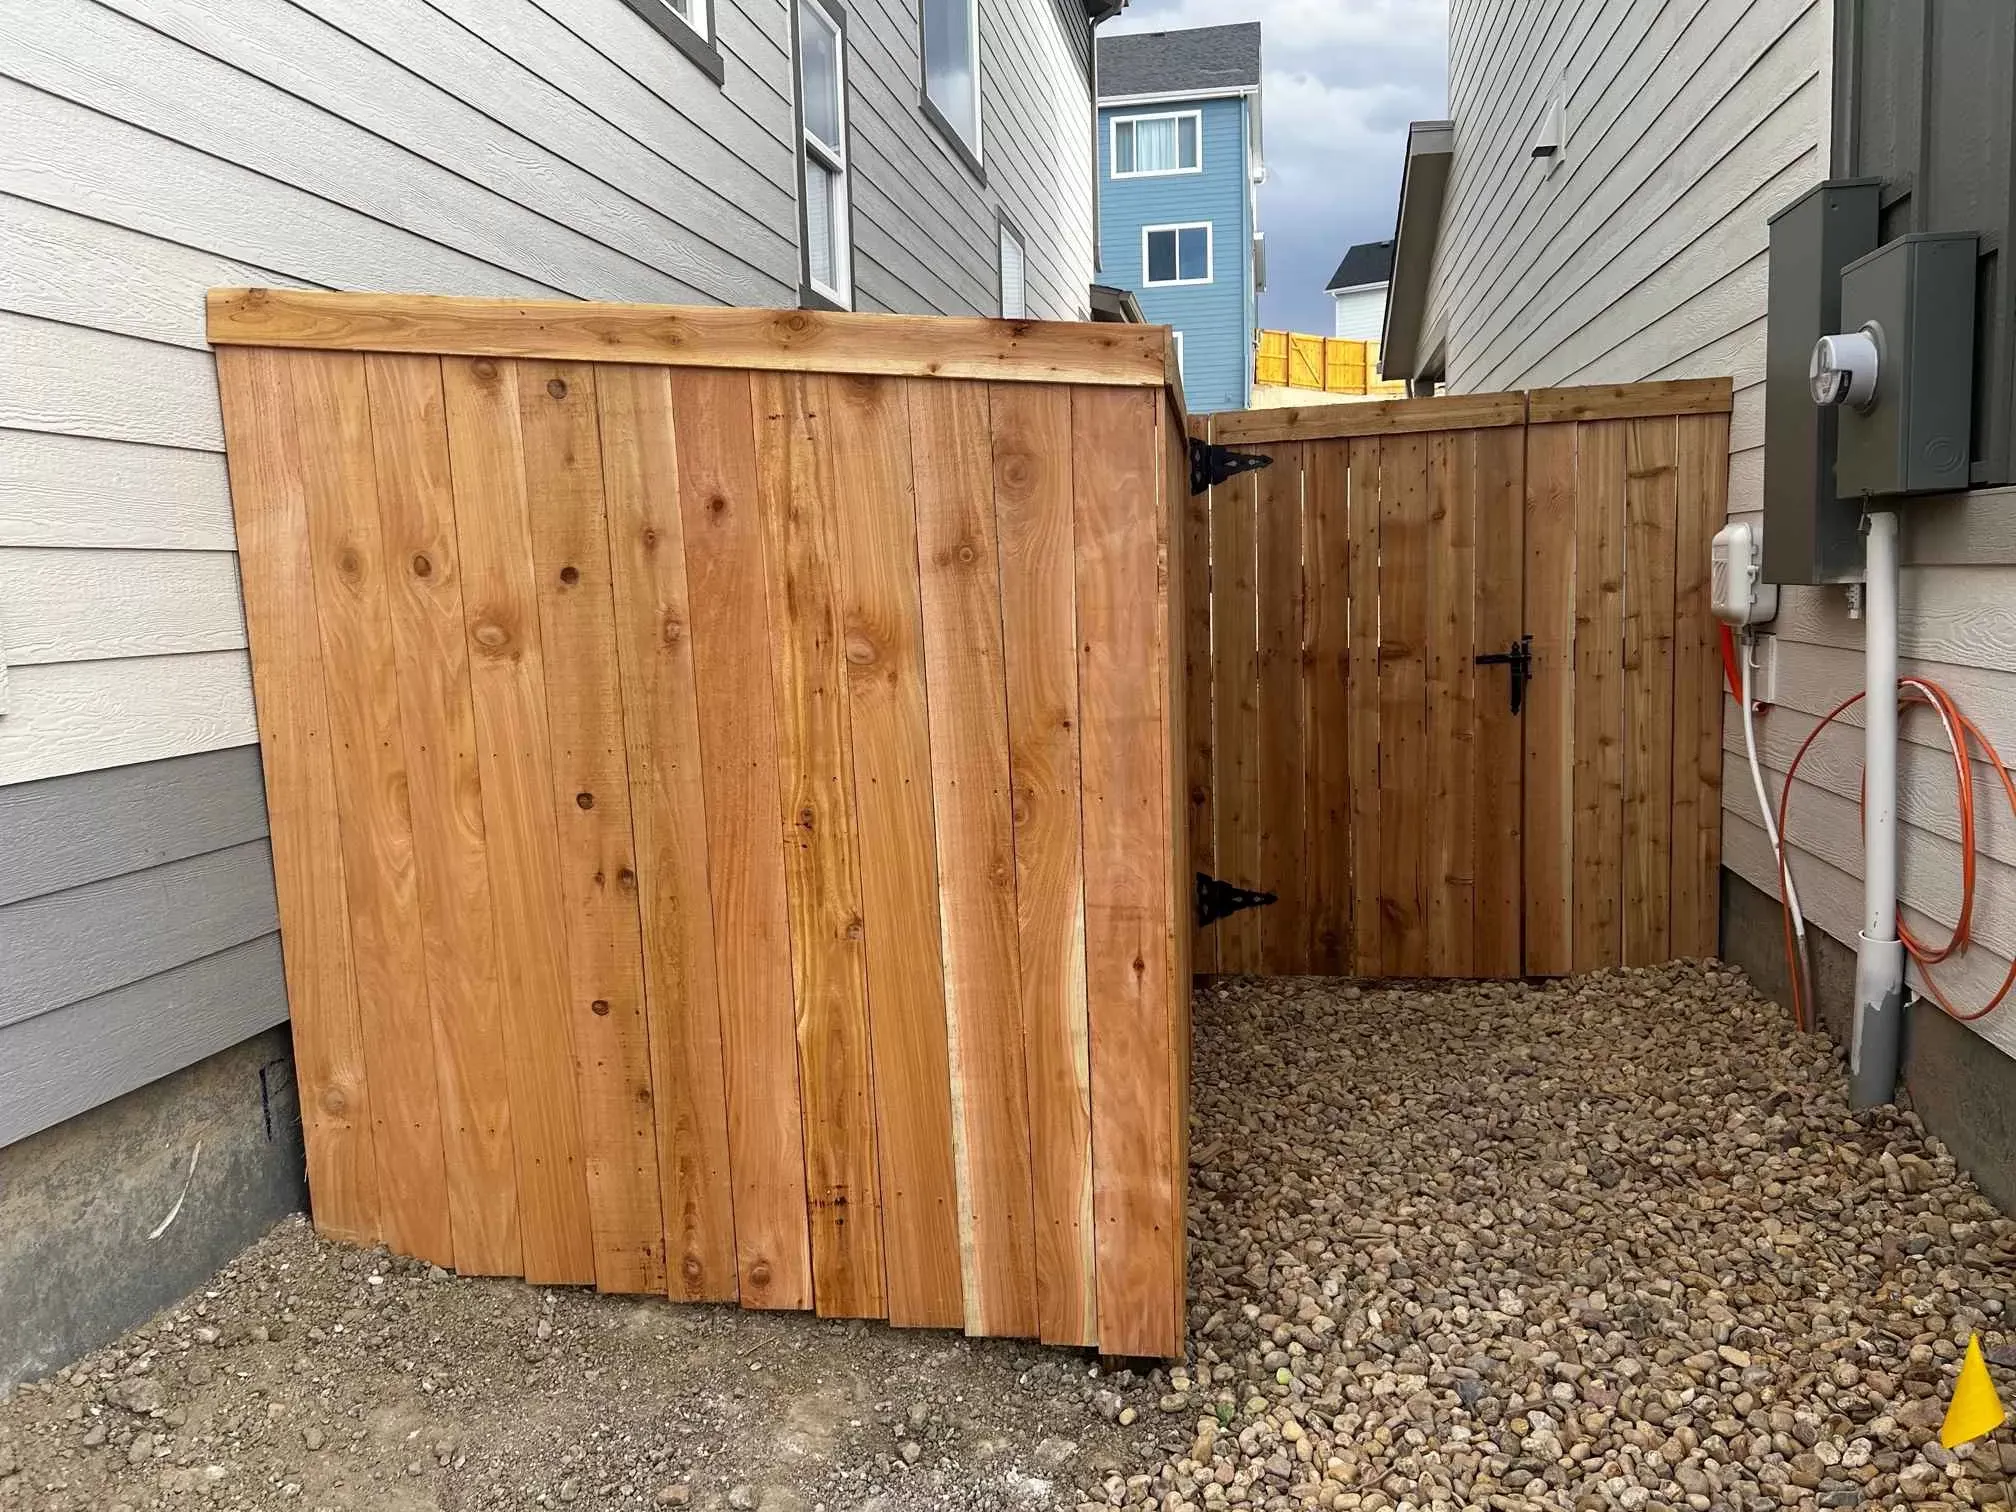
New-construction sequencing
New homes in communities such as Crystal Valley Ranch and Macanta may be delivered with unfinished backyards. On those projects, a fence is both a needed boundary and a potential access restriction. Soil correction, grading, wall material, concrete placement, and larger plant material may all need a wider route than the finished everyday gate.
The working sequence should decide whether the fence waits, whether a section remains open temporarily, or whether the final gate provides adequate clearance. The answer depends on the property and remaining construction, not on a single schedule used for every new home.
A gate should land on a usable route, clear nearby utilities and downspouts, avoid awkward grade changes, and open without conflicting with steps, walls, or planting. Construction access and long-term circulation need to be solved together.
Alignment on changing ground
Many Castle Rock lots include meaningful elevation change, drying wind, or exposed edges. A fence crossing that ground needs measured post elevations and a deliberate choice about whether sections step or follow the slope. The visual line also has to maintain useful clearance without creating avoidable gaps.
Runoff remains part of the layout. Posts should not turn a drainage route into a blockage, and finish grading should not trap water at the base. Where a property edge is more exposed, the amount of solid surface in the selected fence and the applicable property rules deserve review before the design is fixed.
Open-space-edge conditions are relevant only where they actually exist. They do not prove that one material or fence style is automatically required.
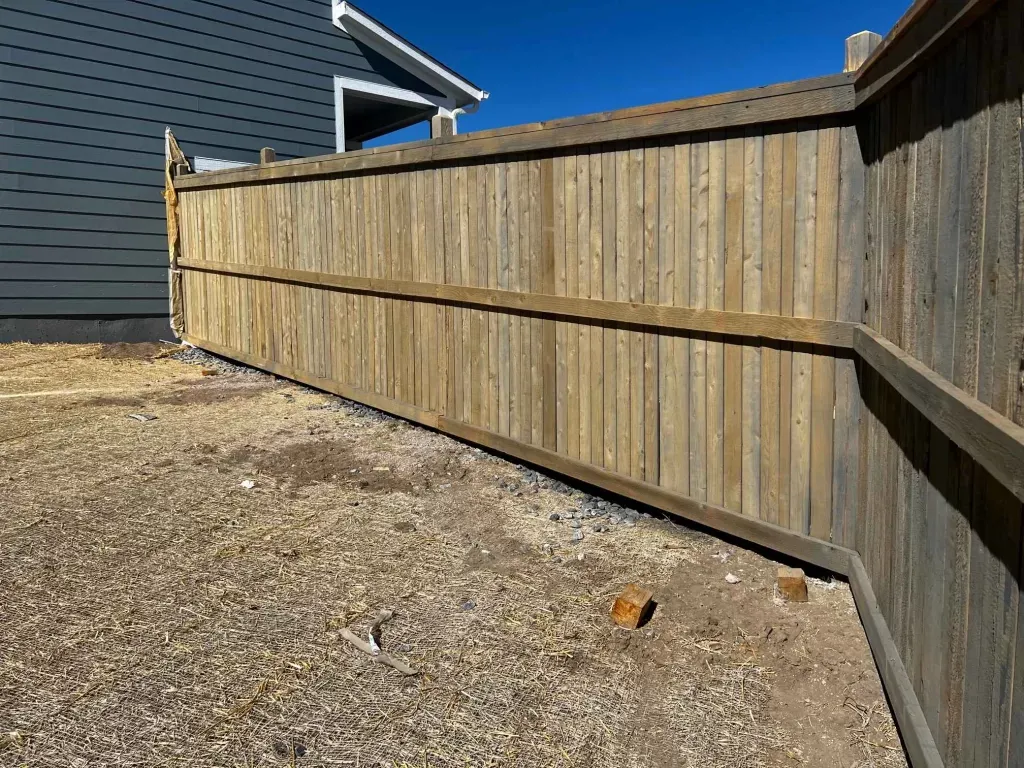
Property-specific review
HOA and architectural-review requirements are common in Castle Rock master-planned communities, but the current rules belong to the specific property. Homeowners should obtain the applicable documents and approval before construction rather than assuming a fence seen elsewhere will be accepted.
A useful submittal identifies the proposed material, color, height, fence line, gate locations, and any required plot or elevation information. Those same decisions should appear in the installation scope so the reviewed plan and the field layout do not drift apart.
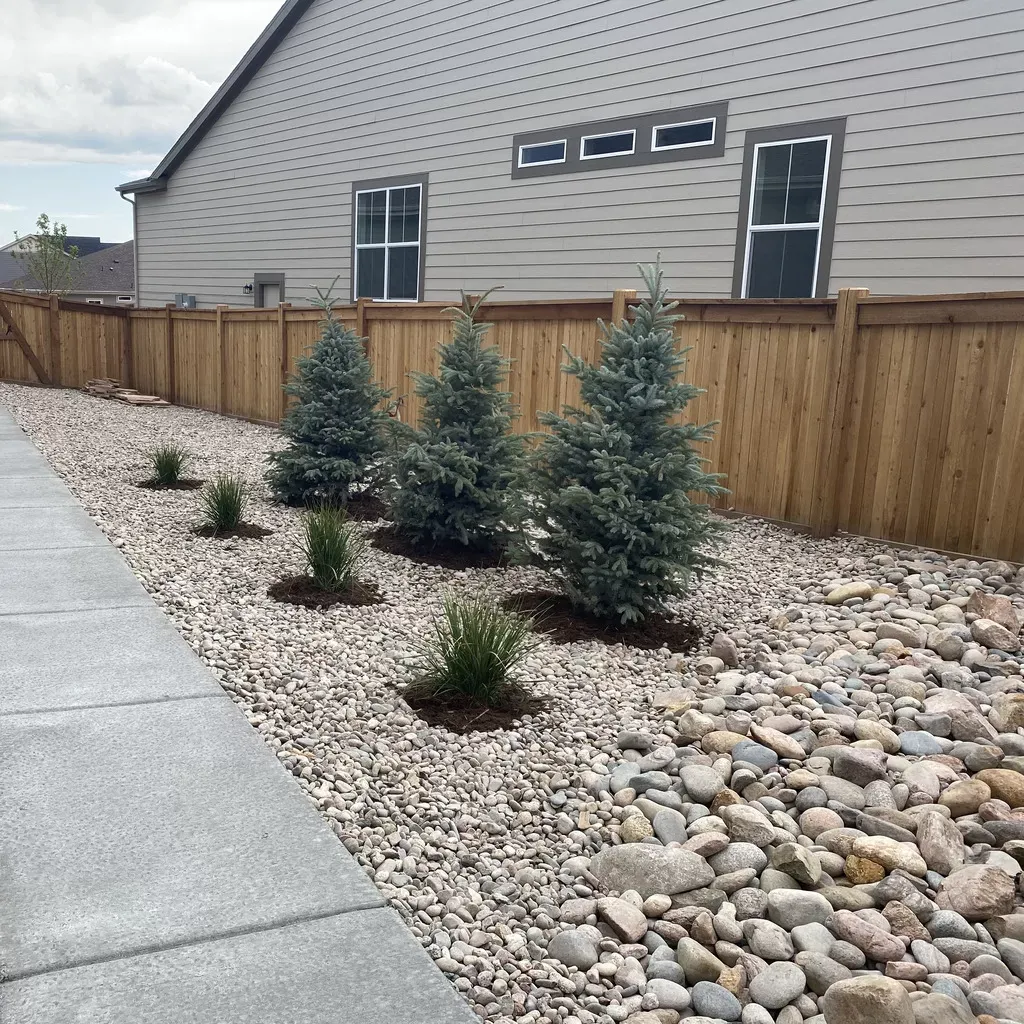
One finished property
A fence permanently shapes the inside edge of the landscape. Coordinate it with the complete Castle Rock landscaping plan so the gate, grading, drainage, planting, and daily routes support one another.
Permanent surfaces deserve early attention. Castle Rock concrete walks and patios should meet the gate at practical elevations, while retaining walls may establish a grade transition before the fence follows it.
Irrigation routes need service access, and trees, planting, and turf edges need enough room for growth and maintenance. Company-wide material and replacement guidance remains part of the property-specific fence plan.
Site-based pricing
Length matters, but it does not describe access, grade, gates, removal, review constraints, or the systems already built along the line. A useful estimate records the conditions that will shape labor, materials, sequencing, and the finished result.
Plan it early enough to establish boundaries and approvals, but keep the access needed for grading and landscape construction. The exact installation point depends on the gate plan, equipment route, and remaining yard work.
The site is measured so the selected system can step or follow the grade in an orderly way. Drainage and the usable height on both sides of the line are considered before post locations are set.
Not automatically. The recorded community or architectural rules control what is allowed, and the desired view, privacy, wind exposure, and boundary function guide the practical choice within those rules.
Start with the association guidelines and any plot or fence-line requirements. A clear proposed material, color, height, gate location, and layout gives the reviewer a specific plan to evaluate.
The site visit considers fence length, material, gate count, access, grade transitions, removal needs, and relevant property restrictions. Pricing is based on those observed conditions.
Request an estimate that accounts for access, grade, wind exposure, review requirements, and integration with the finished yard.