Work with the grade already there
Many Castle Rock lots carry real elevation change. The fire-pit area has to connect to the patio and house without fighting a slope or blocking the routes people use through the yard.


Built-In Fire Features for Castle Rock Outdoor Living
A fire pit works best when it belongs to the whole yard. We design and build permanent natural gas fire features with the patio, seating, and grade planned around Castle Rock's sloped and new-construction lots.
Share the yard layout, patio plans, and the kind of gathering space you want to create.
Design the gathering place first
The flames may be the focal point, but the success of the space comes from everything around them, especially on a Castle Rock lot where grade change or a new-build schedule adds constraints. A well-planned area gives people a natural place to sit, keeps routes through the yard open, and looks intentional beside the home and hardscape.
Many Castle Rock lots carry real elevation change. The fire-pit area has to connect to the patio and house without fighting a slope or blocking the routes people use through the yard.
Chairs, a built-in wall, entrances to the space, and open circulation determine whether the area feels comfortable once people arrive, especially on a compact new-build lot.
Pavers, concrete, masonry, decorative rock, and lighting should share a deliberate palette instead of making the fire pit look added after the rest of the yard was finished.
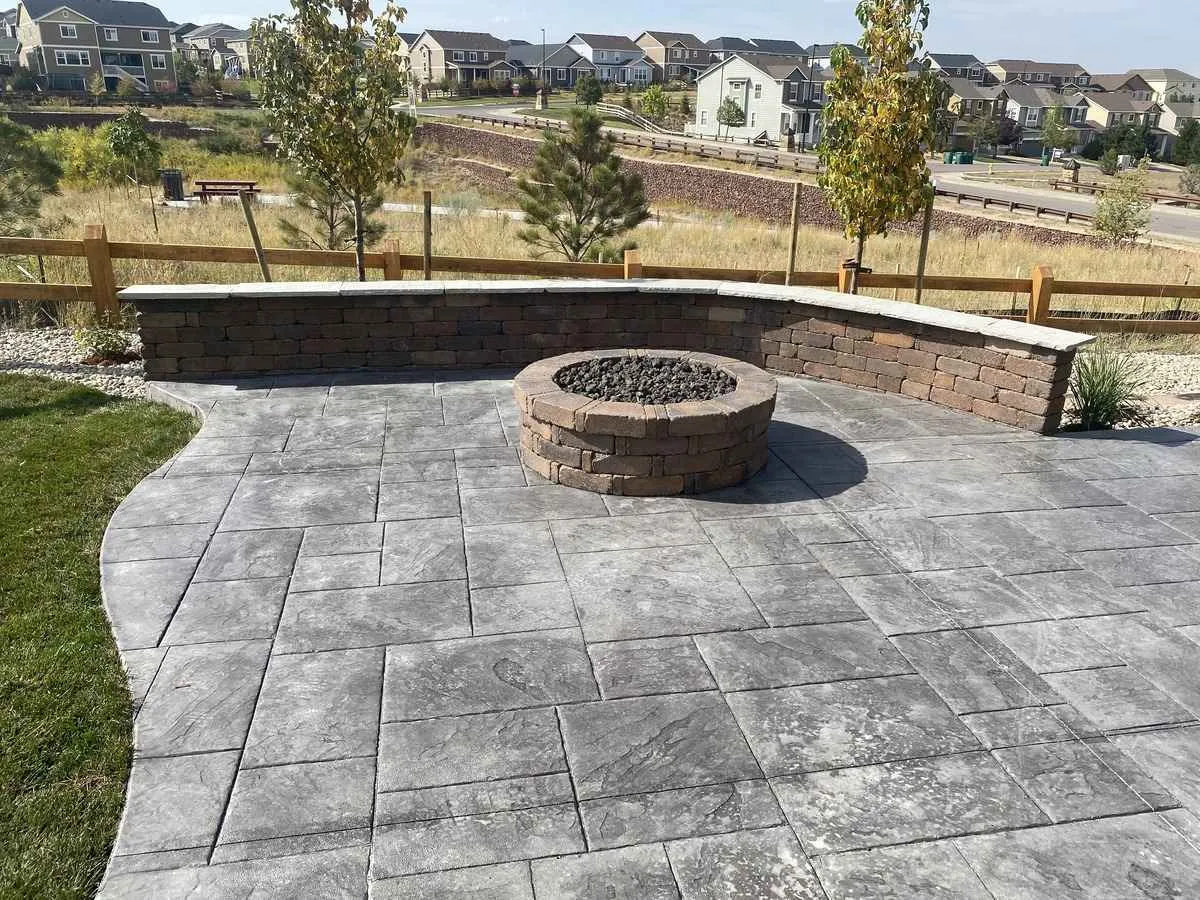
A curved wall can define the outdoor room and add permanent seating. Movable chairs create a more flexible arrangement. On a compact new-build lot, the open floor area and entry points matter even more than on a mature yard with room to spare.
Approach from the house, furniture placement, and whether people can move through the space comfortably all get checked before the layout is locked in. If a paver patio or concrete surface is also part of the plan, the two footprints are sized together.
Shape follows the surrounding space
A round fire pit can organize seating in every direction. A rectangular feature can reinforce the line of a wall or long seating arrangement. The useful choice comes from the room geometry and grade, not a fixed preference.
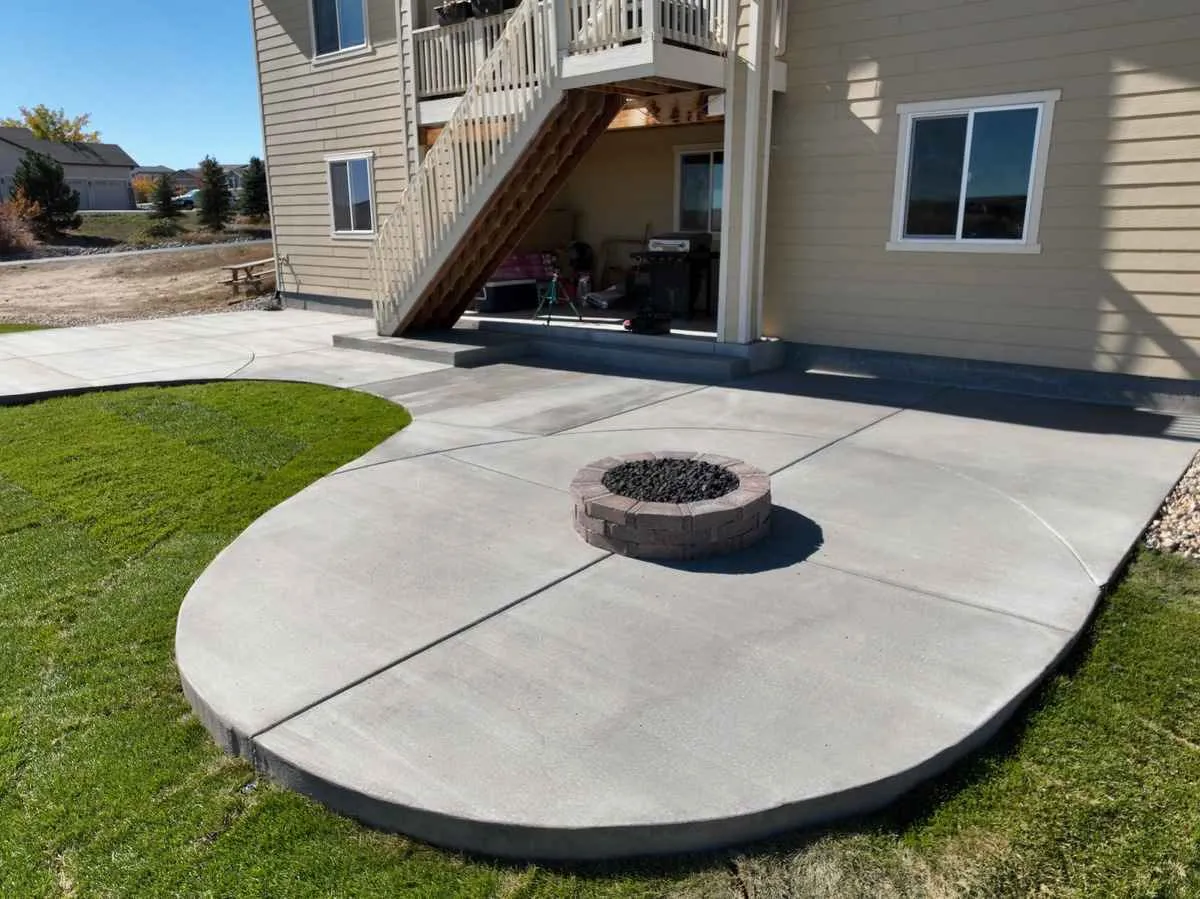
Centering a round feature on a plain concrete pad keeps the floor open for whatever chair arrangement the gathering needs, but the pad size and route back to the house still have to be decided before anything is poured.
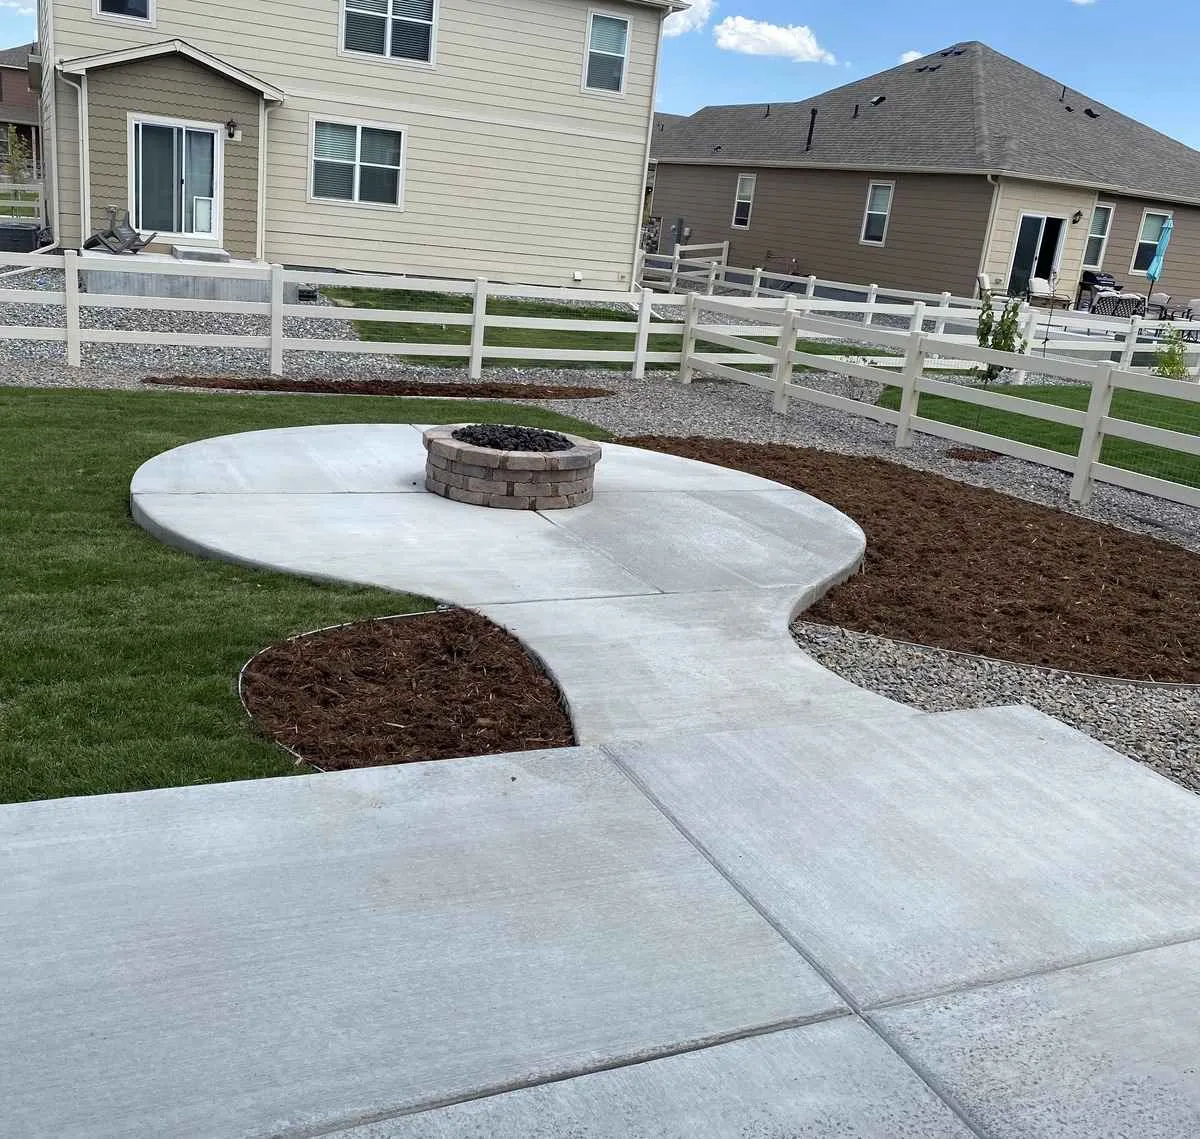
Running a clean walkway into the pad turns it from an isolated slab into part of the daily route through the yard, and it makes the irrigation and mowing edges around it easier to maintain.
A direct walk makes the fire-pit area part of everyday circulation rather than an isolated destination.
Property-specific planning
The preserved service record confirms built-in natural gas fire pits. A permanent fuel route affects the layout and construction sequence, so it should be evaluated before finished paving and planting make access more difficult.
Utility work, HOA review, and applicable requirements vary by scope and community. Those items must be confirmed for the project. A website description cannot guarantee approval or replace property-specific requirements.
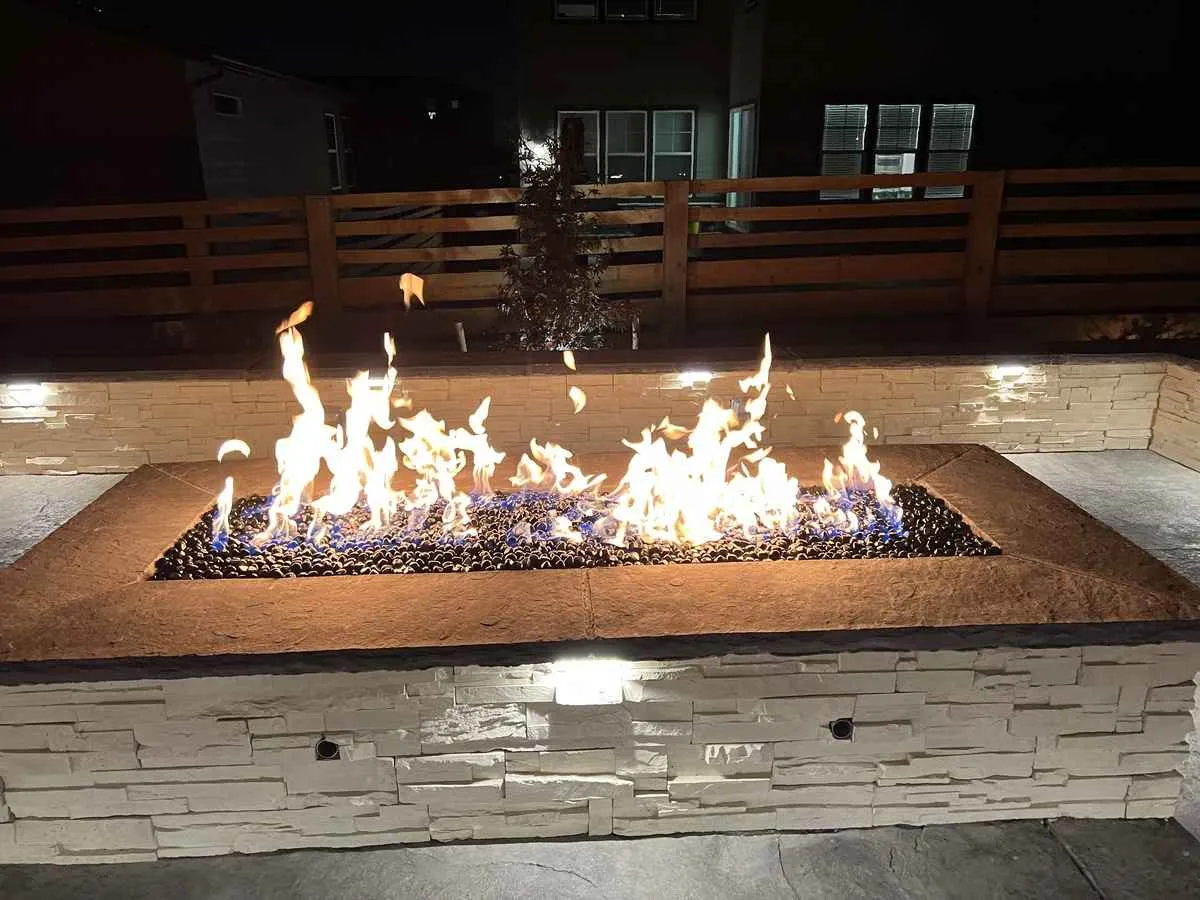
Grade, drainage, concealed service routes, hardscape, planting, and lighting all compete for space on a Castle Rock lot. Coordinating them before construction limits avoidable rework and keeps the final area coherent.
Set the patio footprint, fire-pit shape, and seating approach against the house before choosing exactly where the flame sits.
Confirm the natural gas scope, utility route, access, and any reviews that may apply to the specific Castle Rock property and design.
Complete the necessary grade and drainage work, prepare the patio or pad, and coordinate concealed work before finished paving closes the area.
Bring the surround, seating edges, walking routes, planting, and lighting together as one finished area rather than separate add-ons.
Keep leaves, mulch, and other landscape debris out of the feature and fire media. Watch the surrounding paving for movement, keep drainage routes open, and follow the operating and care guidance provided for the installed components.
Because we plan complete landscapes, the estimate can also account for adjoining seating walls, hardscape, planting, and the site access needed to build the area on a Castle Rock lot.
Yes, permanent built-in fire pits are the preserved service scope here, not portable units. The feature is designed with its patio, seating, and circulation as one project rather than dropped into a finished yard afterward.
Yes. Natural gas fire pits are confirmed in the preserved service record. The exact utility route, connections, and approvals depend on the property and proposed design, so those details are evaluated for the individual project.
Grade determines how the pad connects to the house, patio, and yard beyond it. We look at elevation change, drainage, and exposure on the actual lot before fixing the feature's location.
Yes. On new builds, the fire-pit area is usually planned alongside the rest of the hardscape rather than added later, which keeps grade, drainage, and material choices consistent across the whole project.
Many master-planned communities here operate design review for visible exterior features. Requirements are property-specific, so homeowners should confirm current rules before construction is scheduled.
Keep the feature and fire media free of leaves and debris, follow the operating and care guidance for the installed components, and address unusual flame behavior, odor, damage, or movement before using it again.
Show us the patio, grade, and seating you are considering. We will evaluate the site and outline a fire-pit scope specific to the property.