

Concrete Contractor for Outdoor Living
Lone Tree Concrete
We build stamped and broom-finish concrete patios, driveways, and sidewalks for Lone Tree homes, detailed to the finish quality an outdoor room deserves. Pattern, color, and sealer sit on top of real reinforcement, joints, and a base built to hold.
- Stamped, broom, and exposed concrete finishes
- Reinforcement, control joints, and sealer detailing planned together
- Free on-site estimate with a walkthrough before the pour
Request a Lone Tree Concrete Estimate
Tell us what you want to build, replace, or connect and how it fits the outdoor room and hardscape around it.
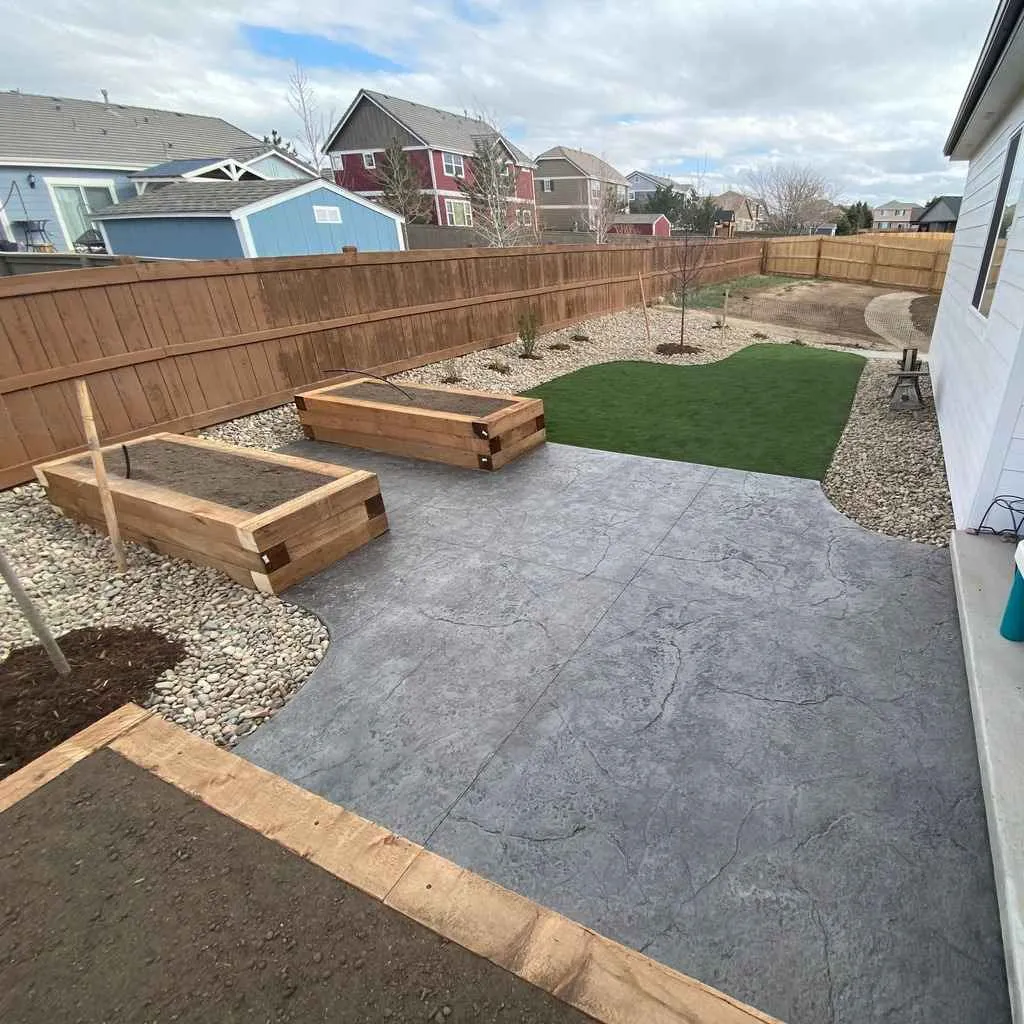
Stamped finishes
Pattern, Color, and Sealer: Getting Stamped Concrete Right
A stamped patio succeeds or fails on three decisions made together. The pattern scale has to fit the slab, so the units read at the right size instead of looking miniature or oversized. The color has to be built in layers (an integral base tone with a release or antique accent) so it holds depth rather than looking painted on. And the sealer has to match the finish and the exposure, because it is what protects the color and texture and keeps the surface reading as stone.
None of that carries a stamped surface on its own. It is still one continuous slab, so control joints have to be placed inside the pattern where they will hide, and the base and reinforcement below still decide how the patio ages. We choose the pattern and color for the look and plan the joints and sealer so the finish keeps it.
Patios
The Patio Slab as the Floor of an Outdoor Room
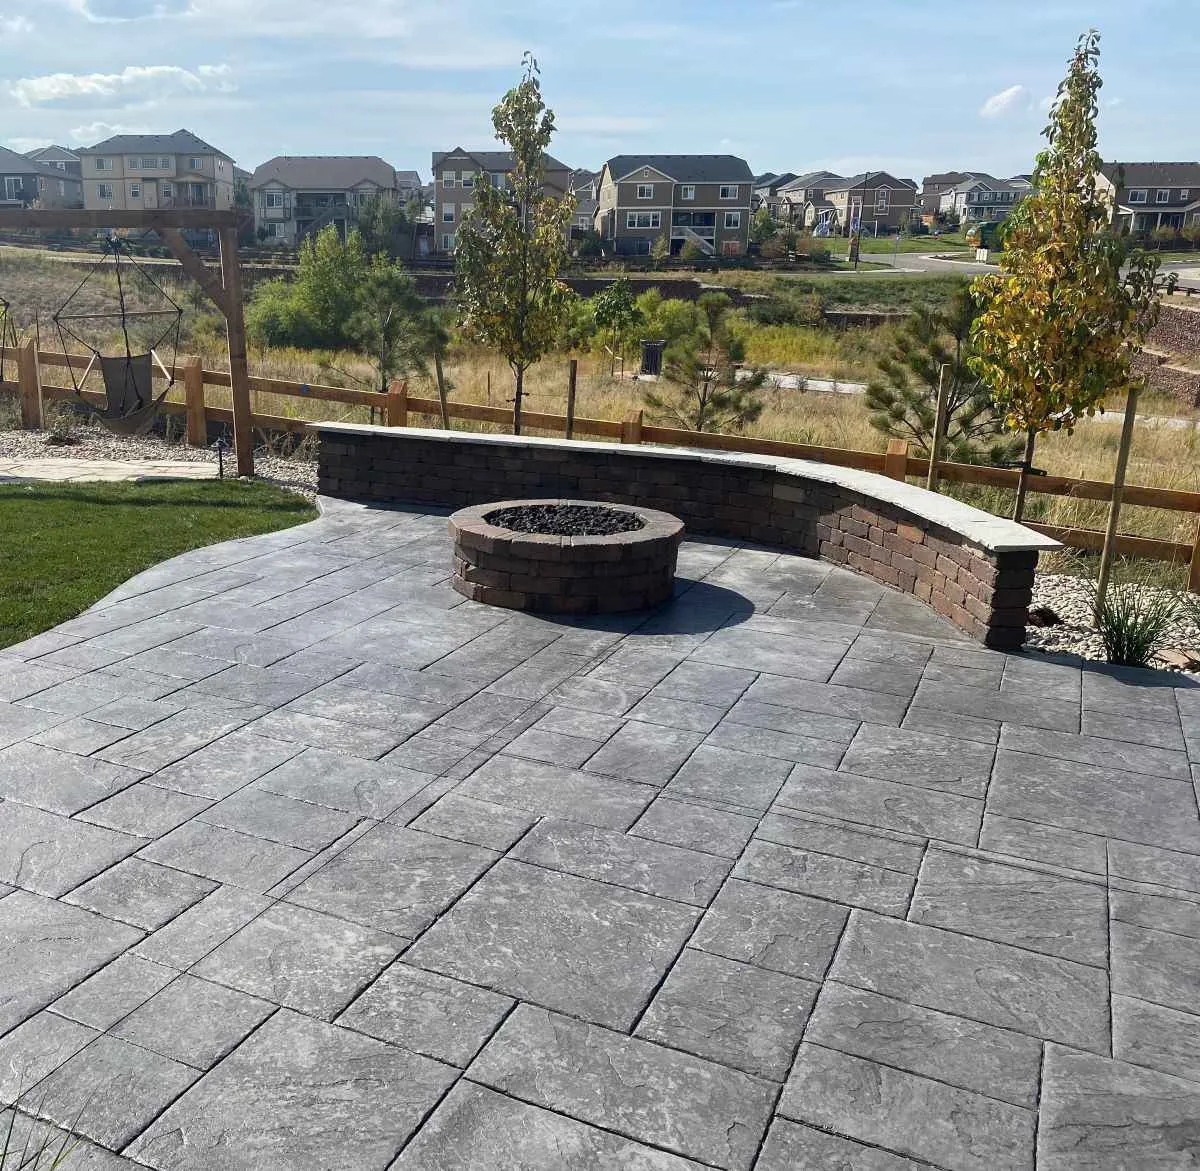
The most useful way to think about a patio is as a floor. A room has proportions, doorways, and a sense of where furniture goes, and a well-designed slab does too. We start from what the space has to hold (a dining set, lounge seating, a grill, a clear route to the door and the yard) and let the footprint, level changes, and landings come from that. When the slab is drawn as a floor first, the seating, shade, and a fire feature have somewhere to sit instead of crowding a rectangle that was sized by the truck.
Edges are where a patio either reads as one room or as a slab with things around it. We resolve how the concrete meets seating walls, planting beds, and the surrounding hardscape so the transitions look intended, and we pitch the surface to shed water cleanly toward the grade that carries it away.
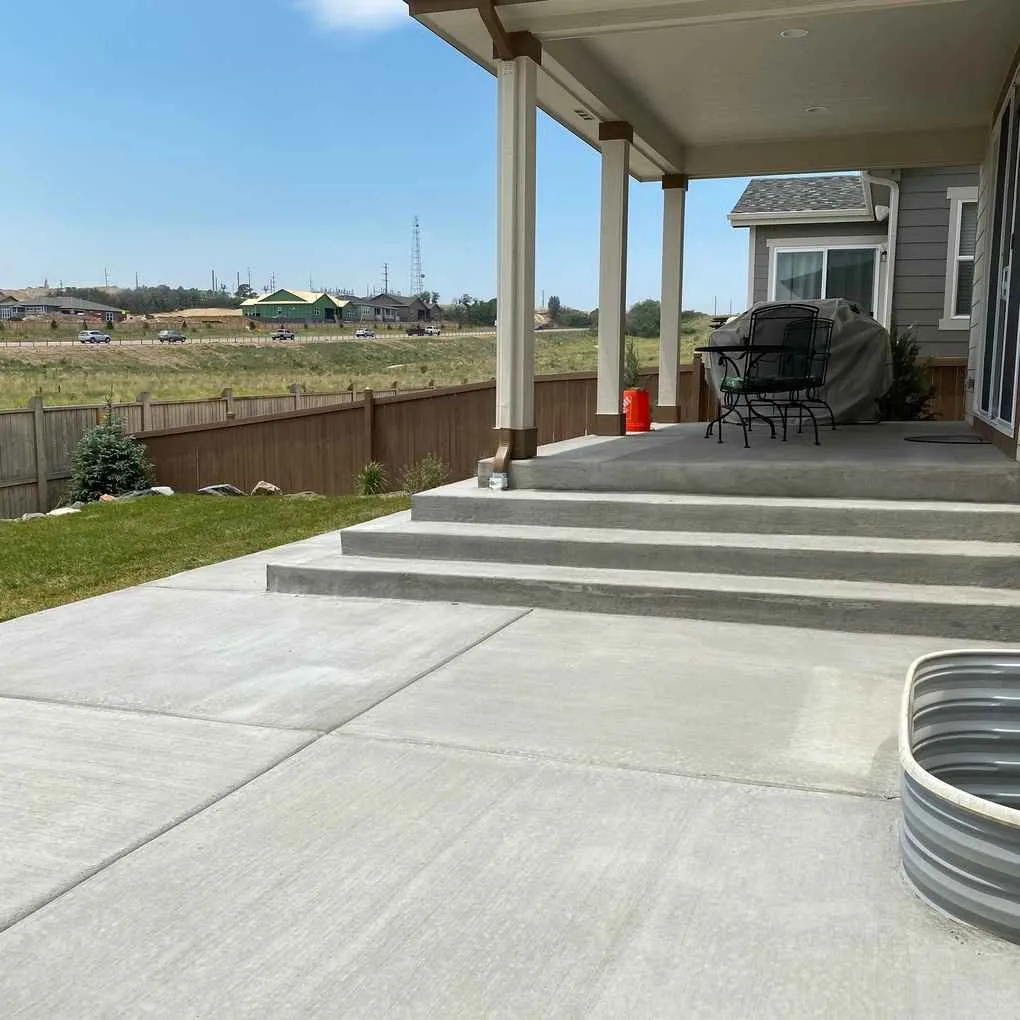
Driveways
Thickness, Reinforcement, and Joints a Driveway Actually Needs
A driveway is the one flatwork surface that carries vehicles every day, so its numbers are not cosmetic. Slab thickness, the reinforcement system, panel size, and joint spacing are chosen for the loads and the geometry, and they are settled on paper before a truck arrives rather than adjusted at the edge of the pour. The documented standards below describe how we approach the residential concrete here; they are not an engineering claim or a promise that any exterior slab can never crack.
- 4500 PSI mix
- The documented concrete strength for the residential work described here, subject to the actual project specification.
- Fiber + 3/8-inch fiberglass rebar
- The documented reinforcement system, with rebar carried on chairs where it applies so the steel sits inside the slab, not under it.
- Compacted road base
- Placed over a corrected subgrade so a driveway that carries repeated vehicle loads begins on a consistent, load-ready foundation.
- Planned joint layout
- Panels and control joints sized for the loads and the slab geometry before the pour, giving movement a designed place to go.
Sidewalks & connections
Connecting Doors, Gates, and Patios with Clean Concrete Lines
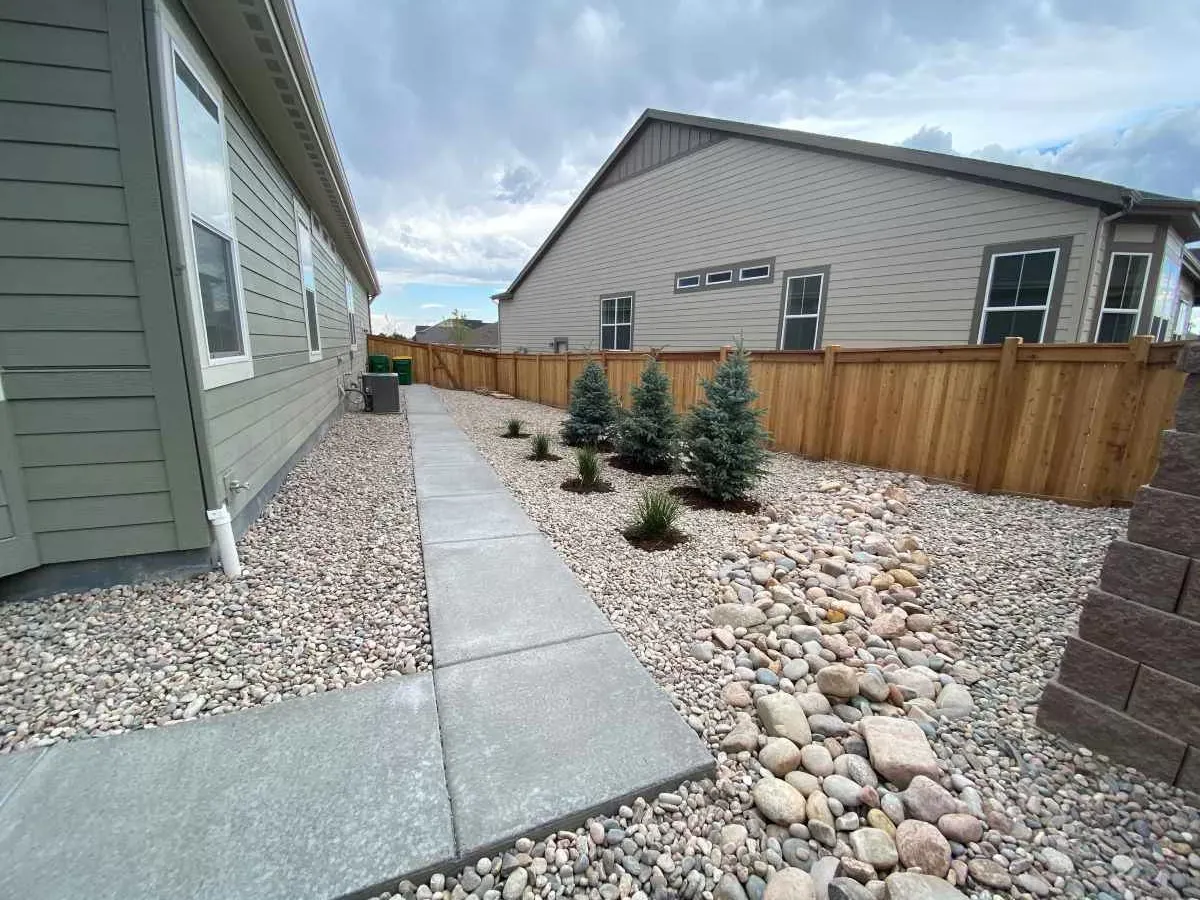
Walks are what tie an outdoor space together, and they read best when their lines are deliberate. A concrete path should meet the door, the gate, and the patio squarely, with widths and transitions that feel generous rather than pinched, instead of drifting at an angle between two points. We set the alignment from the way the yard is actually used and resolve each threshold (a step at a door, a landing at a gate, a flush edge into the patio) so the connections look designed.
The same care applies below the surface. A walk is pitched to shed water, its base is prepared like any other slab, and its edges are held clean against planting and rock so the line stays crisp. Done this way, the paths disappear into the design instead of calling attention to themselves.
Why Custom Landscapes by Design
Why Landscape Thinking Makes Better Flatwork
A concrete contractor who only pours concrete sees a slab. A landscape builder sees the slab and everything it has to meet: the seating wall it butts into, the fire feature it frames, the grade that carries its runoff, the planting and lighting along its edges. Because we design and build the whole outdoor room, the flatwork is drawn with those edges and elevations in mind from the start, so it comes out looking deliberate instead of added on afterward.
That is also what keeps the finish work high. Sealer schedules, edge details, and the joints between materials are handled by a team that will still be responsible for how the whole space reads when it is done, not just for whether the concrete came out flat. The result is flatwork that belongs to the room it floors.
Concrete Projects Completed Nearby
Most of the decorative work in this area is stamped concrete, so it helps to know what shapes the result and the price. Stamping presses a pattern into the fresh slab to mimic stone, slate, brick, or wood, then color is built in and the surface is sealed. Cost tracks the size of the area, the complexity of the pattern, the color work, and the labor involved: a detailed multi-color stamped patio sits well above a plain broom slab of the same footprint. What you gain for that is a durable, low-maintenance surface that carries the look of natural material without its seams.
A few patterns cover most residential stamped work:
- Ashlar slate: an interlocking, quarried-slate look.
- Cobblestone: rounded, old-world set-stone units.
- Random stone: an irregular, natural stone field.
- Wood plank: grained boards for a rustic surface.
- Flagstone: irregular, flat-faced stone shapes.
- Brick: a traditional coursed-brick pattern.
The install runs in a fixed order (site prep and compaction, forming, pour and color, stamping before the slab sets, then curing, washing, and sealing), and each step has to be done right for the finish to last, which is why this work rewards an experienced crew. The finishes shown on this page represent the kind of concrete we build; no photograph is presented as a specific completed project or attributed to a particular address.
Lone Tree Concrete Questions
Which finish holds up best for an appearance-grade Lone Tree patio?
It depends on the look you want and how forgiving you need the surface to be. Broom finish is clean, understated, and easy to keep consistent across a large slab. Stamped concrete carries pattern and color for a patio meant to be the visible floor of an outdoor room, and exposed-aggregate sits between them in texture. On an appearance-grade project the finish decision comes with a sealer plan, because color depth and stain resistance depend on keeping the right sealer on the right schedule.
What actually drives the cost of a concrete project here?
Square footage is only the starting point. The real cost drivers are what sits under the slab (demolition, subgrade correction, base depth), the reinforcement and thickness the use calls for, the finish and any color or stamping, the amount of edge and step detailing, and how hard the site is to access. A pattern-heavy stamped patio with several level changes is a different number than a simple broom rectangle of the same area, and we price against the real scope rather than a flat per-foot guess.
Do I need full replacement, or can part of the concrete be saved?
Sometimes a section can be removed and repoured on its own, and sometimes the failure pattern, elevations, or joint lines mean a clean result only comes from replacing a whole panel run. After the surface is opened up we look at the base condition and how a new pour would tie into what stays. The goal is a finished surface that matches and drains correctly, not the largest possible demolition, but we will tell you plainly when a patch would just fail again next to the old problem.
Can the concrete be one phase of a larger outdoor-living build?
Yes, and it is usually best planned that way. Concrete fixes permanent elevations and edges, so it is easiest to place before seating walls, a fire feature, irrigation, planting, and tight access routes are closed in. Sequencing the flatwork with the rest of the outdoor room keeps sleeves protected, gates usable, and patio edges meeting the walls and hardscape squarely instead of being worked around after the fact.
Walk the Pour with Us Before You Commit
Before anything is scheduled, we will meet you on site, look at the patio, driveway, or walk you want and the outdoor room it belongs to, and talk through finish, reinforcement, joints, and drainage on your ground. You will know the plan before the forms go in.